3 Bed Penthouse 6536 – 180 George, Parramatta







Overview
- Penthouse
- 3
- 2
- 1
- 238 m²
- 2023
Description
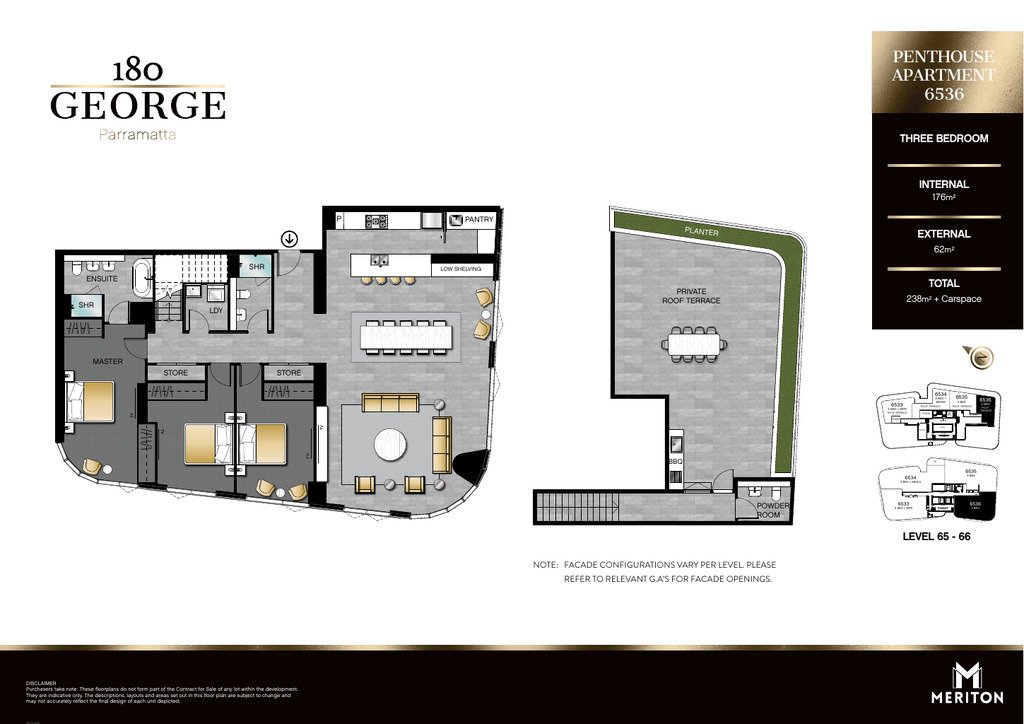
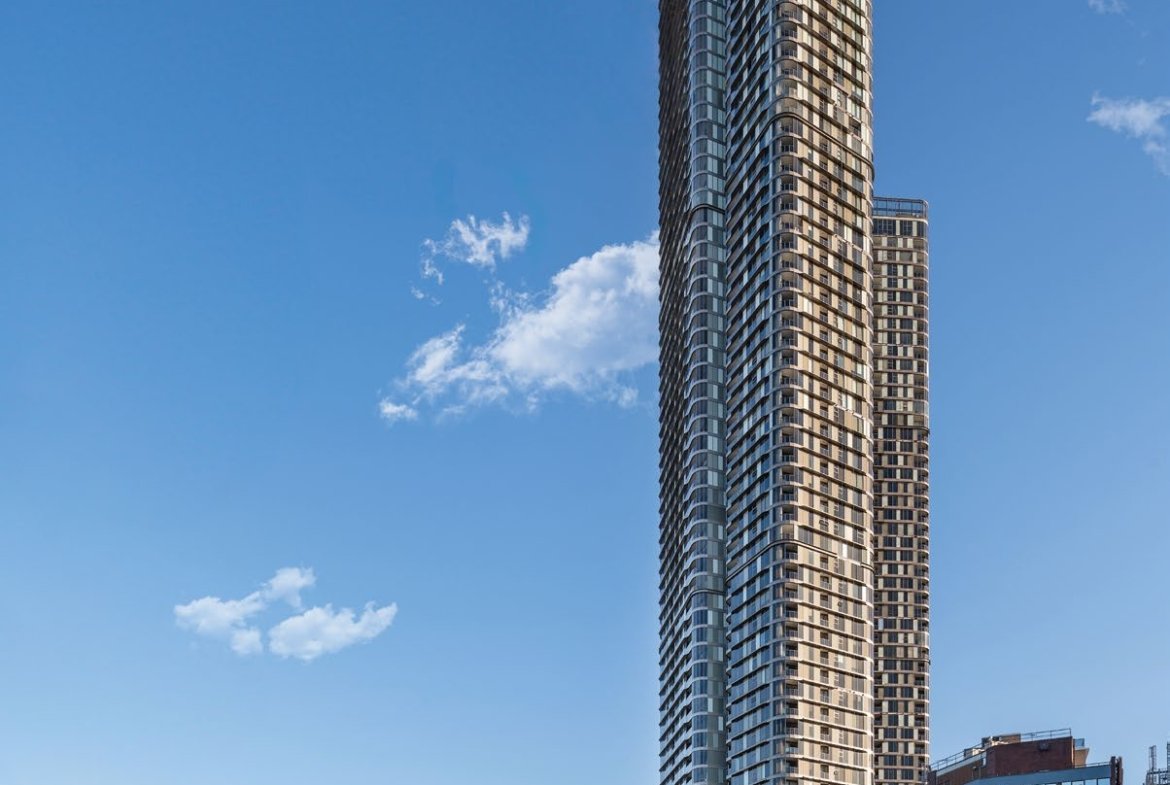
3 Bed penthouse at 180 George, Meriton’s 67-level riverfront tower in Parramatta. This floor plan applies to apartment 6536 on Level 65. It has 3 bedrooms, 2 bathrooms plus 1 powder room and 1 car space, with 176 m² of internal living and 62 m² outside (238 m² in total). The building was completed in 2023, so you can inspect the finished apartment and move straight in.
Open the floor plan PDF for plan 6536 (opens the developer’s file in a new tab). Brochures and other documents are in the documents panel below.
Brochures, floor plans and documents
Key facts
| Apartment | 6536 |
|---|---|
| Level | 65 |
| Bedrooms | 3 |
| Bathrooms | 2 + 1 powder room |
| Car spaces | 1 |
| Internal area | 176 m² |
| External area | 62 m² |
| Total area | 238 m² |
| Status | Completed 2023, ready to move in |
| Developer | Meriton |
| Architect | Woods Bagot |
Floor plan features
- Main bedroom with ensuite
- One further bathroom
- Powder room for guests
- Pantry
- Built-in storage cupboards
- Internal laundry
- Private rooftop terrace with built-in BBQ (62 m² of outdoor space in total)
- One secure basement car space
Penthouse finishes and inclusions
- Miele oven, rangehood, five-burner gas cooktop, built-in microwave and fully integrated dishwasher
- 60 mm Caesarstone benchtops, black double-bowl undermount sink and matte copper tapware
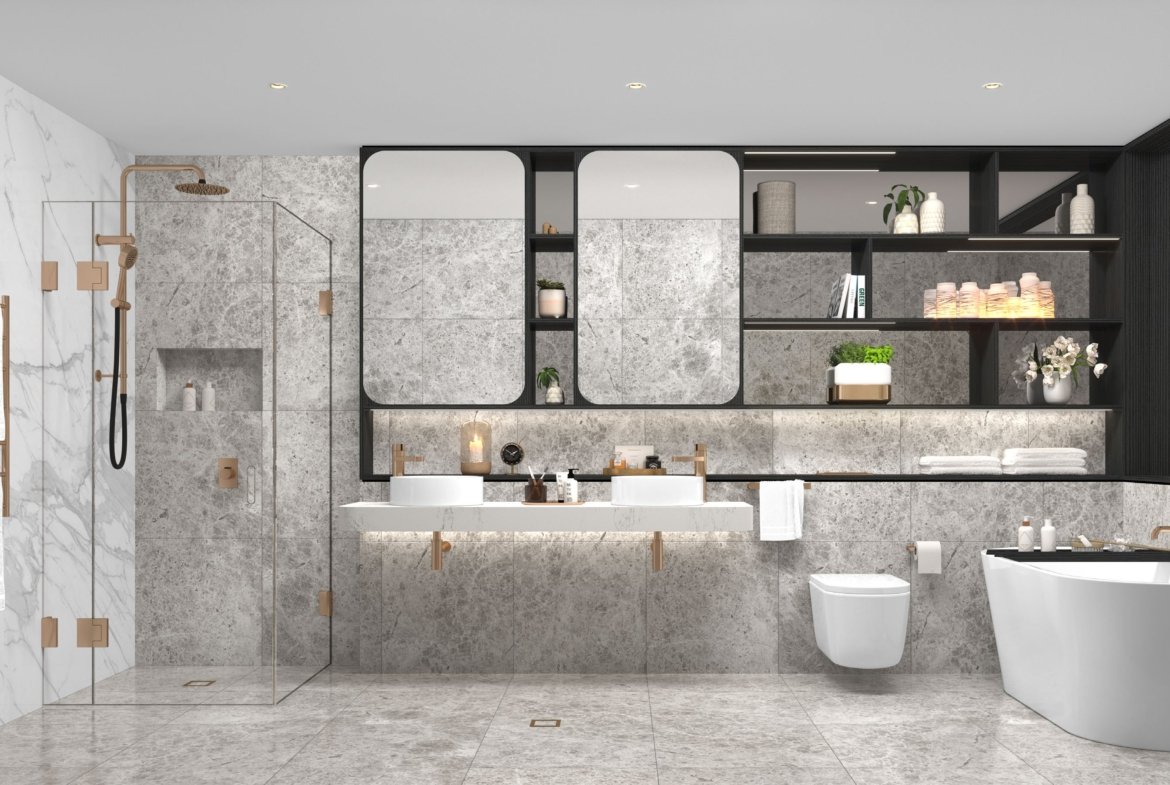
- Natural marble floor tiles, with concealed under-floor heating in the bathrooms
- Brushed-copper bathroom tapware, dual shower heads and a semi-freestanding bath
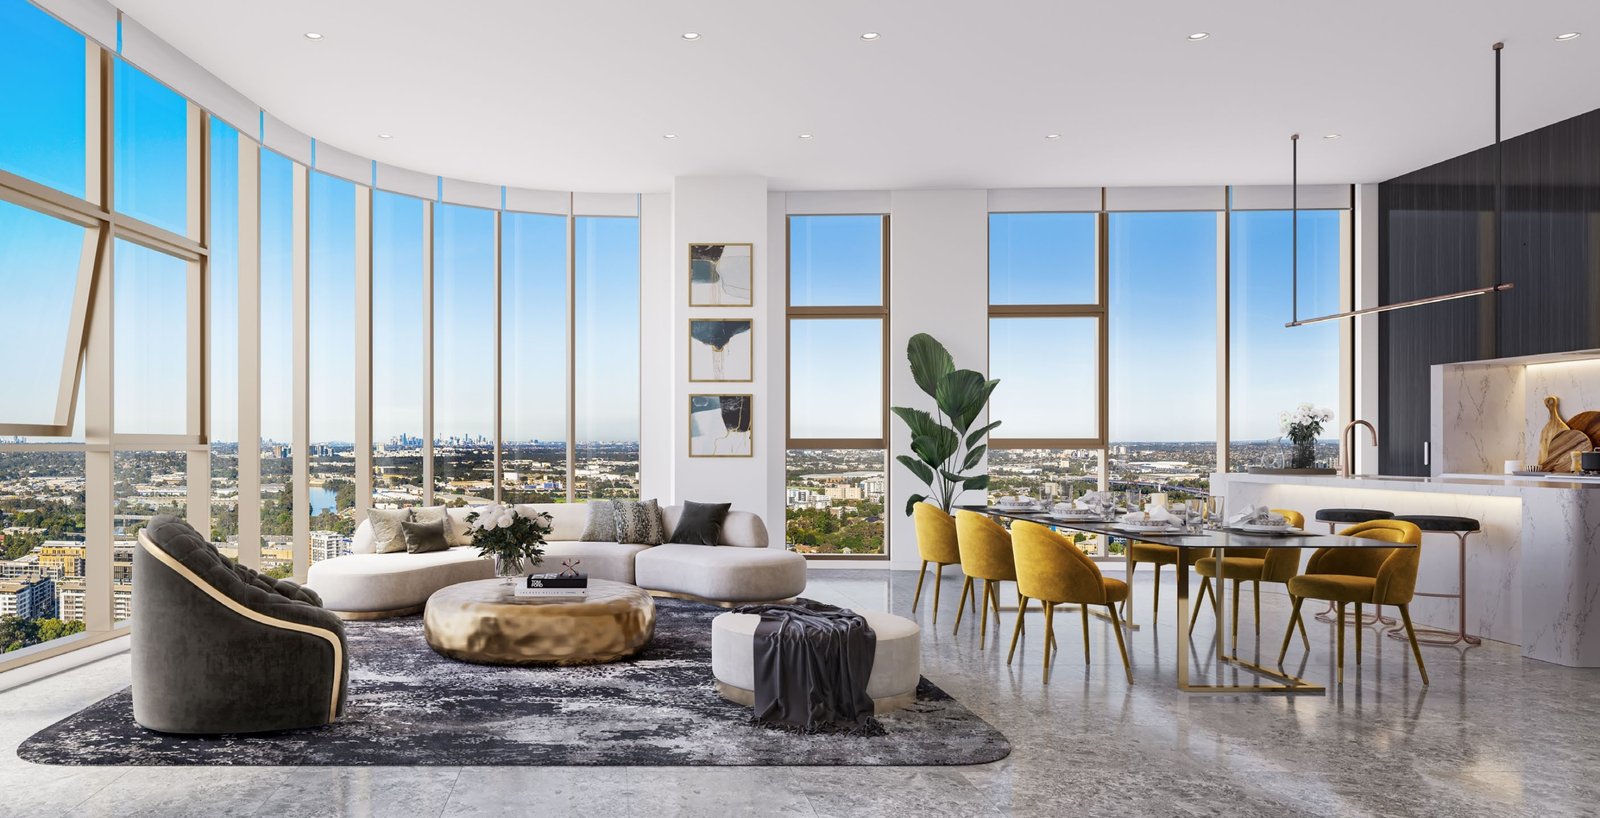
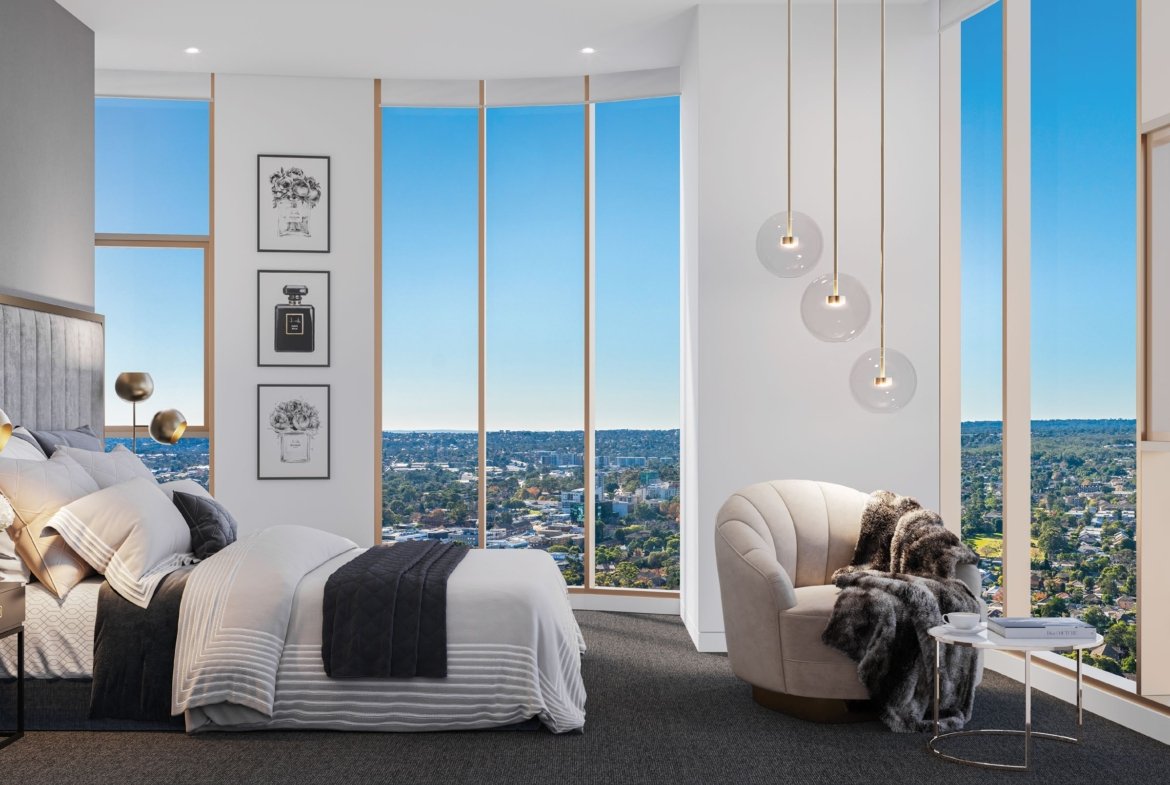
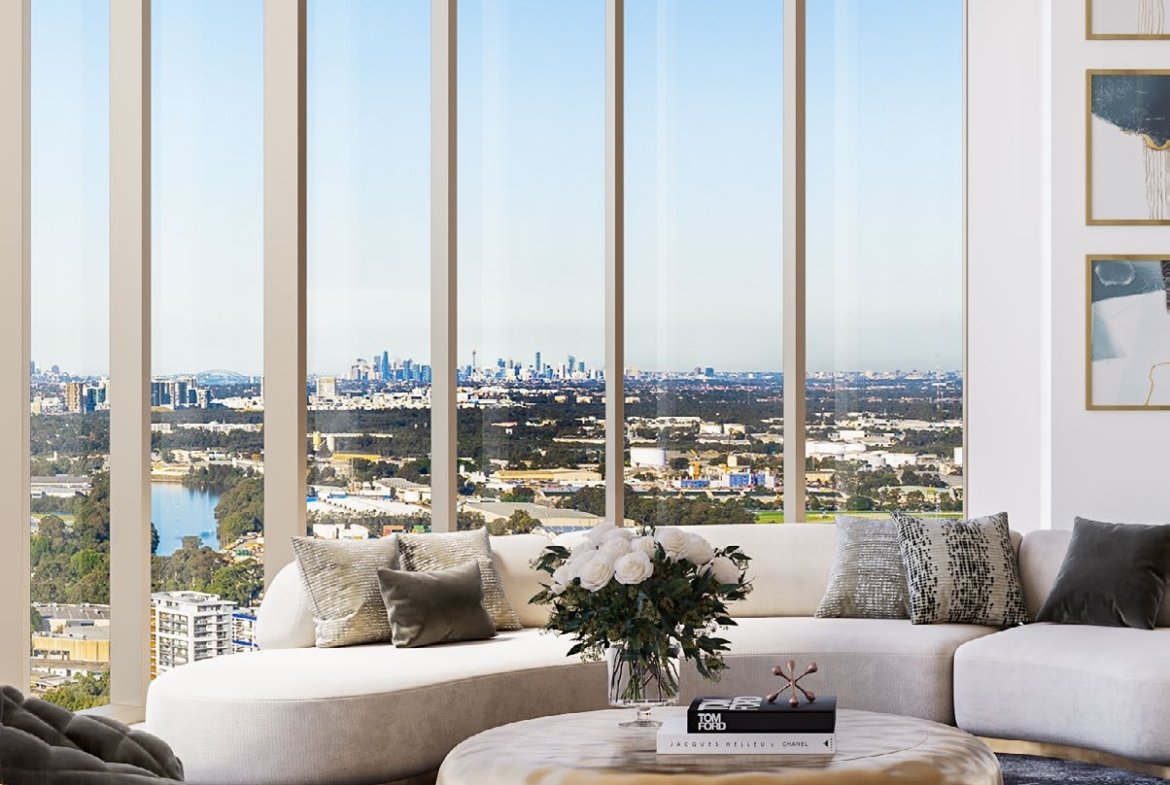
- 3.6 m ceilings in the living areas and floor-to-ceiling glass
- Electric dual roller blinds (block-out and sheer) and OMNIA digital entry lock
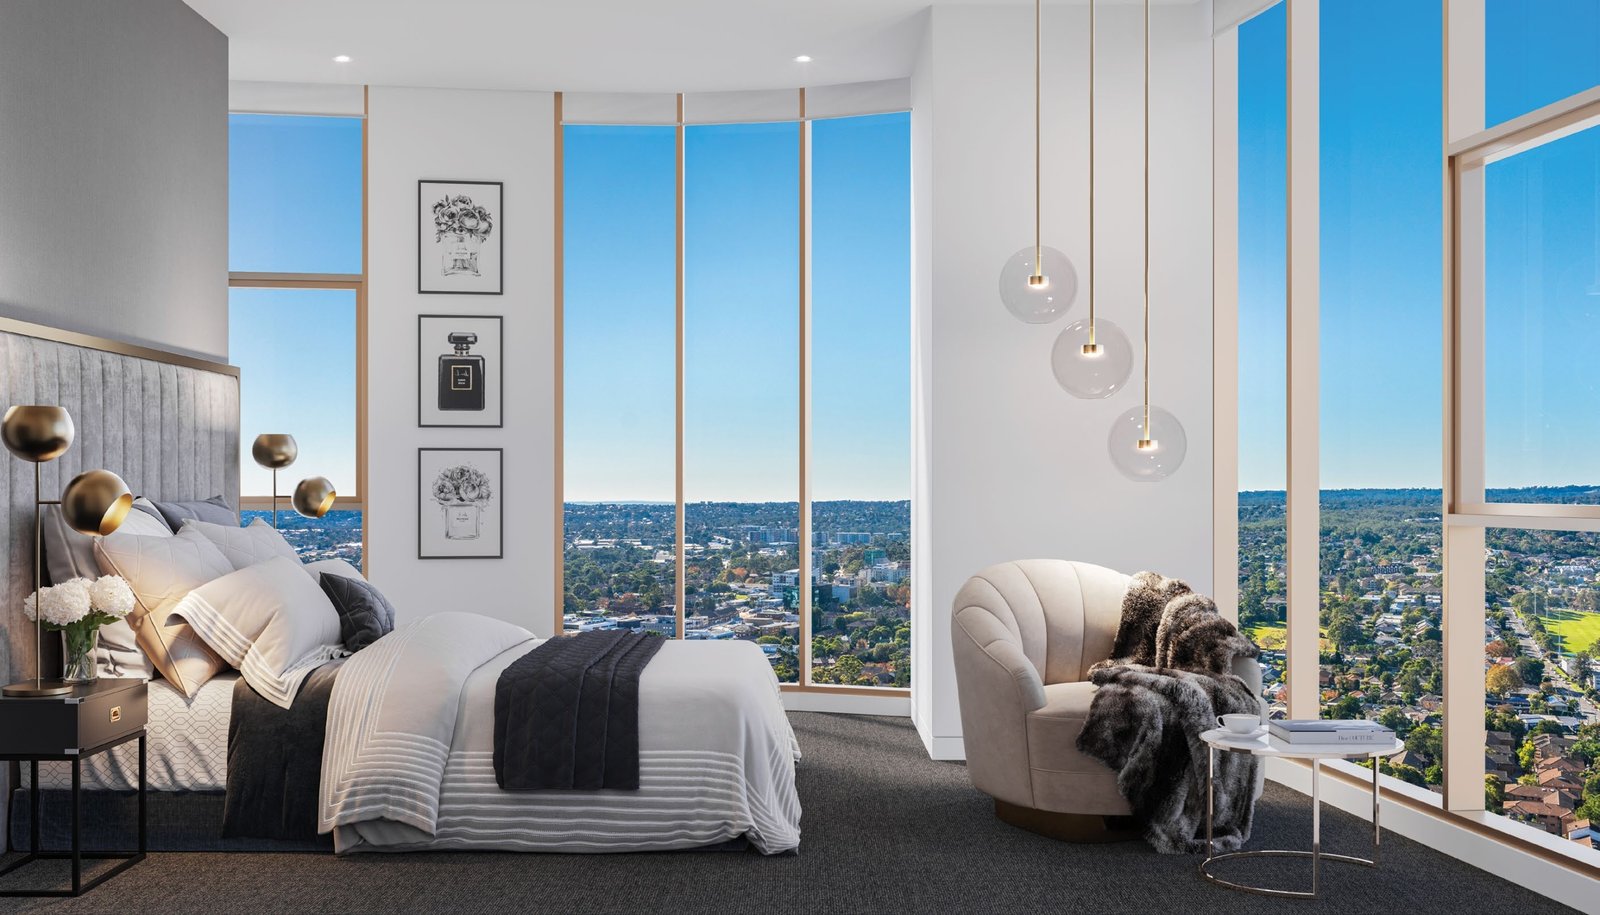
- Tasmanian oak doors and staircase, feature wallpaper to the main bedroom
- Rooftop terrace with Caesarstone bench and built-in BBQ
- Split-system air conditioning, IperVoice video intercom, high-speed internet and pay-TV provision
From the Meriton penthouse schedule of finishes and the Signature Penthouse Collection brochure.
Building amenities
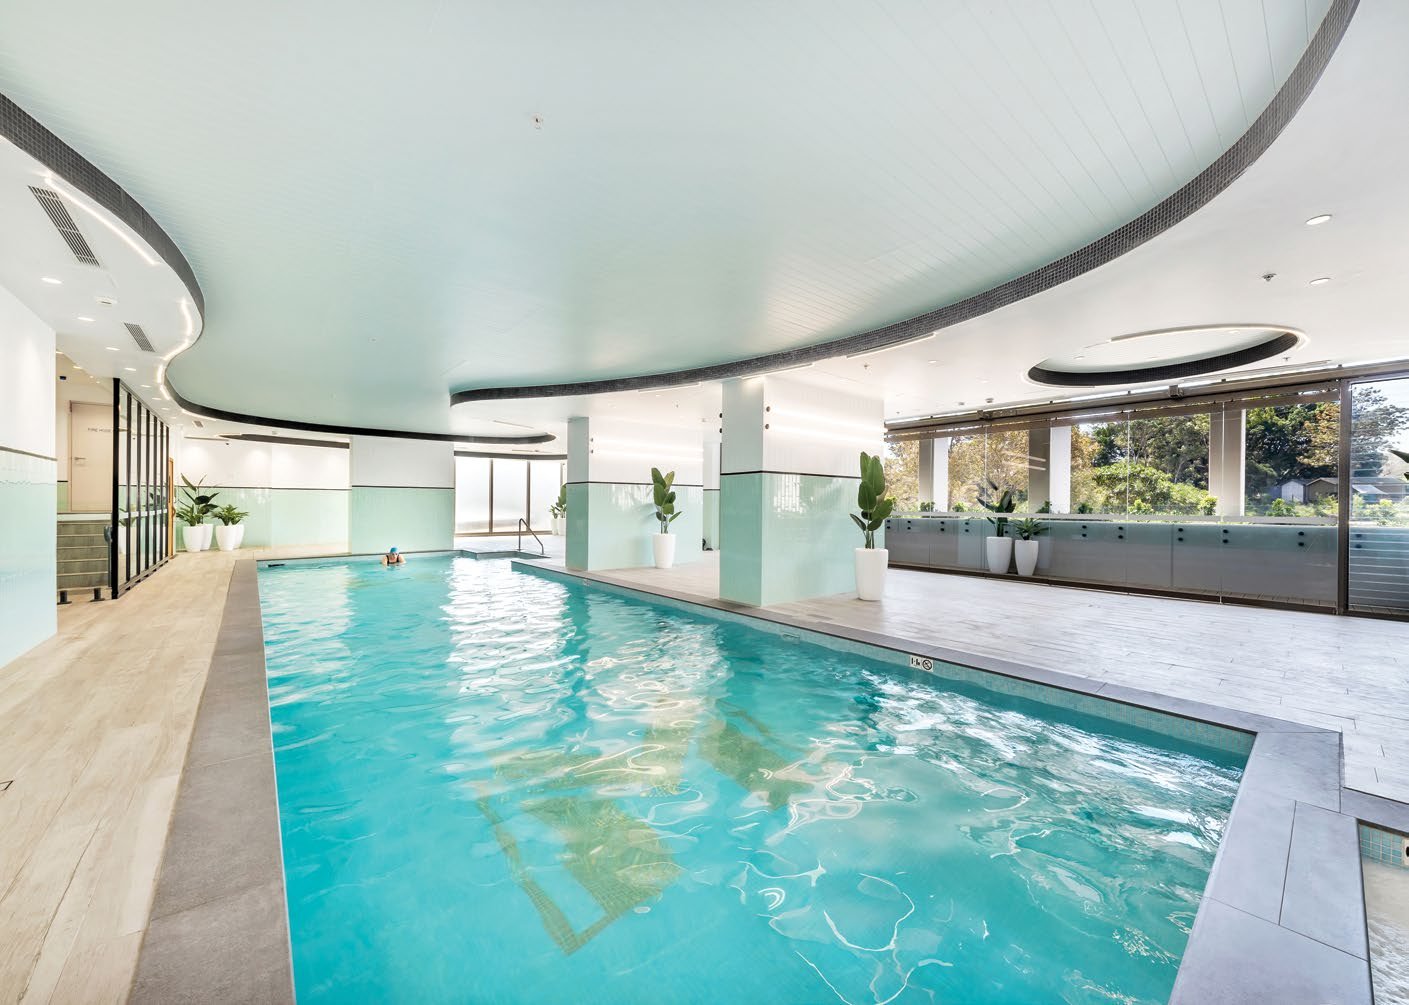
- Indoor aquatic centre with heated pool, spa and sauna
- Fully equipped residents' gym
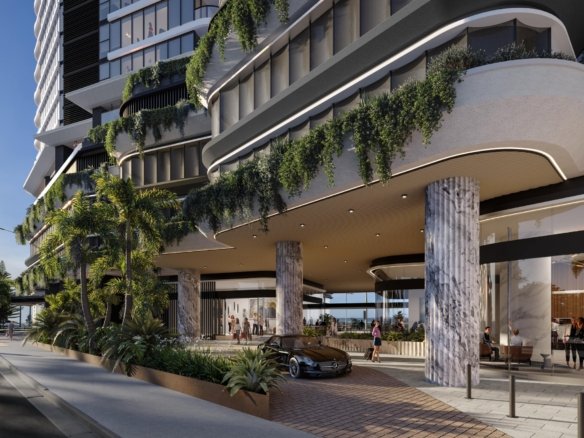
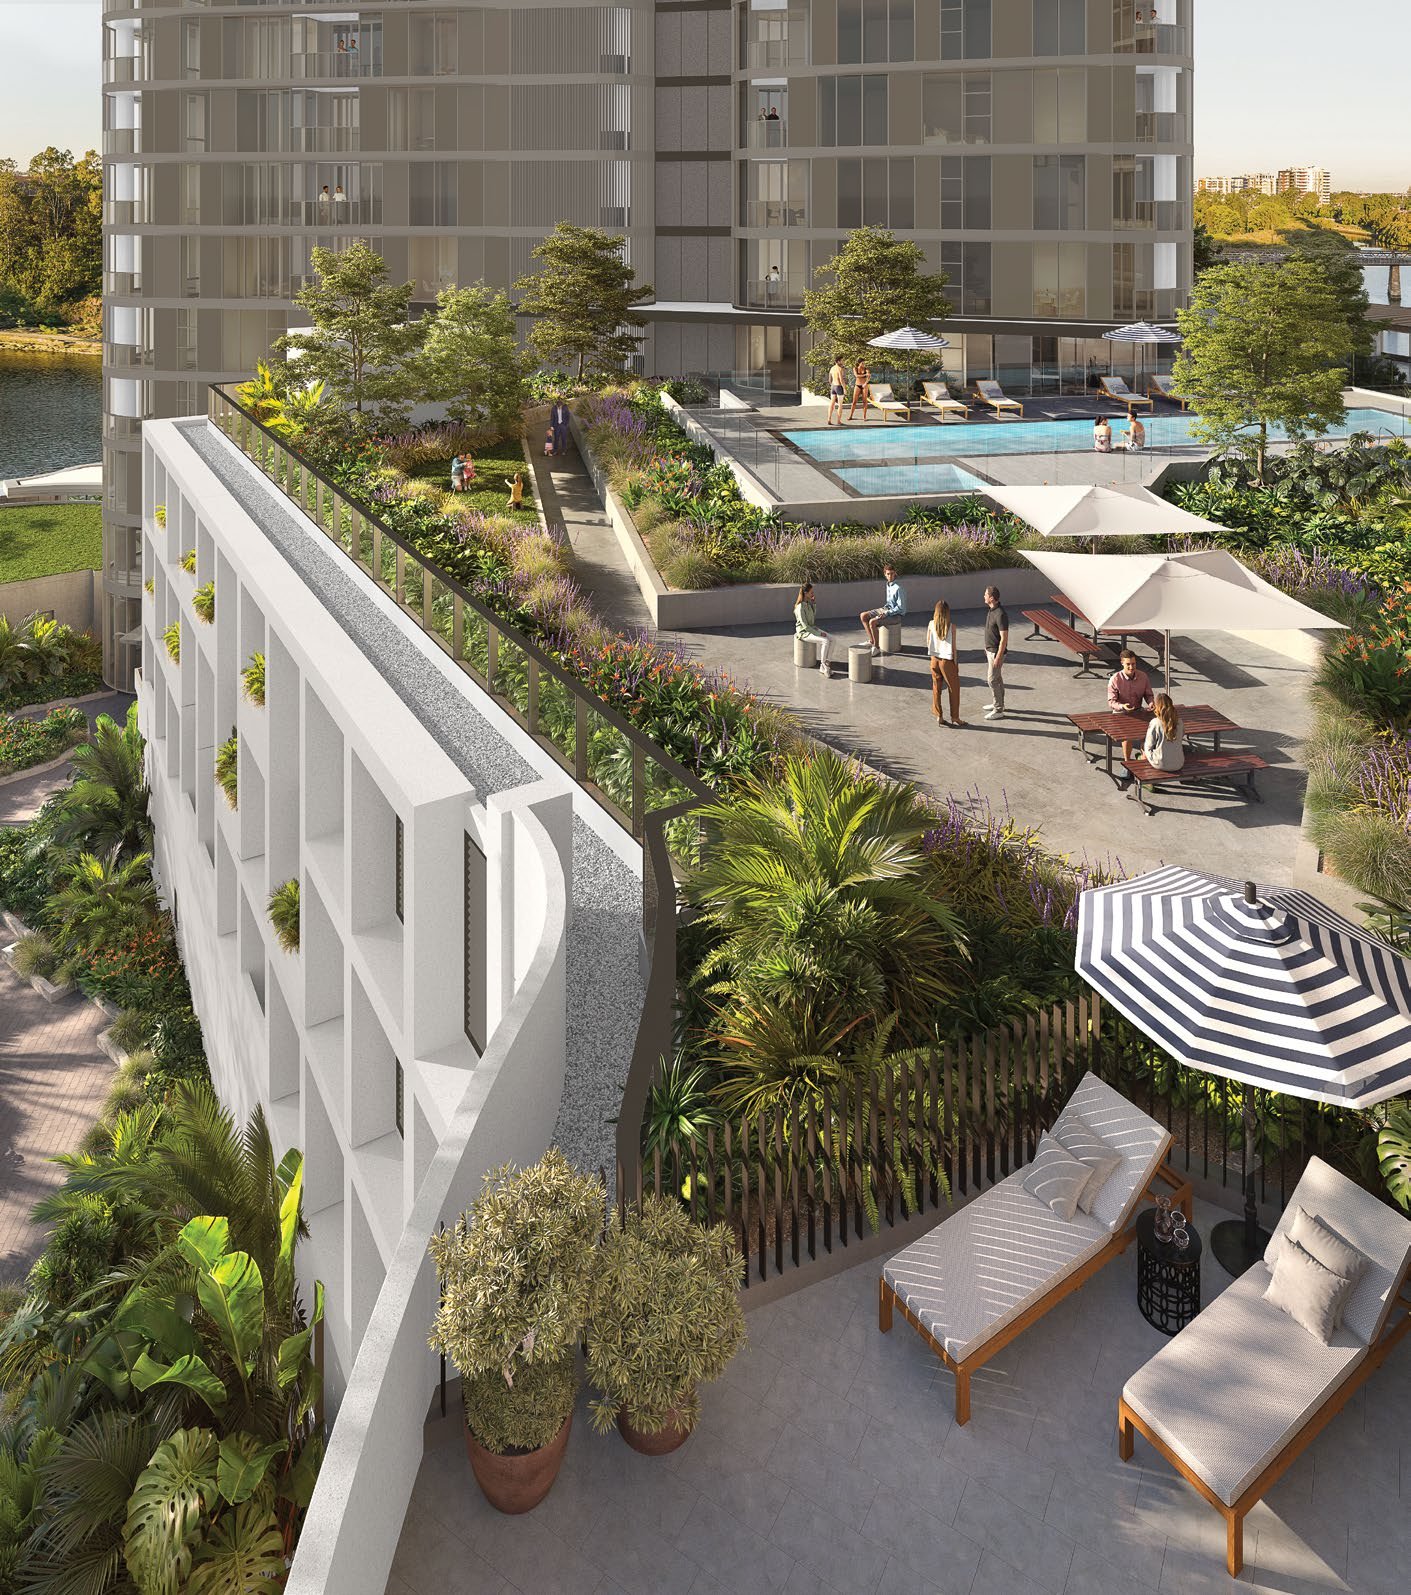
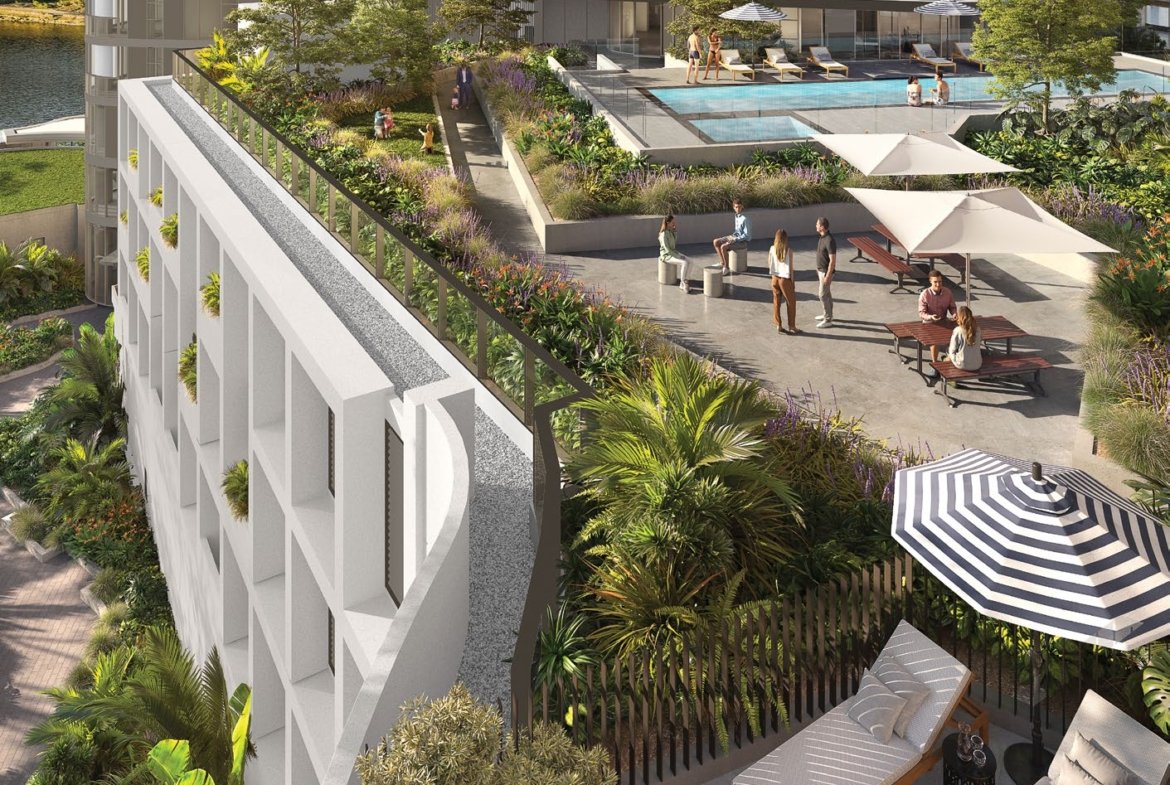
- 1,200 m² landscaped podium gardens with BBQ areas and a resort-style outdoor pool and spa
- Residents-only co-working hub and community room
- Woolworths supermarket (over 1,000 m²), Hunter & Barrel and Italian Street Kitchen on site
- 75-place childcare centre in the building
- Dedicated on-site building manager and after-hours security
- Six high-speed smart lifts, video intercom, security swipe access and unique level access
- Visitor parking, three pay-as-you-go EV charging spaces and free bicycle and motorcycle parking
- Pets allowed, subject to strata approval
Location and transport
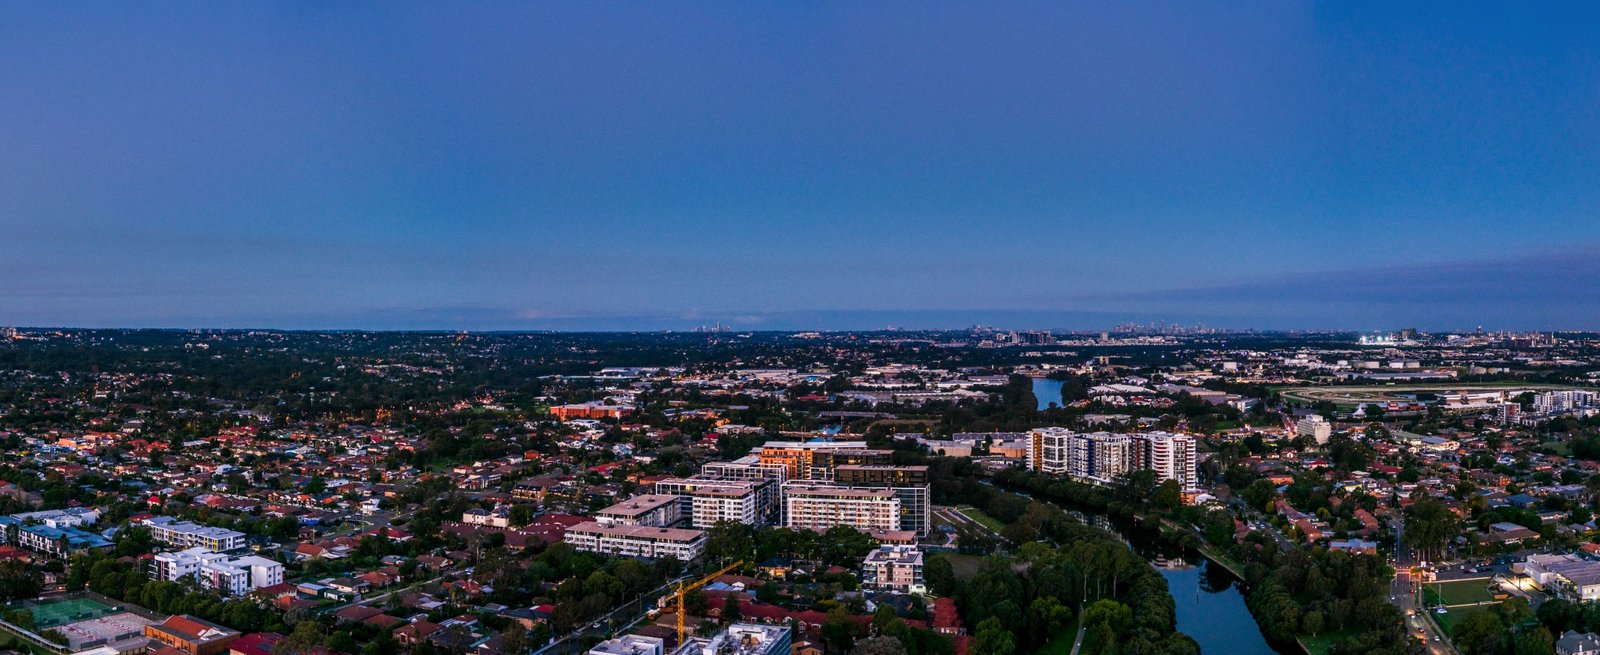
- Parramatta Quay ferry wharf on the doorstep, with express RiverCat services to Circular Quay
- Free Parramatta shuttle bus stop 77 m (1 minute walk)
- Western Sydney University Parramatta City campus 300 m
- Future Parramatta Light Rail and Sydney Metro West station 500 m (5 minute walk)
- Parramatta train and bus interchange 650 m (9 minute walk)
- Westfield Parramatta and the Parramatta CBD 850 m
- Church Street "Eat Street" dining 500 m · M4 Motorway and WestConnex about 5 minutes' drive
Rent and outgoings guide
| Rental estimate | $2,300–$2,500 per week |
|---|---|
| Water rates | about $190 per quarter |
| Council rates | about $320 per quarter |
Rental estimates were prepared by Savills and strata figures are developer estimates, both taken from Meriton's executive summary. They are a guide only and are not valuation advice.
Price and enquiries
Price on application. Send an enquiry on this page for current availability, pricing and inspection times. Floor plans, areas and images are indicative only; artist impressions may show optional or upgraded items. Confirm all details with the developer before you buy.
Address
Open on Google Maps-
Address: 180 George Street, Parramatta NSW 2150
-
City: Parramatta
-
State/county: NSW
-
Zip/Postal Code: 2150
-
Country: Australia
Details
Updated on November 3, 2026 at 6:19 am-
Property ID 180G-6536
-
Property Size 238 m²
-
Bedrooms 3
-
Rooms 3
-
Bathrooms 2
-
Garage 1
-
Year Built 2023
-
Property Type Penthouse
-
Property Status For Sale, Newly Completed
Additional details
-
Plan Plan 6536
-
Level 65
-
Internal area 176 m²
-
External area 62 m²
-
Ensuites 1
-
Powder rooms 1
-
Ceiling height 3.6 m in living areas
-
Developer Meriton
-
Architect Woods Bagot
-
Completed 2023
-
Rental estimate $2,300–$2,500 per week
-
Water rates (approx.) $190 per quarter
-
Council rates (approx.) $320 per quarter
Floor Plans
- Size: 238 m²
- 3
- 2
Description:
176 m² internal + 62 m² external = 238 m². Level 65.