3 Bed Apartment Plan 511 (Levels 5–6) – Baia Residences, Rhodes





Overview
- Apartment
- 3
- 2
- 1
- 129 m²
Description
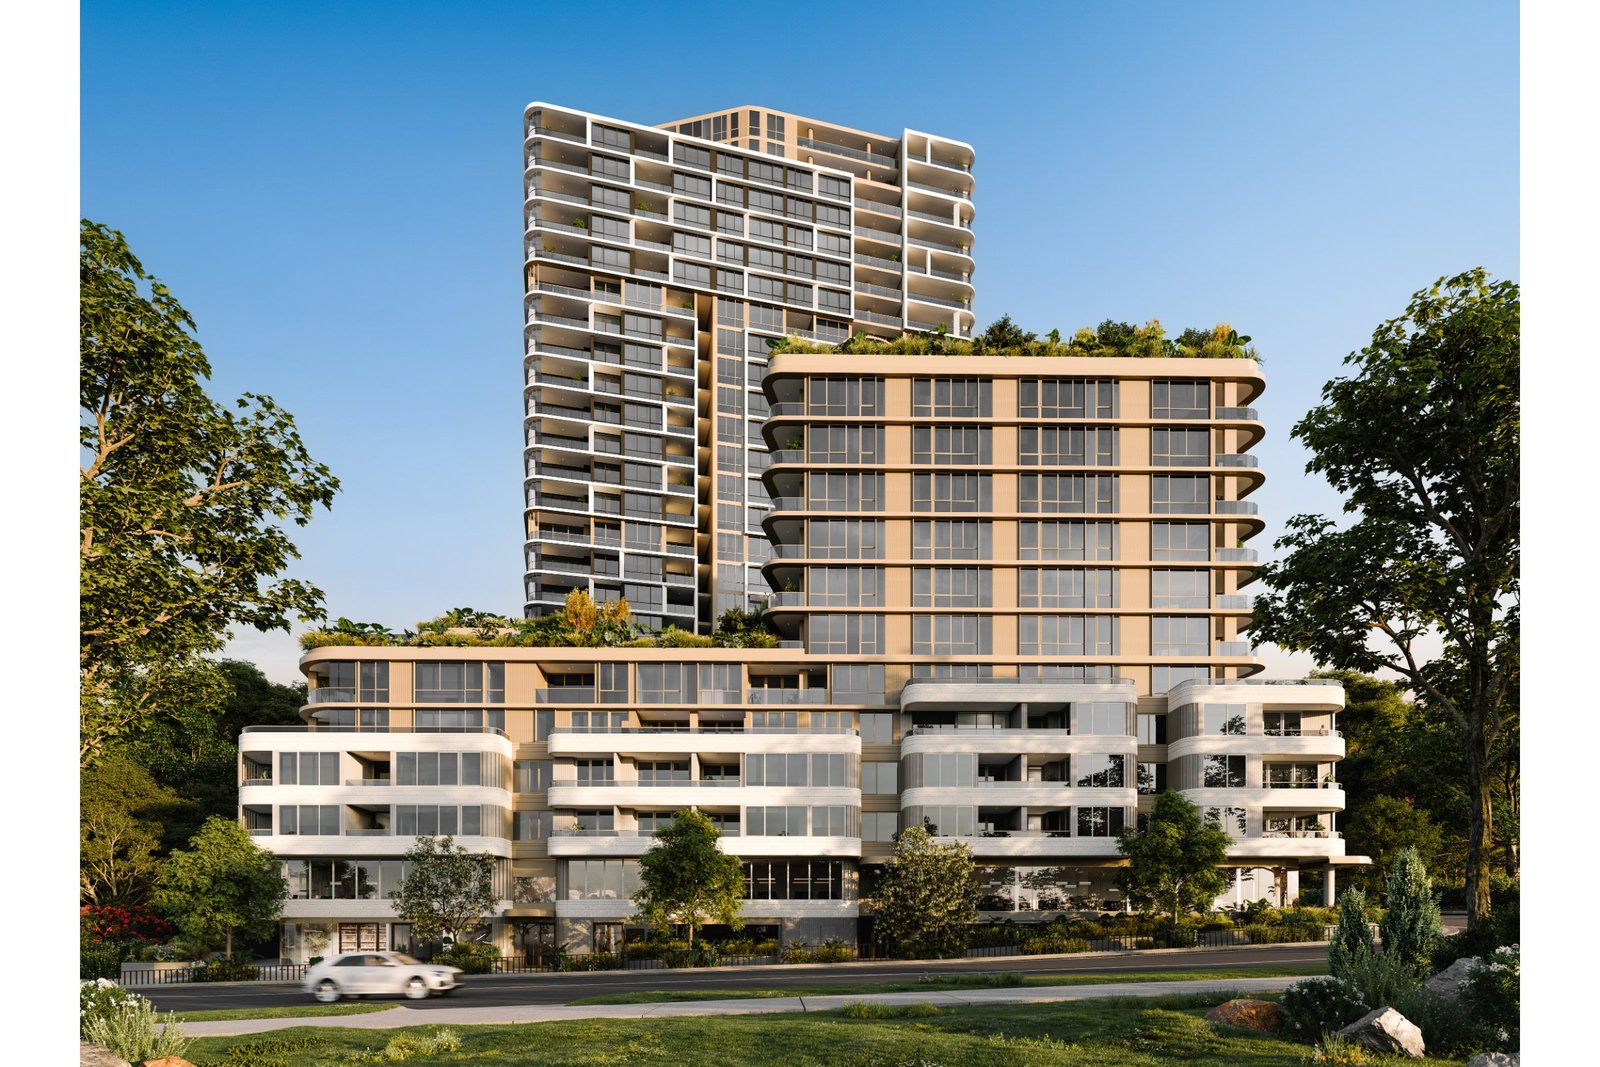
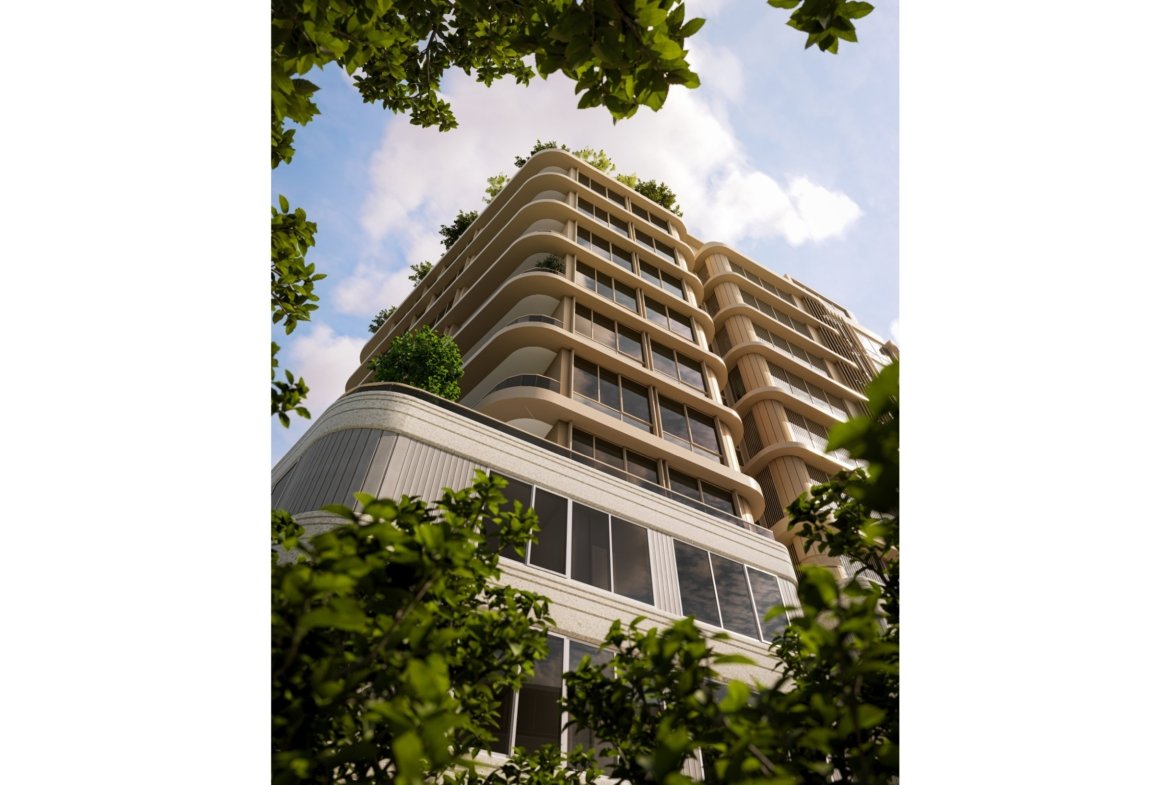
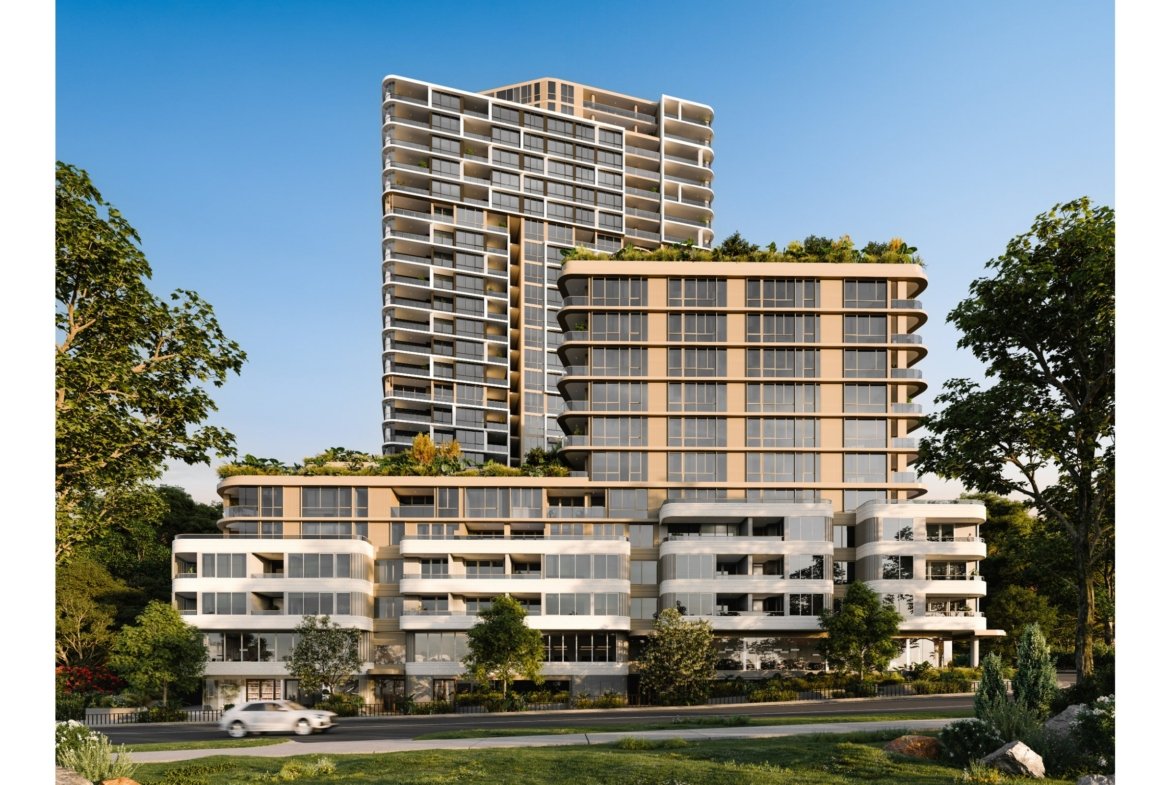
3 Bed apartment at Baia Residences, Rhodes. This floor plan applies to 2 apartments on levels 5–6. It has 3 bedrooms, 2 bathrooms and 1 car space, with 117 m² of internal living and 12 m² of balcony (129 m² in total). Baia is being built by Meriton; ask Lason New Homes for the expected completion date and current availability.
Open the floor plan PDF for plan 511 (opens the developer’s file in a new tab). Brochures and finishes schedules are in the documents panel below.
Brochures, floor plans and documents
Key facts
| Apartments | 511, 612 |
|---|---|
| Levels | 5–6 |
| Bedrooms | 3 |
| Bathrooms | 2 |
| Car spaces | 1 |
| Internal area | 117 m² |
| Balcony area | 12 m² |
| Total area | 129 m² |
Floor plan features
- Adaptable design that can be modified for wheelchair access and ageing in place
- Main bedroom with ensuite
- One further bathroom
- Internal laundry
- Balcony of 12 m²
- One car space
Finishes and inclusions
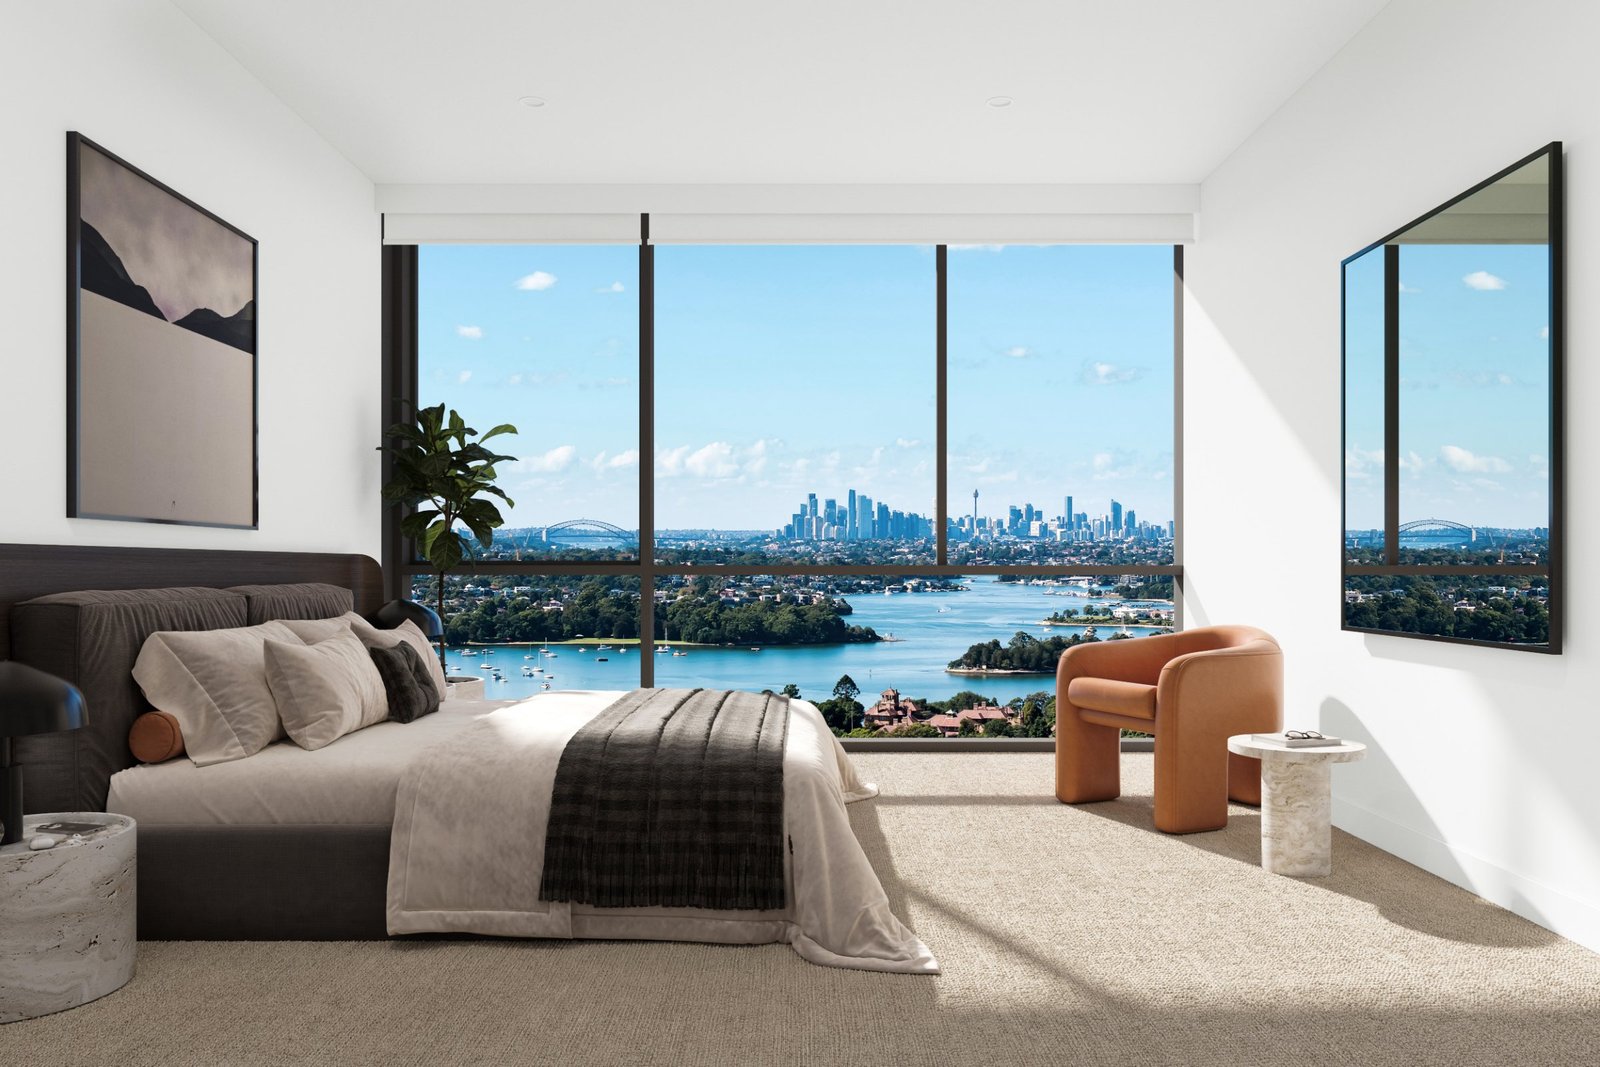
- Designer tiling throughout the living areas, with carpet in the bedrooms
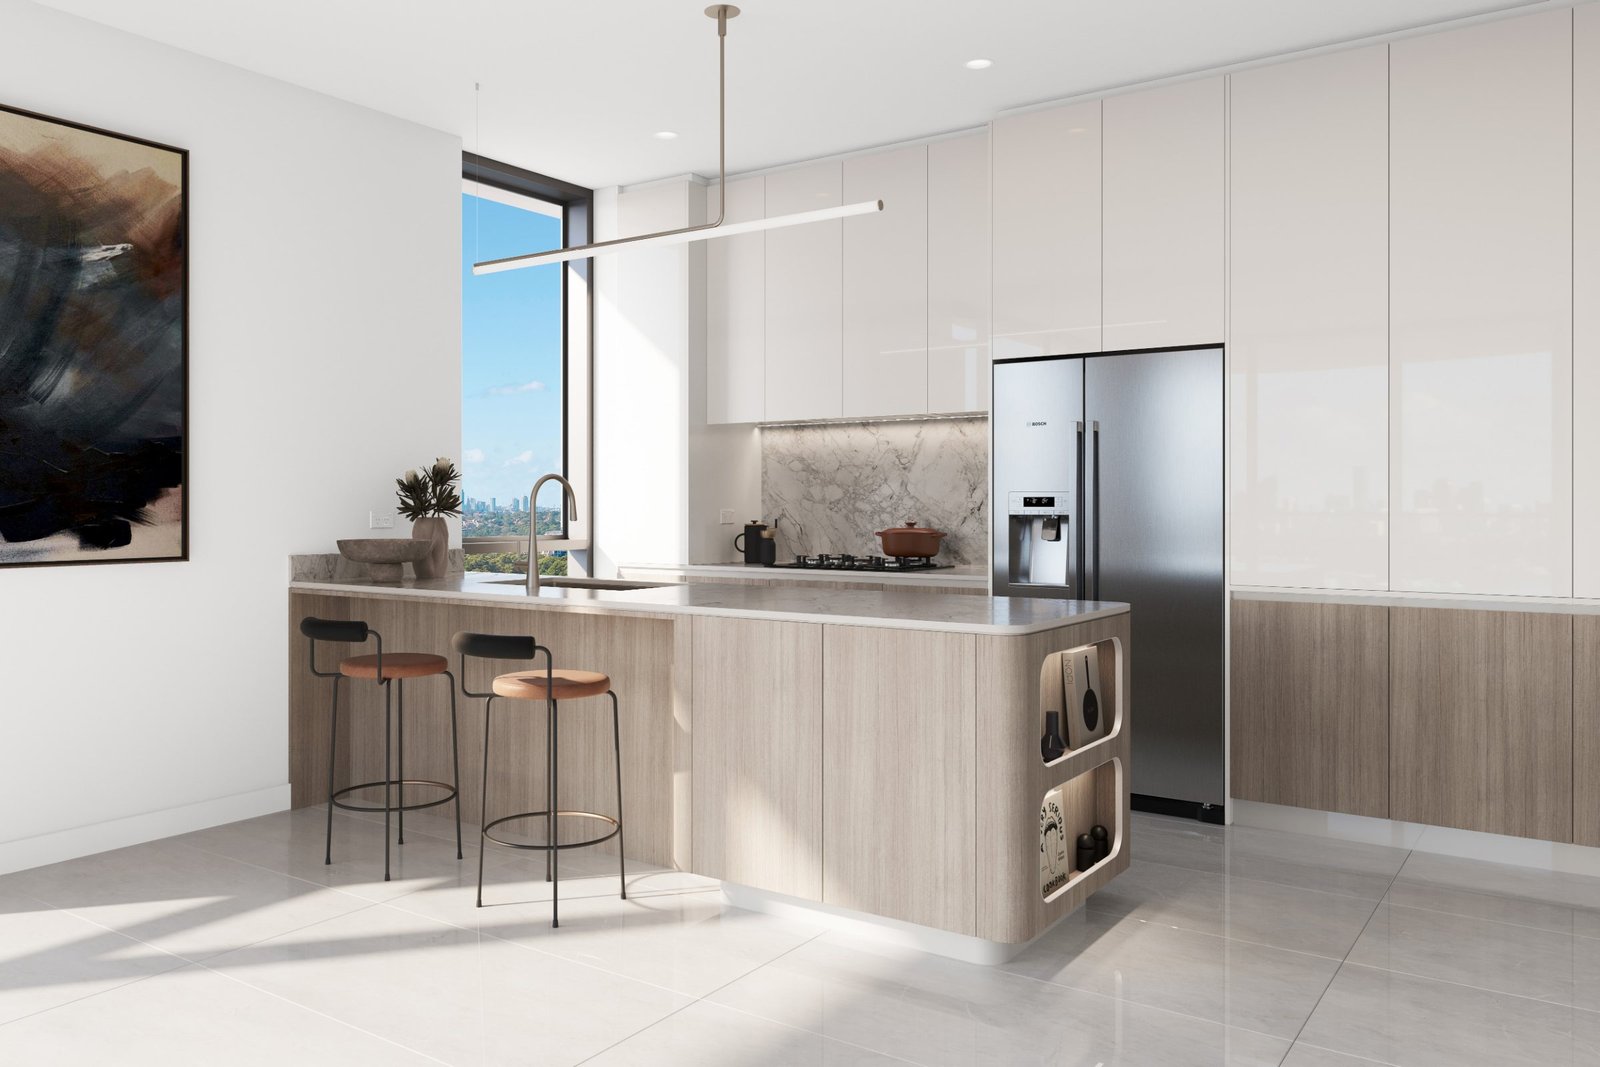
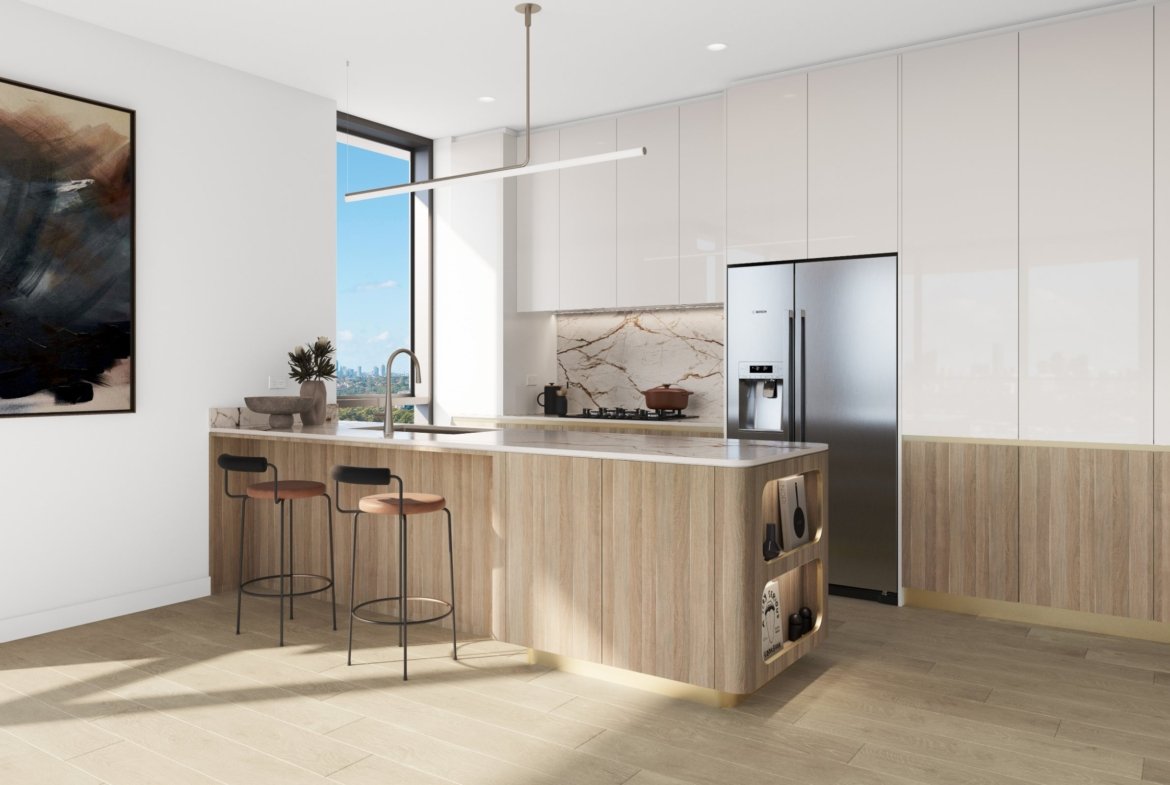
- Gourmet kitchens with an LG fridge and BOSCH oven, gas cooktop, rangehood, integrated dishwasher and microwave, backed by a 5-year warranty
- Cosentino ultracompact stone benchtops and splashbacks
- Bespoke cabinetry with soft-closing drawers and an island bench with LED pendant lighting
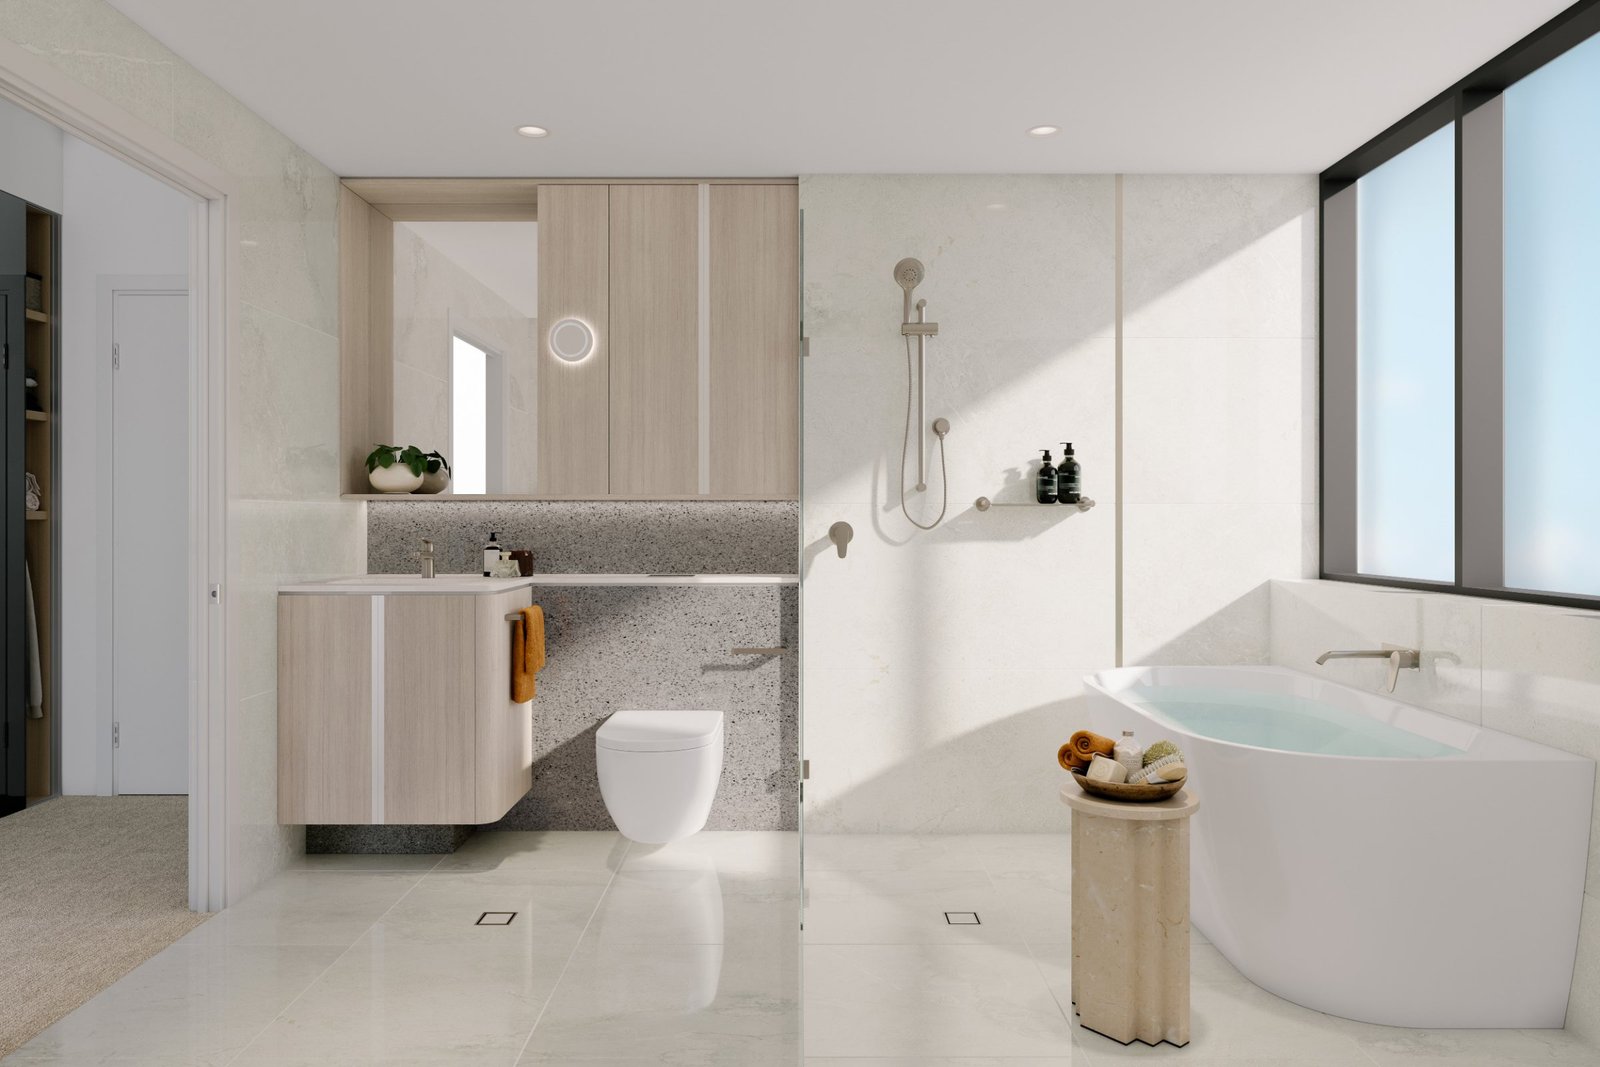
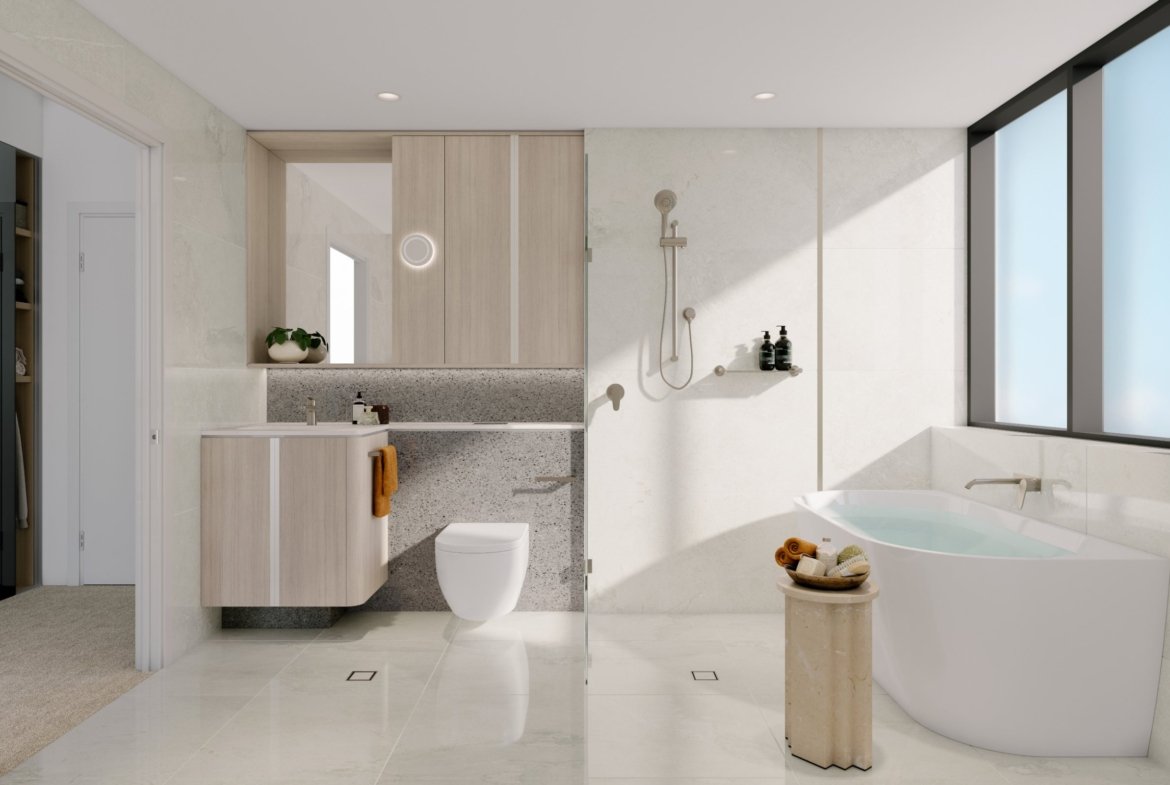
- Brushed nickel (scheme A) or brushed brass (scheme B) tapware and accessories
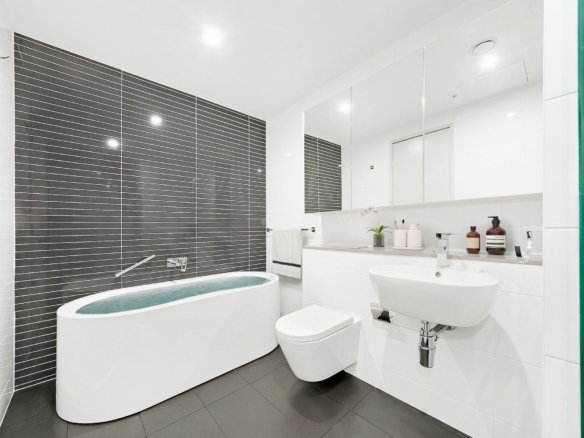
- Freestanding baths in most ensuites, frameless glass showers and wall-hung toilets
- Built-in wardrobes with smoky grey mirrored doors
- Reverse-cycle air conditioning in every room
- Laundry with an 8-star energy-rated 8 kg heat-pump dryer and an 8 kg front-loading washing machine
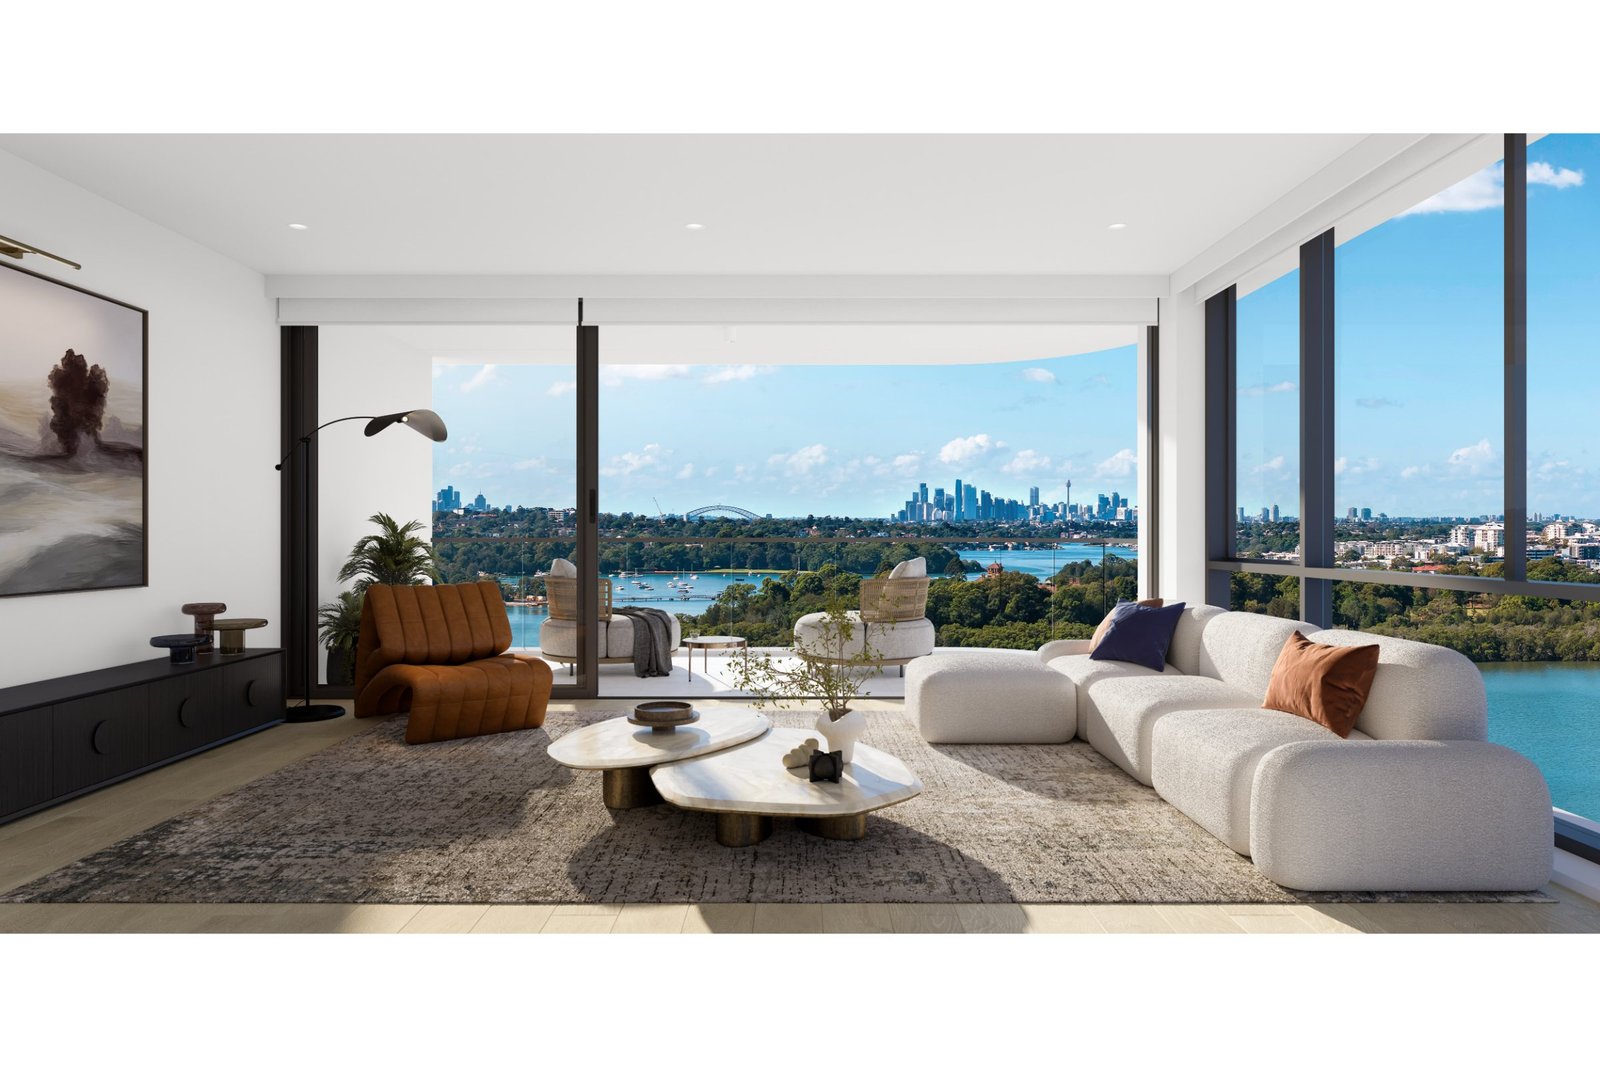
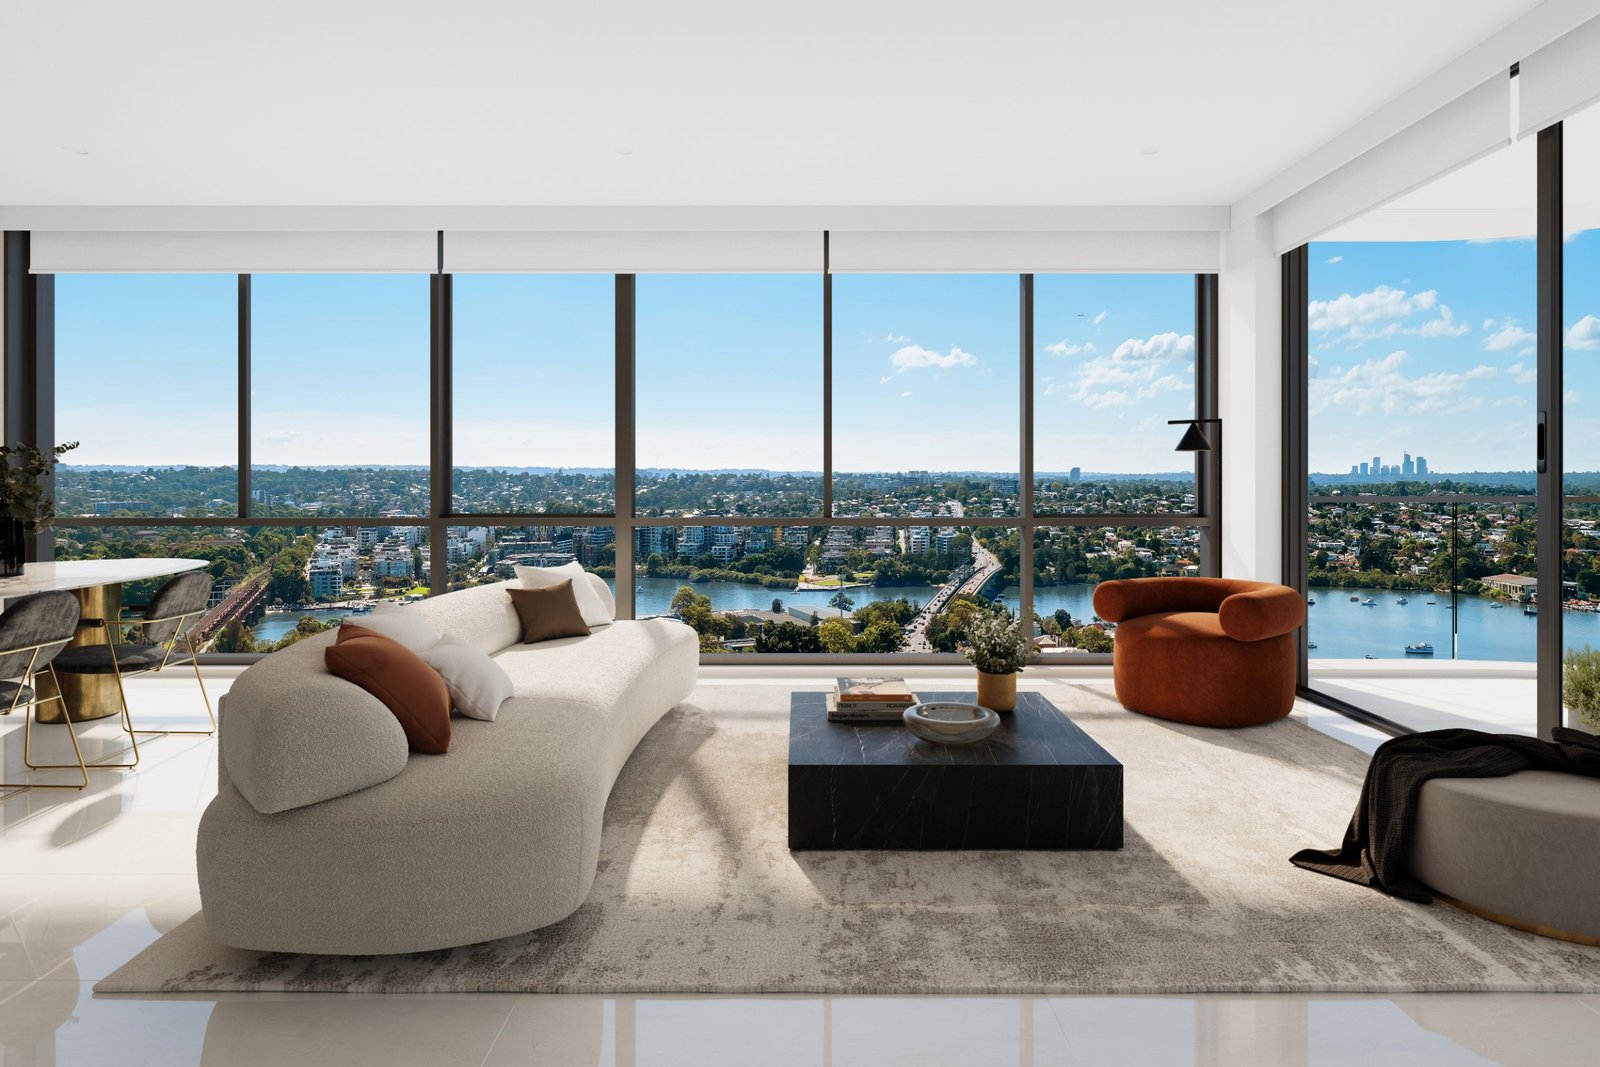
- Floor-to-ceiling glass with thermal and acoustic protection, and white roller blinds
- Many apartments include a multi-purpose room with a window, air conditioning and a built-in robe
From the developer's brochure and schedule of finishes. Finishes can vary between apartments and colour schemes; the contract for sale prevails.
Building amenities
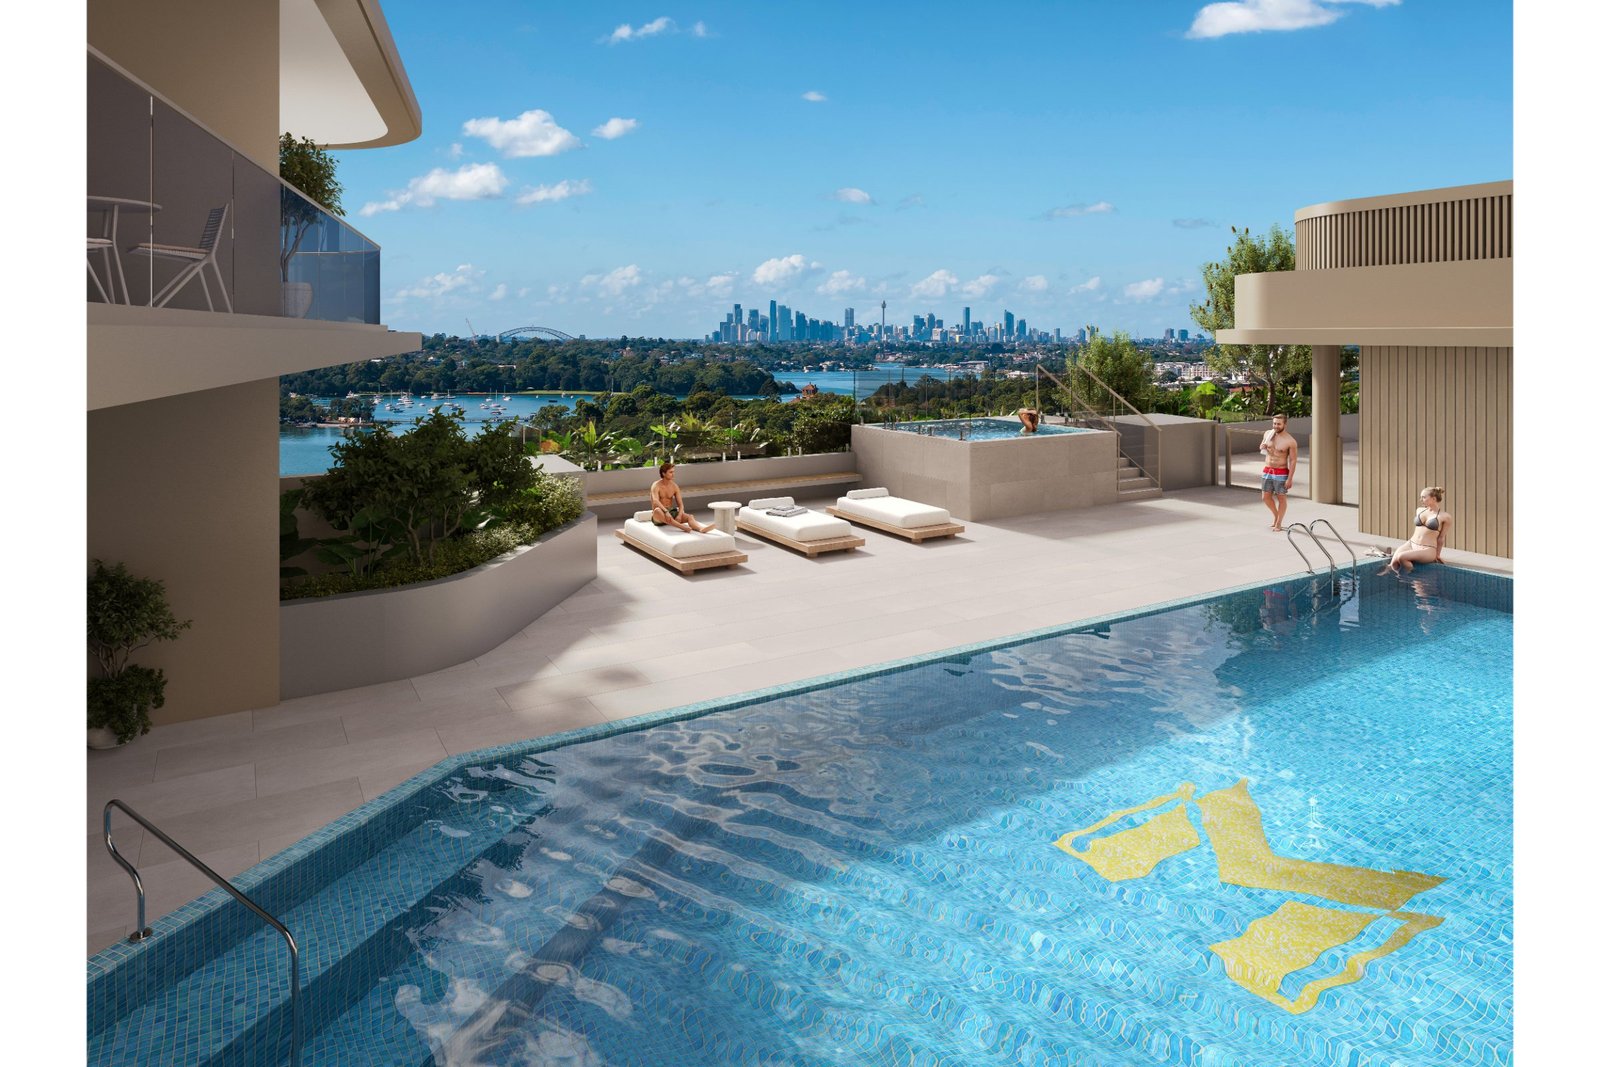
- Outdoor pool, BBQ and dining pavilion in landscaped gardens
- Wellness centre with a gym and sauna
- Double-height entrance lobby
- On-site retail, dining and a childcare centre
- Direct lift access to secure underground parking, with separate lock-up storage
Location and transport
- Rhodes train and bus station: 2-minute walk
- Rhodes Central: 2-minute walk
- Rhodes Waterside Shopping Centre: 8-minute walk
- McIlwaine Park and the Brays Bay foreshore: across the road
- Concord West Public School: 3-minute drive
- Concord Hospital: 4-minute drive
- Sydney CBD: 15-minute drive
Price and enquiries
Price on application. Contact Lason New Homes for current availability and pricing.
Address
Open on Google Maps-
Address: 33-41 Blaxland Road, Rhodes NSW 2138
-
City: Rhodes
-
State/county: NSW
-
Zip/Postal Code: 2138
-
Country: Australia
Details
Updated on November 3, 2026 at 3:22 am-
Property ID BAIA-511
-
Property Size 129 m²
-
Bedrooms 3
-
Rooms 3
-
Bathrooms 2
-
Garage 1
-
Property Type Apartment
-
Property Status For Sale, Under Construction
Additional details
-
Floor plan Plan 511 (2 apartments)
-
Levels 5–6
-
Internal area 117 m²
-
Balcony area 12 m²
-
Ensuites 1
-
Adaptable Yes
Floor Plans
- Size: 129 m²
- 3
- 2

Description:
117 m² internal + 12 m² balcony = 129 m². Levels 5–6.