2 Bed Apartment 1908 – Cielo, Epping







Overview
Property ID: CIE-1908
- Apartment
- 2
- 2
- 1
- 94 m²
Description
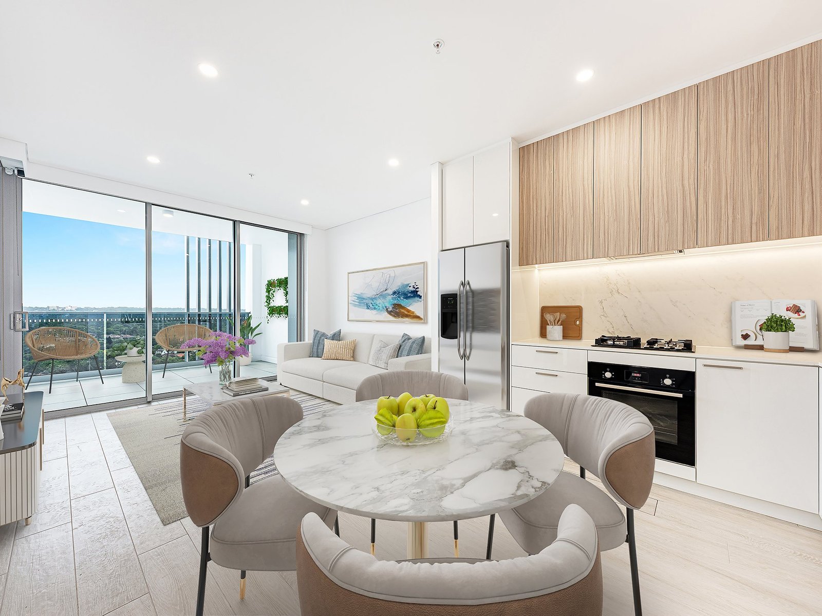
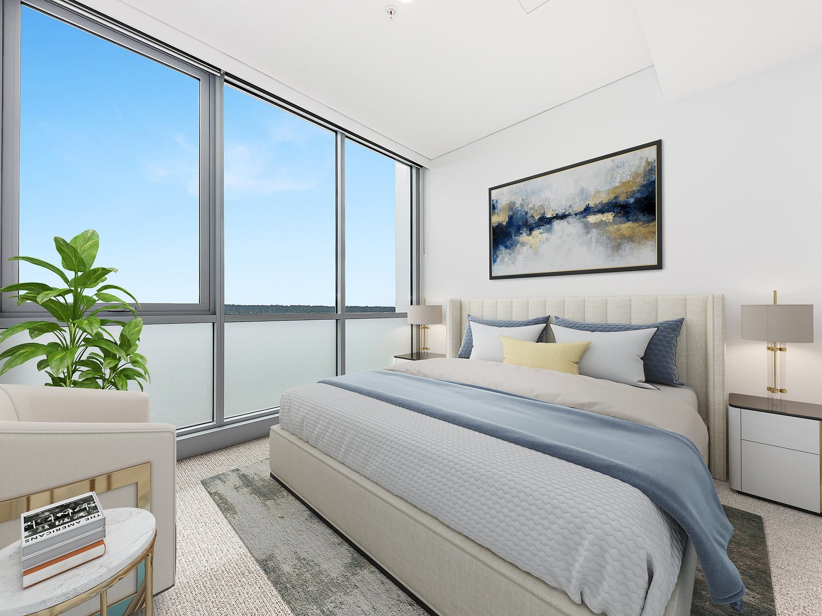
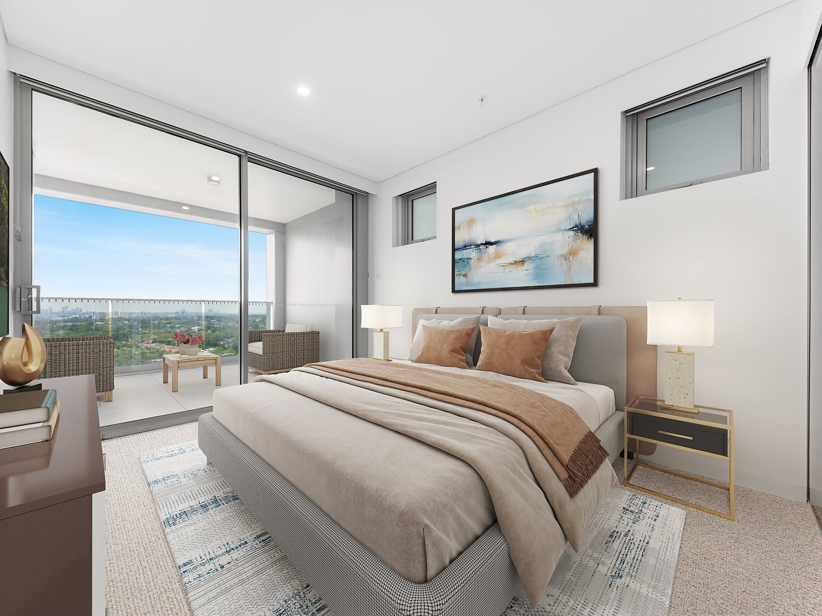
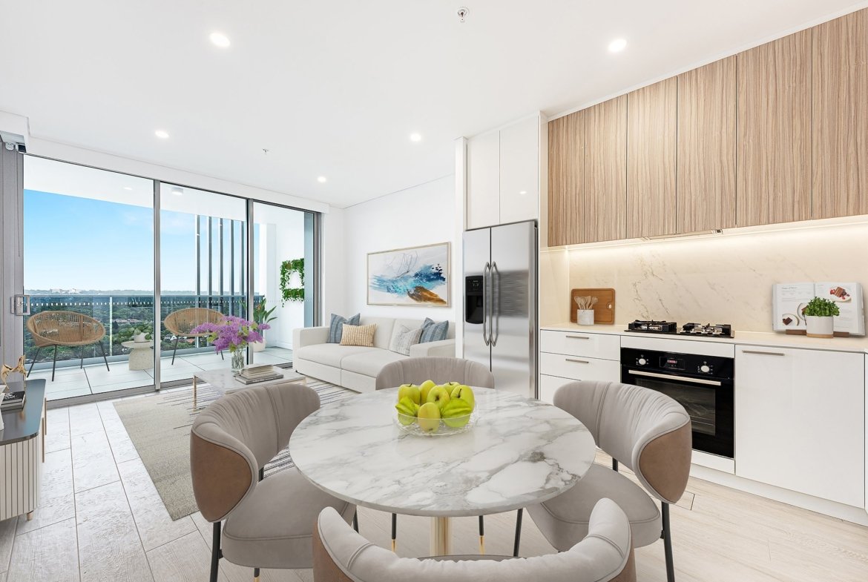
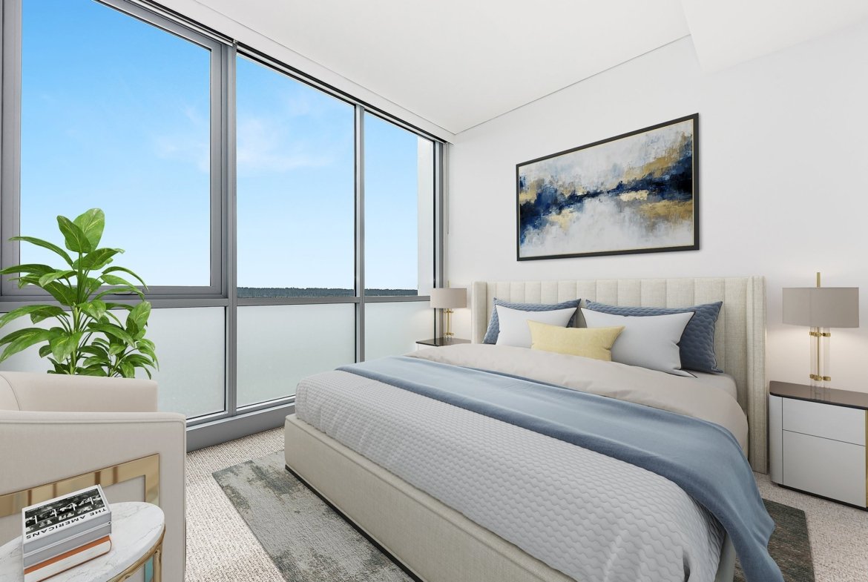
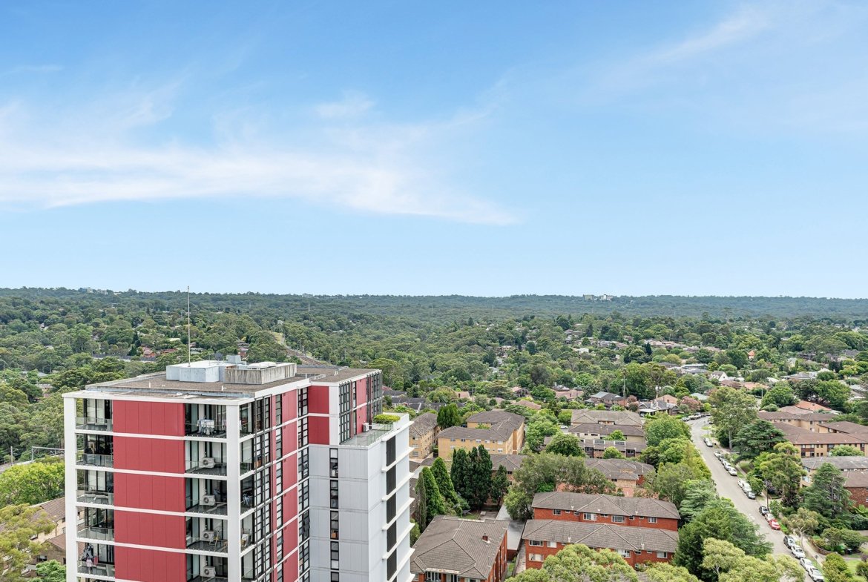
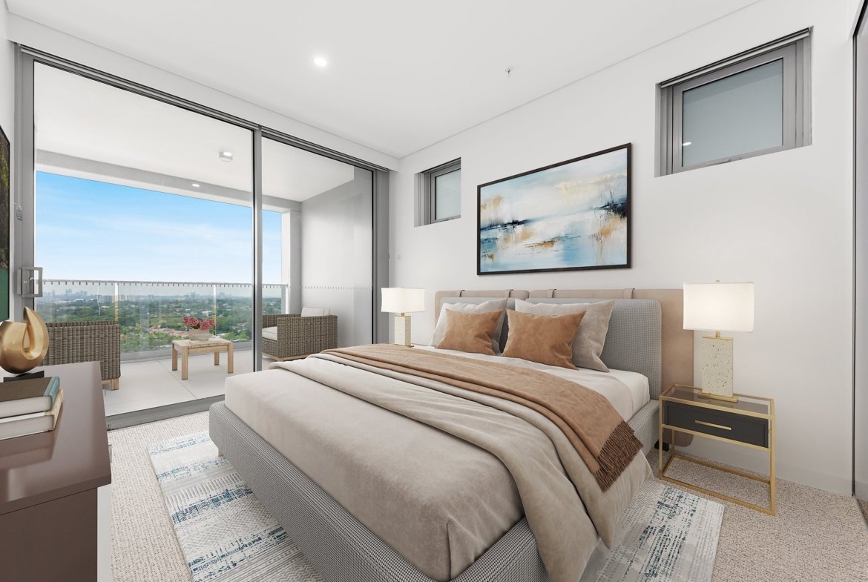
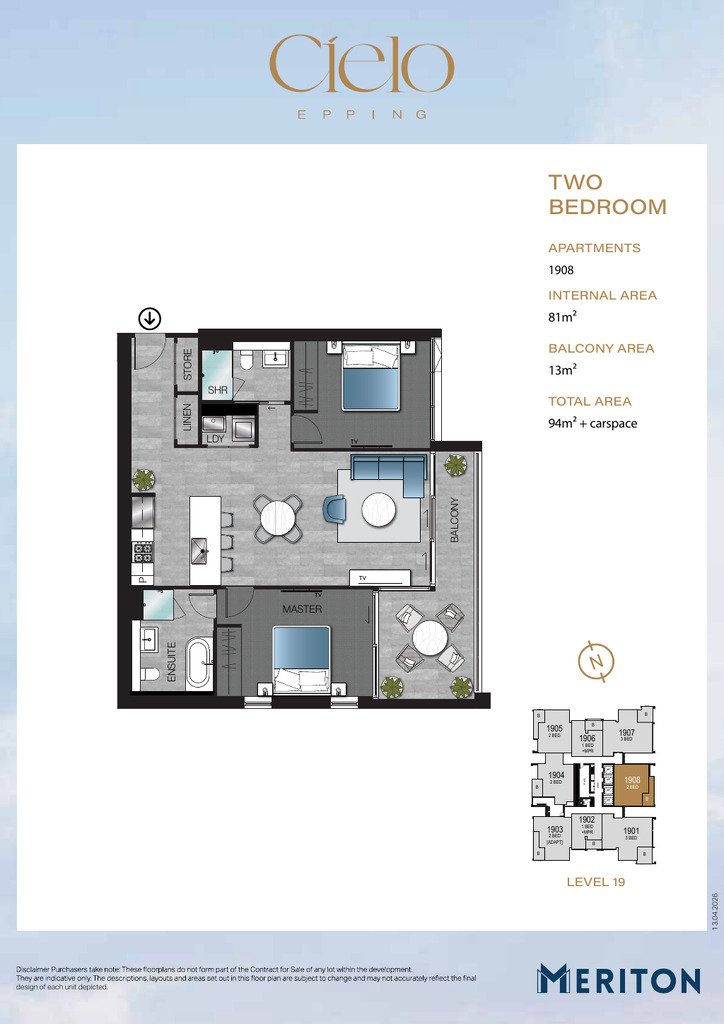
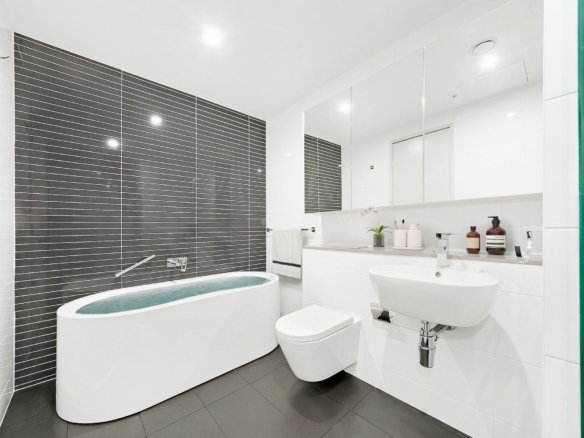
2 Bed apartment at Cielo, Epping. This floor plan applies to apartment 1908 on level 19. It has 2 bedrooms, 2 bathrooms and 1 car space, with 81 m² of internal living and 13 m² of balcony (94 m² in total). Photos of finished apartments 1301, 1506 and 1508 at Cielo are in the gallery.
Open the floor plan PDF for plan 1908 (opens the developer’s file in a new tab). Brochures and finishes schedules are in the documents panel below.
Brochures, floor plans and documents
Key facts
| Apartment | 1908 |
|---|---|
| Level | 19 |
| Bedrooms | 2 |
| Bathrooms | 2 |
| Car spaces | 1 |
| Internal area | 81 m² |
| Balcony area | 13 m² |
| Total area | 94 m² |
Floor plan features
- Main bedroom with ensuite
- One further bathroom
- Internal laundry
- Balcony of 13 m²
- One car space
Finishes and inclusions
- Premium BOSCH integrated oven with black glass door, gas cooktop, undermount rangehood, fully integrated dishwasher and microwave, backed by a 5-year warranty
- Floor-to-ceiling glass with engineered performance glazing and acoustically rated internal walls
- Expansive living areas opening to generous balconies
- Laundry with an 8-star energy-rated heat-pump dryer with steam and a 7.5 kg front-loading washing machine
- Direct lift access to secure underground parking with separate lock-up storage
- EV car charging provisions: every car space can be fitted with a charger
From the developer's brochure and schedule of finishes. Finishes can vary between apartments and colour schemes; the contract for sale prevails.
Building amenities
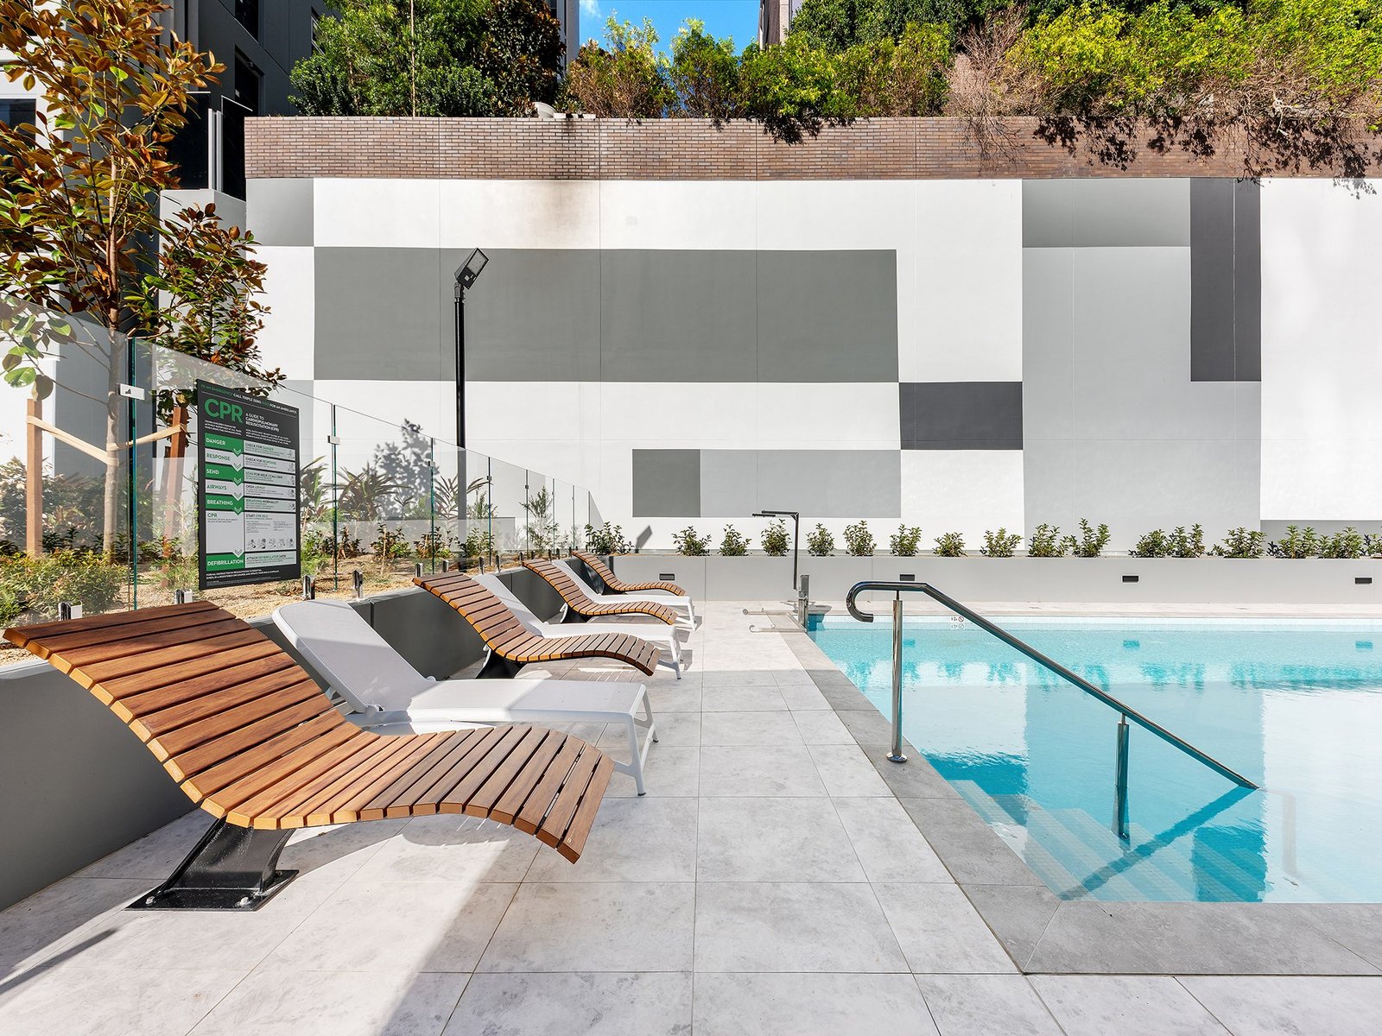
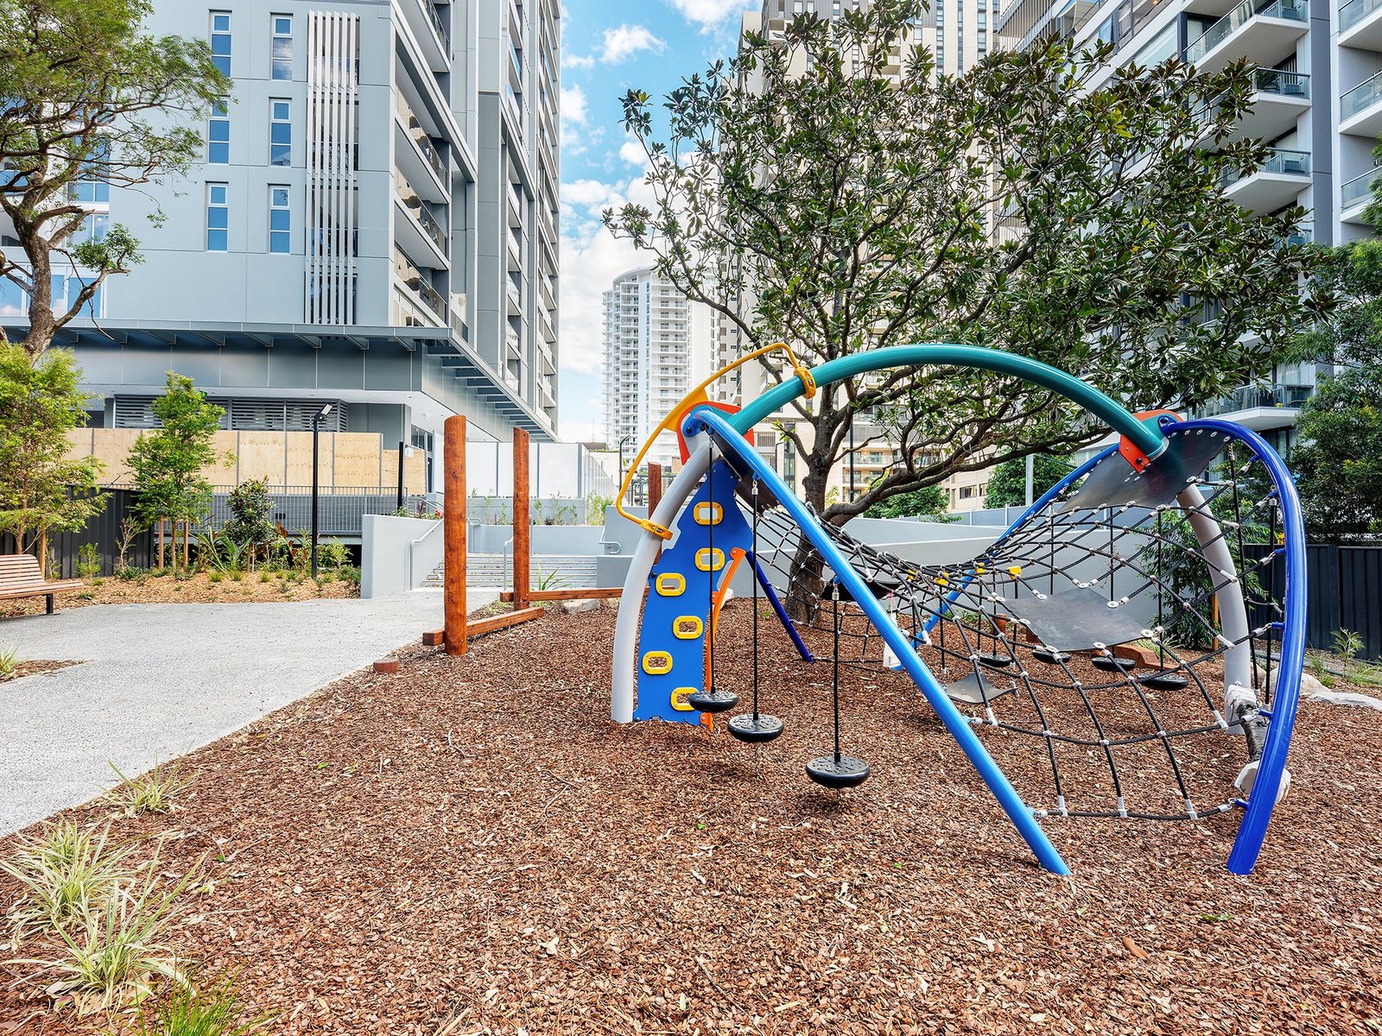
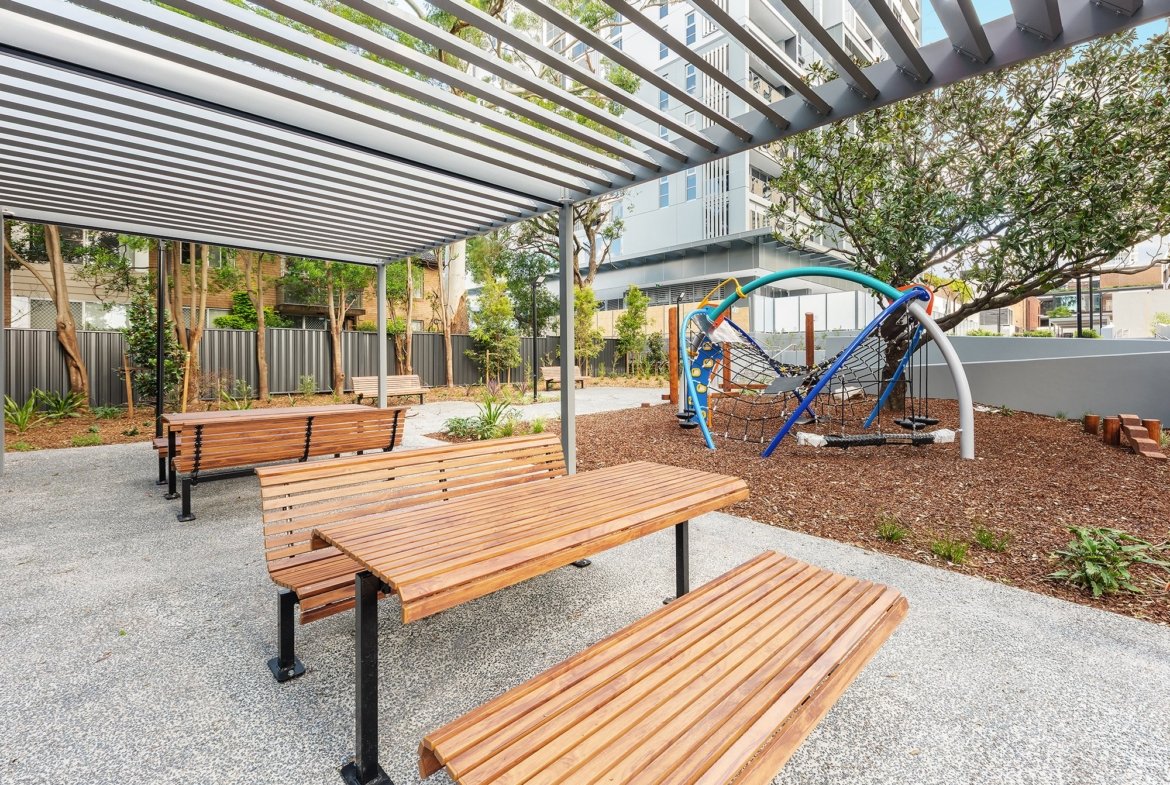
- 2,050 m² private garden with a luxury outdoor 20 m pool, spa, BBQ pavilion and playground
- Indoor wellness centre with a gym and sauna
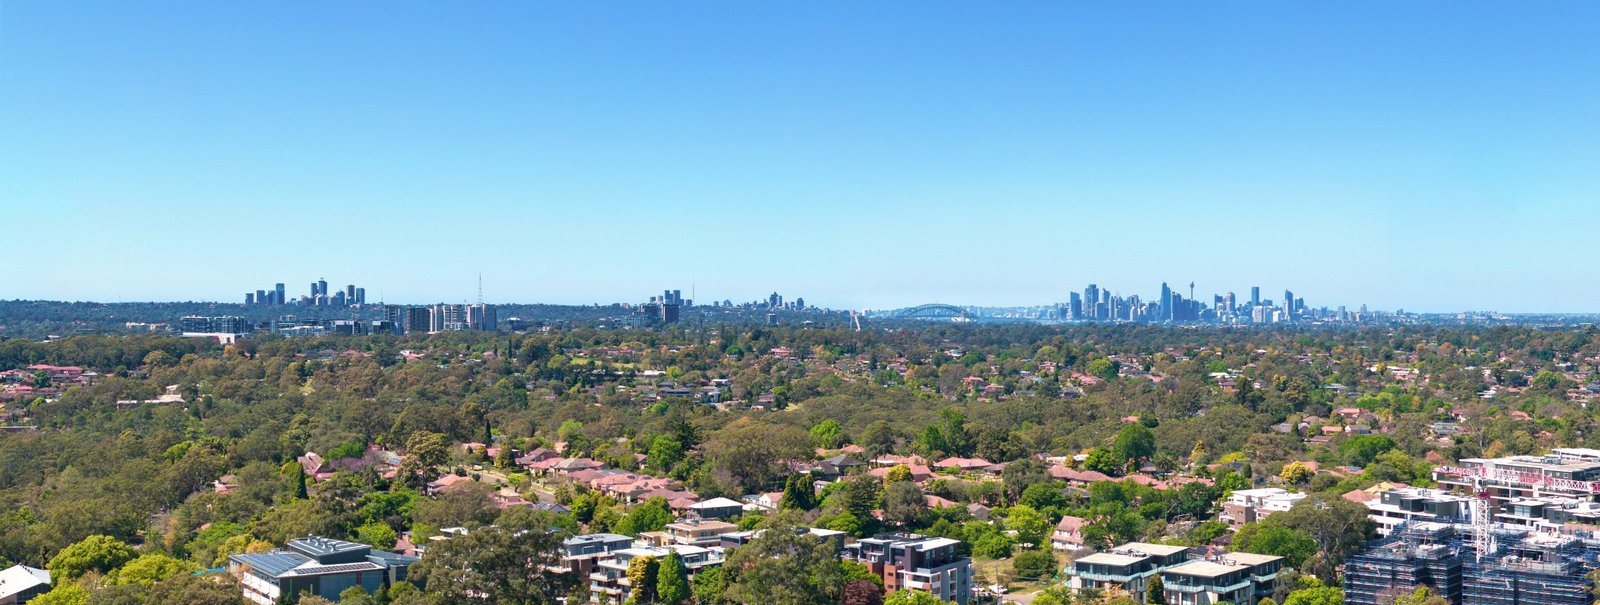
- Level 26 rooftop garden with sweeping views
- On-site childcare centre
- Community room for entertaining
- Two retail shops at the door
- Dedicated on-site building management
Location and transport
- Epping train and Metro station: 250 m, with direct services to Macquarie Park, Chatswood and the Sydney CBD
- Epping town centre shops and dining: on the doorstep (east side)
- M2 Motorway: nearby
- Macquarie Park: one Metro stop away
- Parramatta CBD: about 5 km
Price and enquiries
Price on application. Contact Lason New Homes for current availability and pricing.
Address
Open on Google Maps-
Address: 37-41 Oxford Street, Epping NSW 2121
-
City: Epping
-
State/county: NSW
-
Zip/Postal Code: 2121
-
Country: Australia
Details
Updated on November 3, 2026 at 8:40 am-
Property ID CIE-1908
-
Property Size 94 m²
-
Bedrooms 2
-
Rooms 2
-
Bathrooms 2
-
Garage 1
-
Property Type Apartment
-
Property Status For Sale
Additional details
-
Floor plan Plan 1908
-
Level 19
-
Internal area 81 m²
-
Balcony area 13 m²
-
Ensuites 1
Floor Plans
Plan 1908
- Size: 94 m²
- 2
- 2
Description:
81 m² internal + 13 m² balcony = 94 m². Level 19.
Contact Information
View ListingsSimilar Listings

2 weeks ago
2 weeks ago

2 weeks ago

2 weeks ago