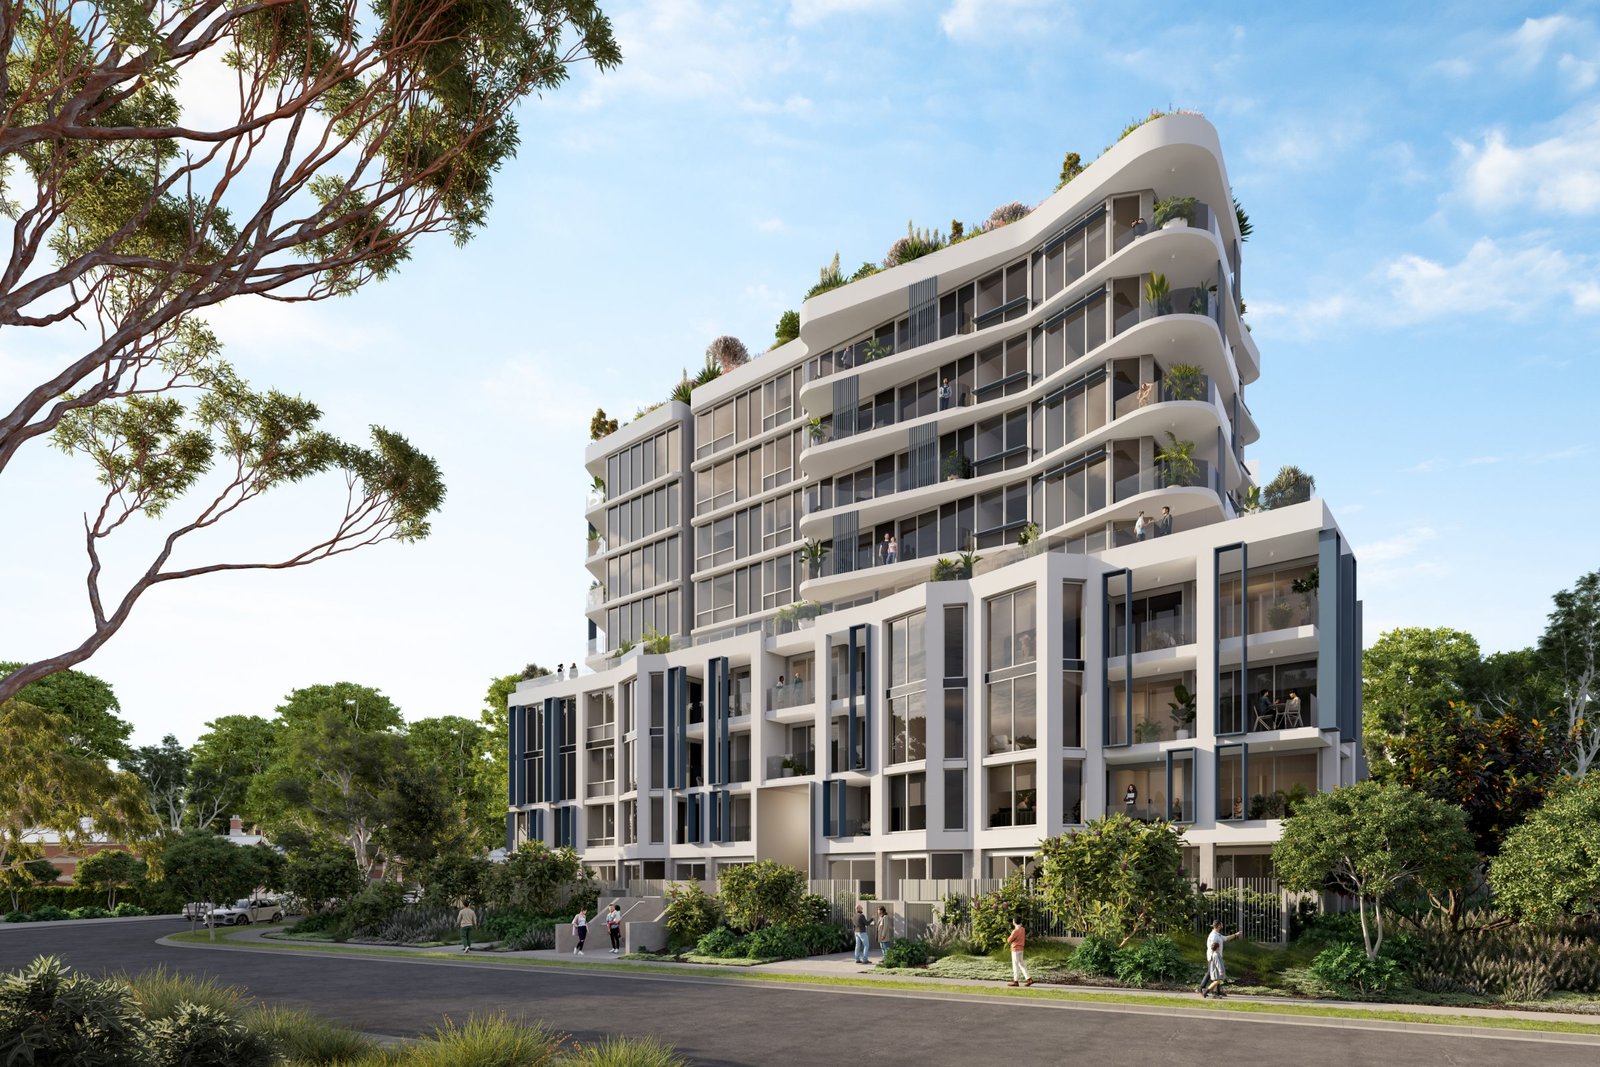
2 Bed Apartment Plan 235 (Levels 2–3), Building 1 – Castle Grange, Castle Hill



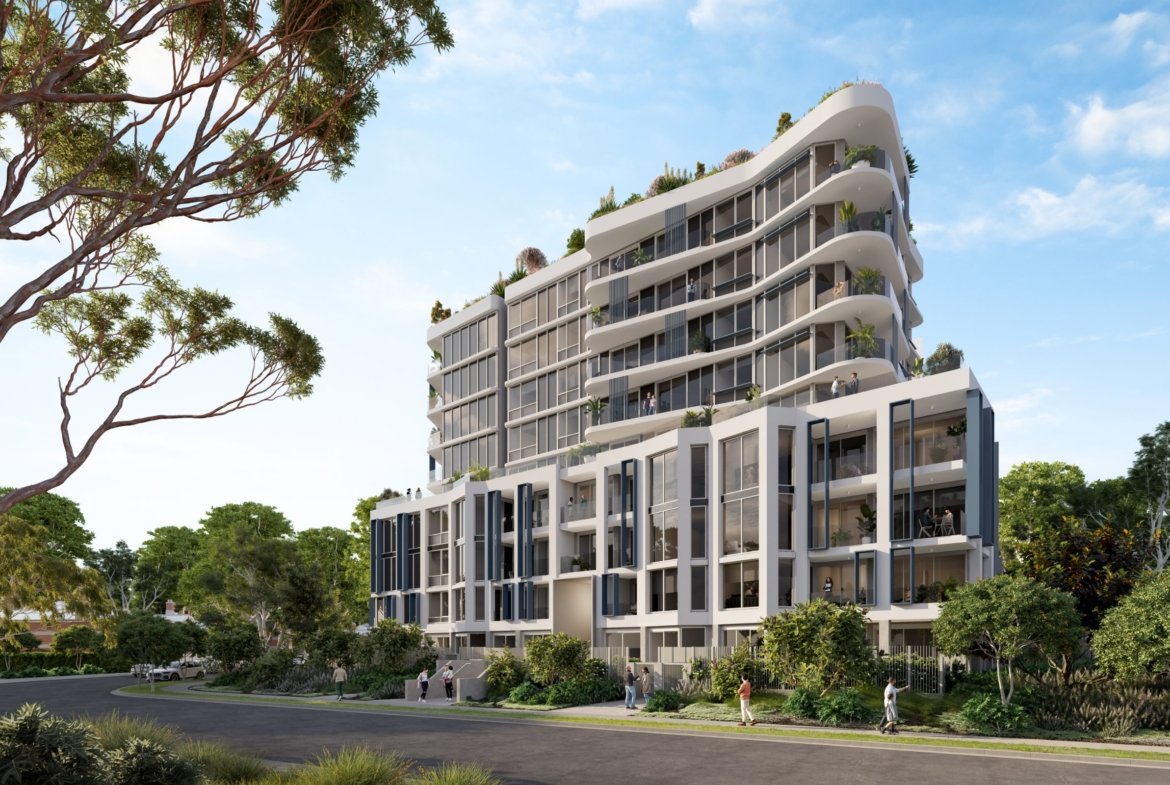
Overview
- Apartment
- 2
- 2
- 1
- 91 m²
Description
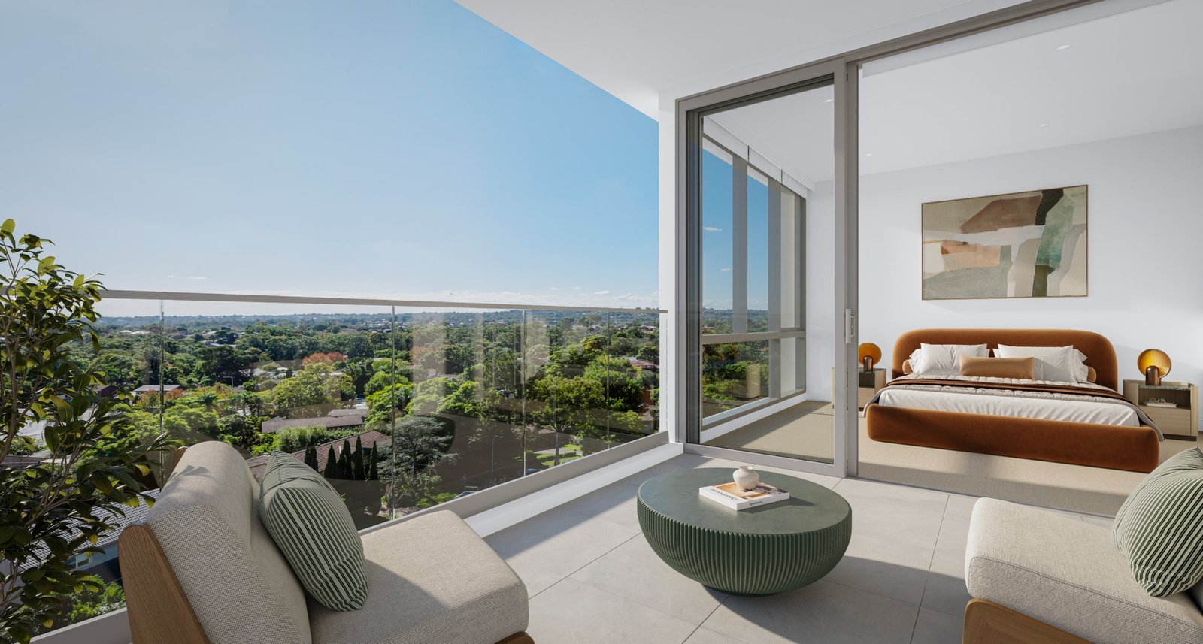
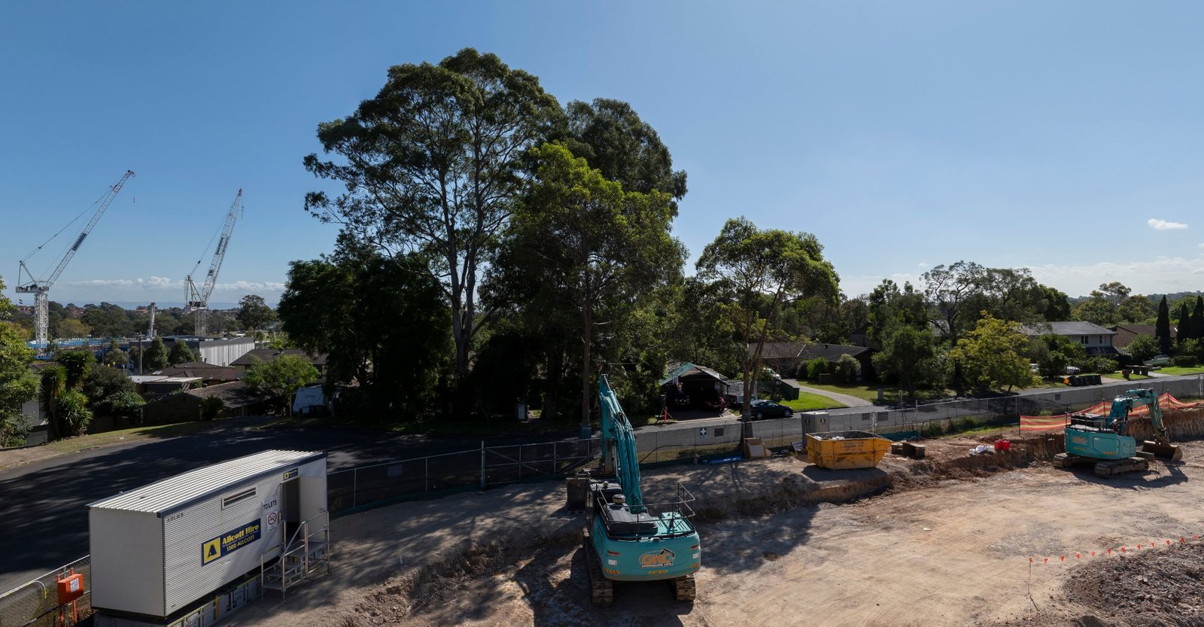
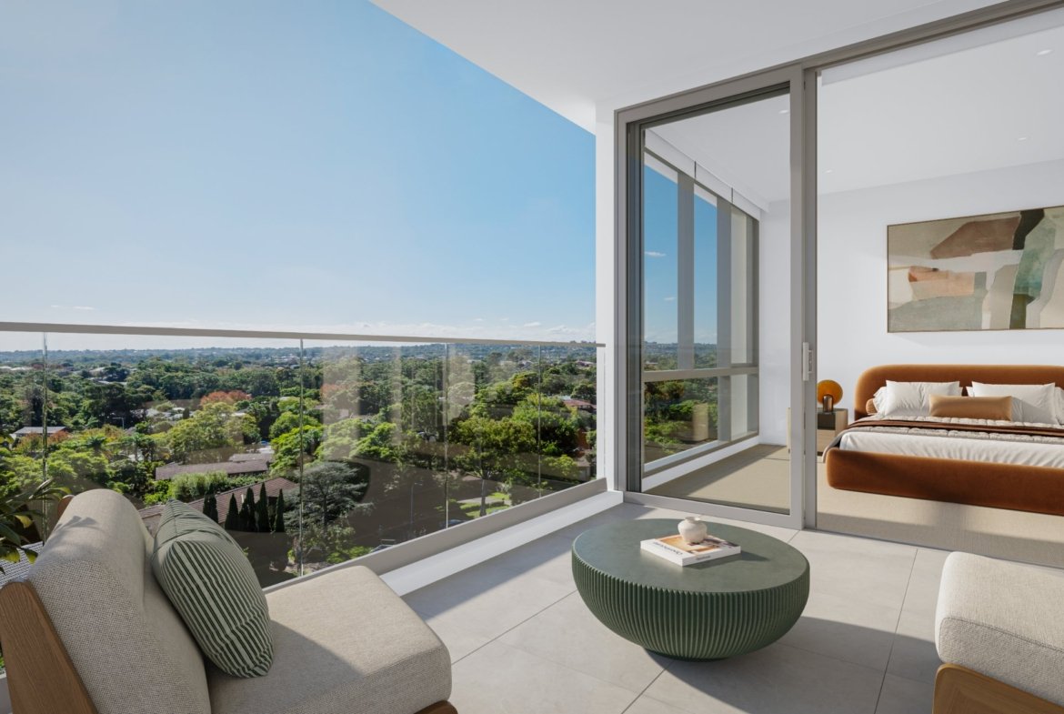
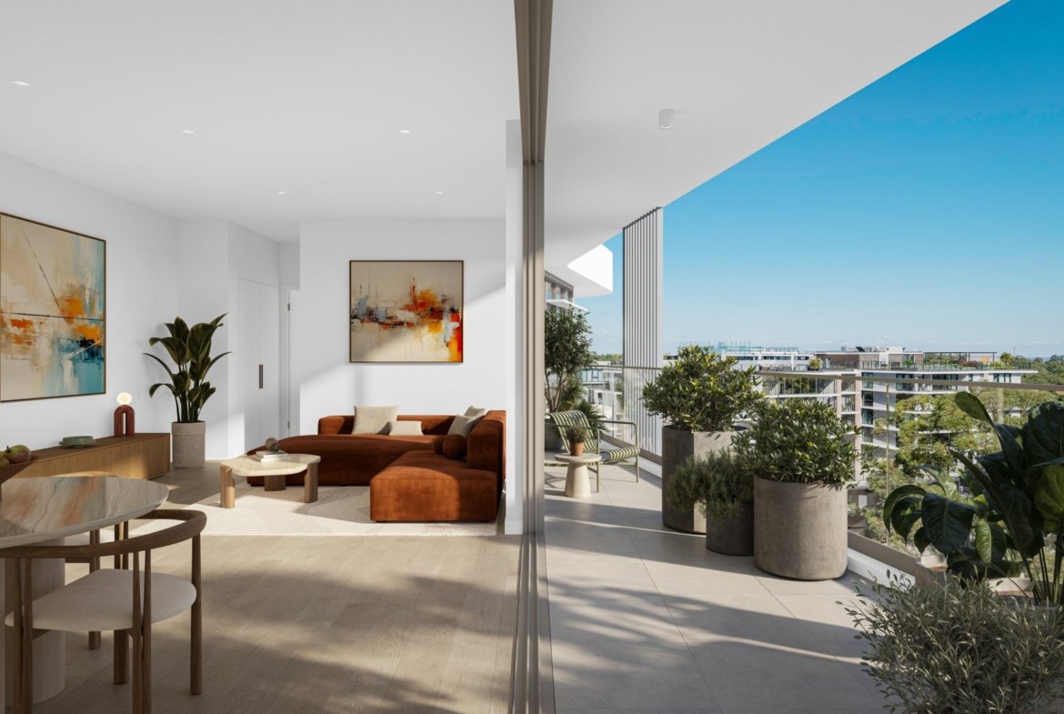
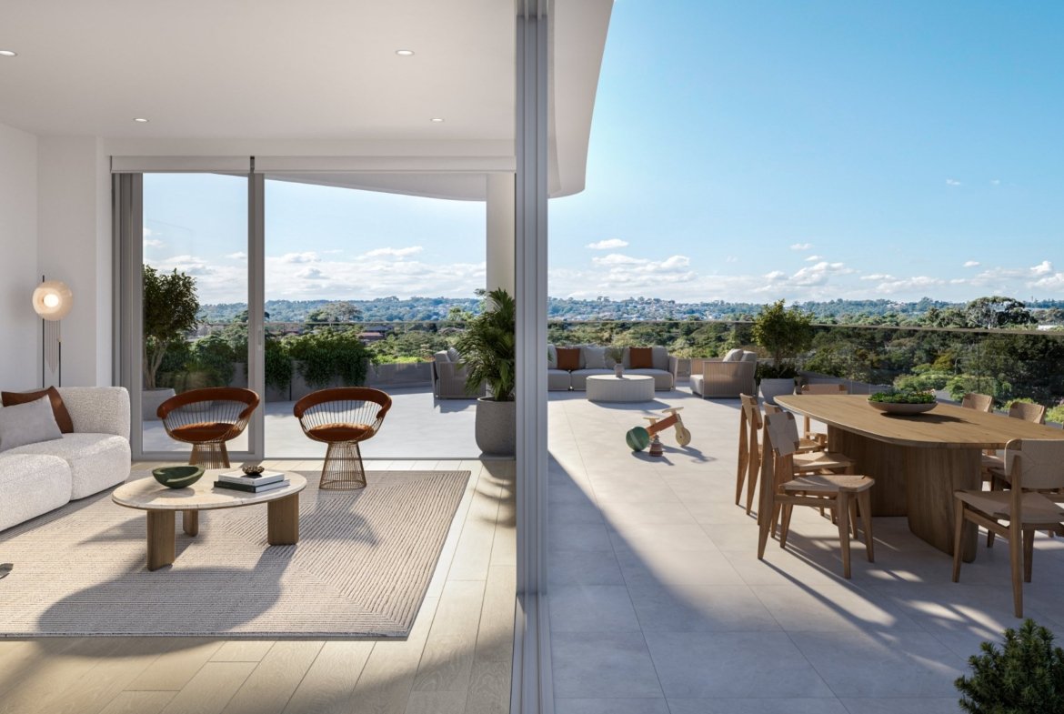
2 Bed apartment at Castle Grange, Castle Hill (Building 1). This floor plan applies to 2 apartments on levels 2–3. It has 2 bedrooms, 2 bathrooms and 1 car space, with 80 m² of internal living and 11 m² of balcony (91 m² in total). Buildings 1, 2 and 7 are complete; Meriton scheduled Buildings 3 to 6 for completion in October 2026.
Open the floor plan PDF for plan 235 (opens the developer’s file in a new tab). Brochures and finishes schedules are in the documents panel below.
Brochures, floor plans and documents
Key facts
| Apartments | 235, 335 |
|---|---|
| Building | Building 1 |
| Levels | 2–3 |
| Bedrooms | 2 |
| Bathrooms | 2 |
| Car spaces | 1 |
| Internal area | 80 m² |
| Balcony area | 11 m² |
| Total area | 91 m² |
Floor plan features
- Main bedroom with ensuite
- One further bathroom
- Internal laundry
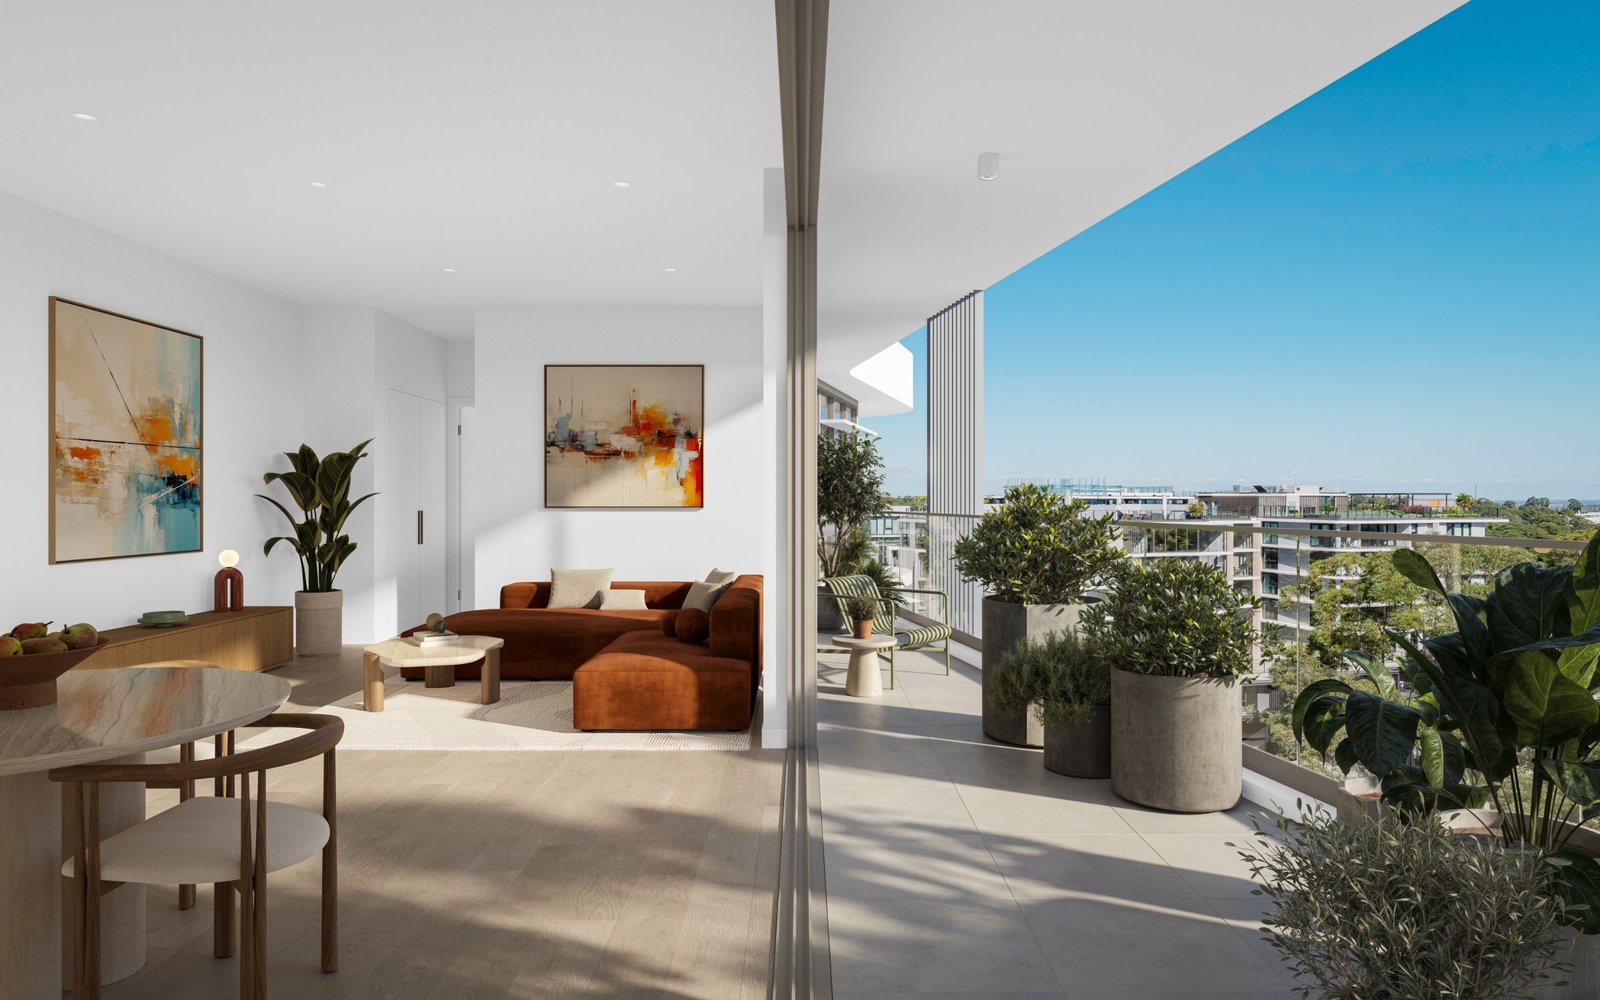
- Balcony of 11 m²
- One car space
Finishes and inclusions
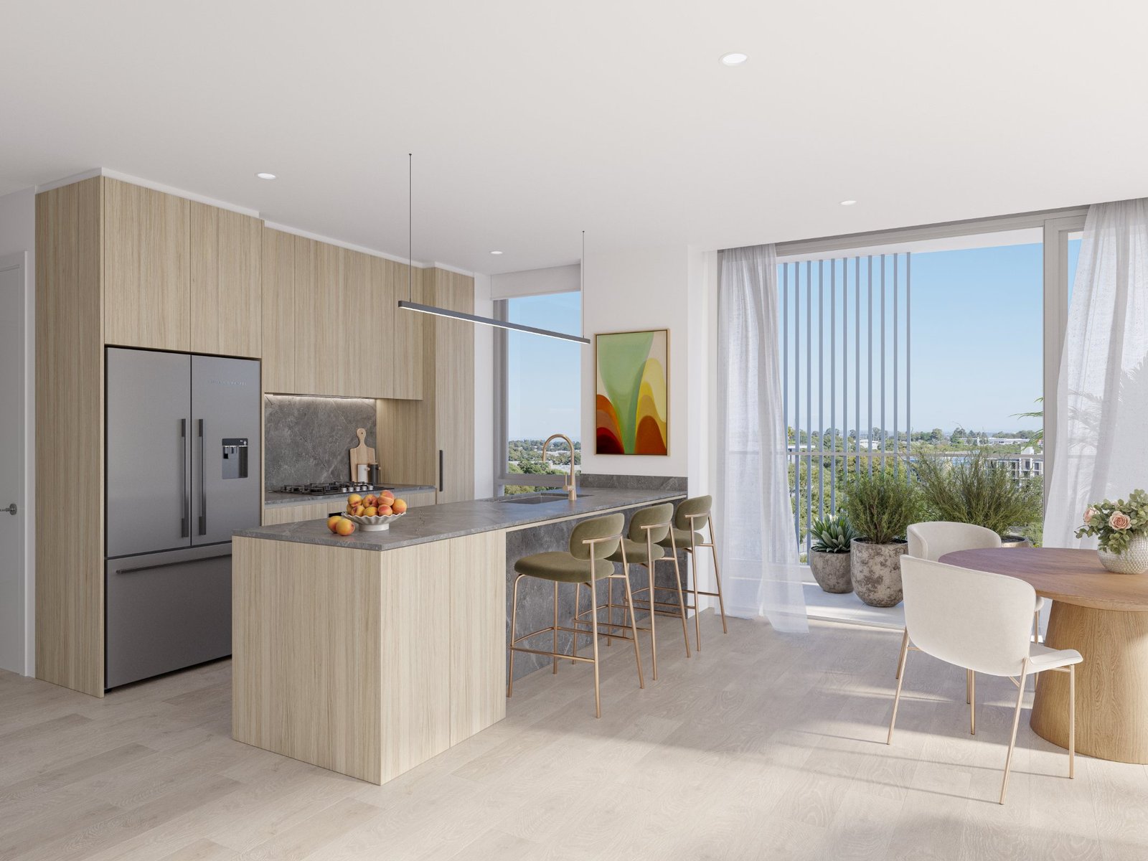
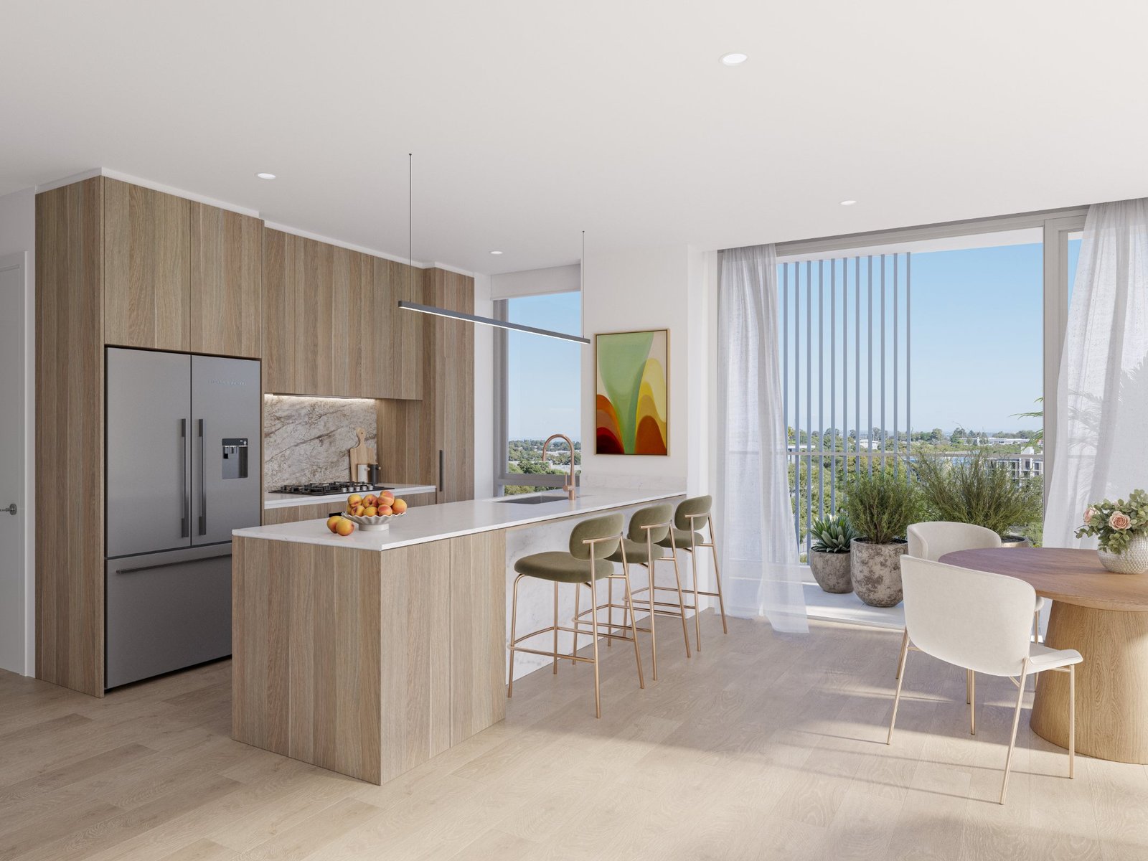
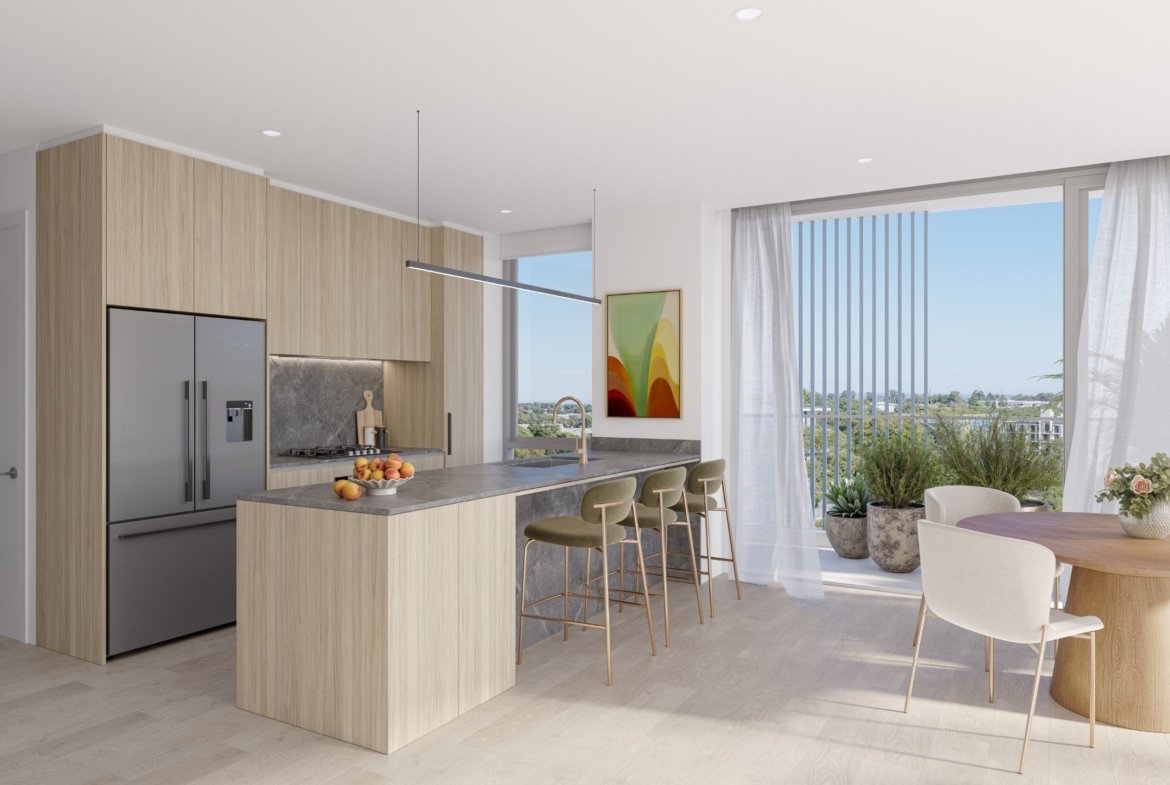
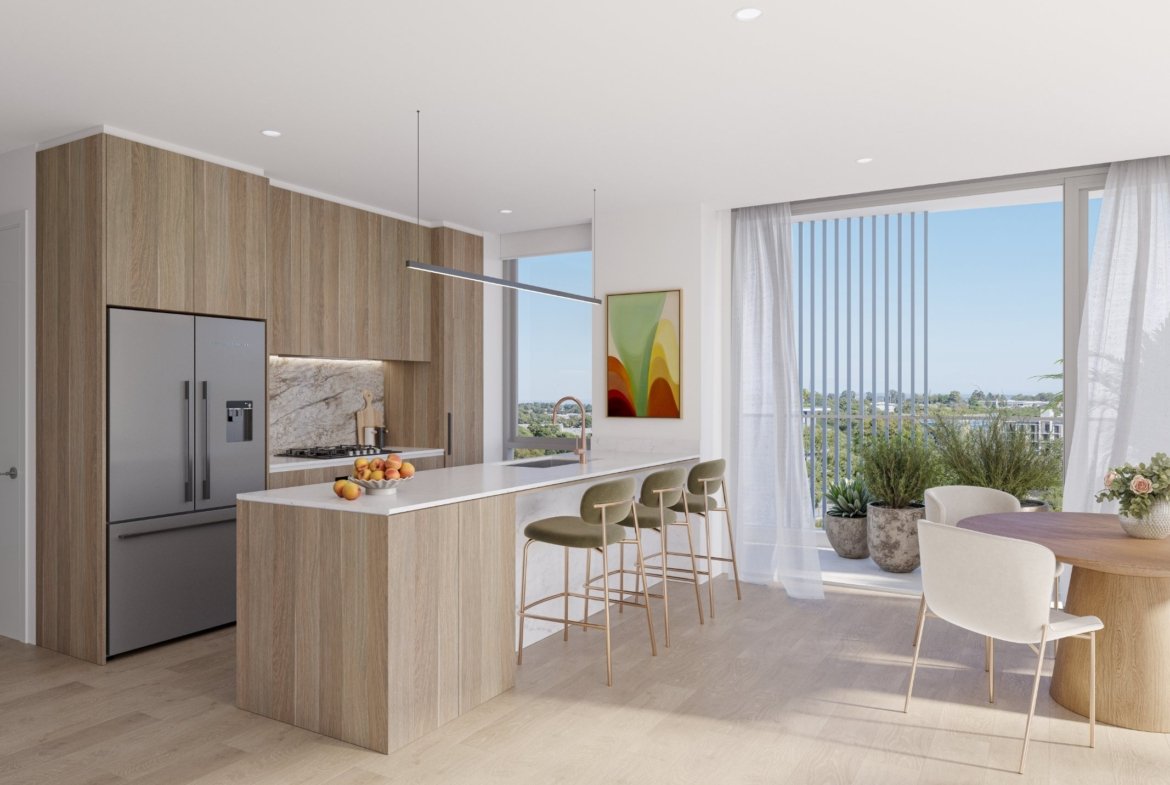
- Kitchens with stone benchtops and integrated appliances (two finishes schemes)
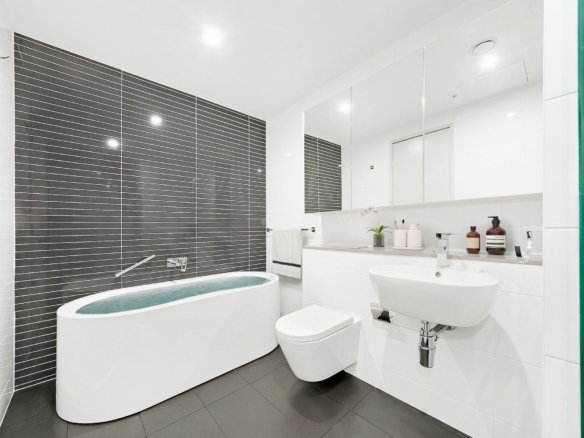
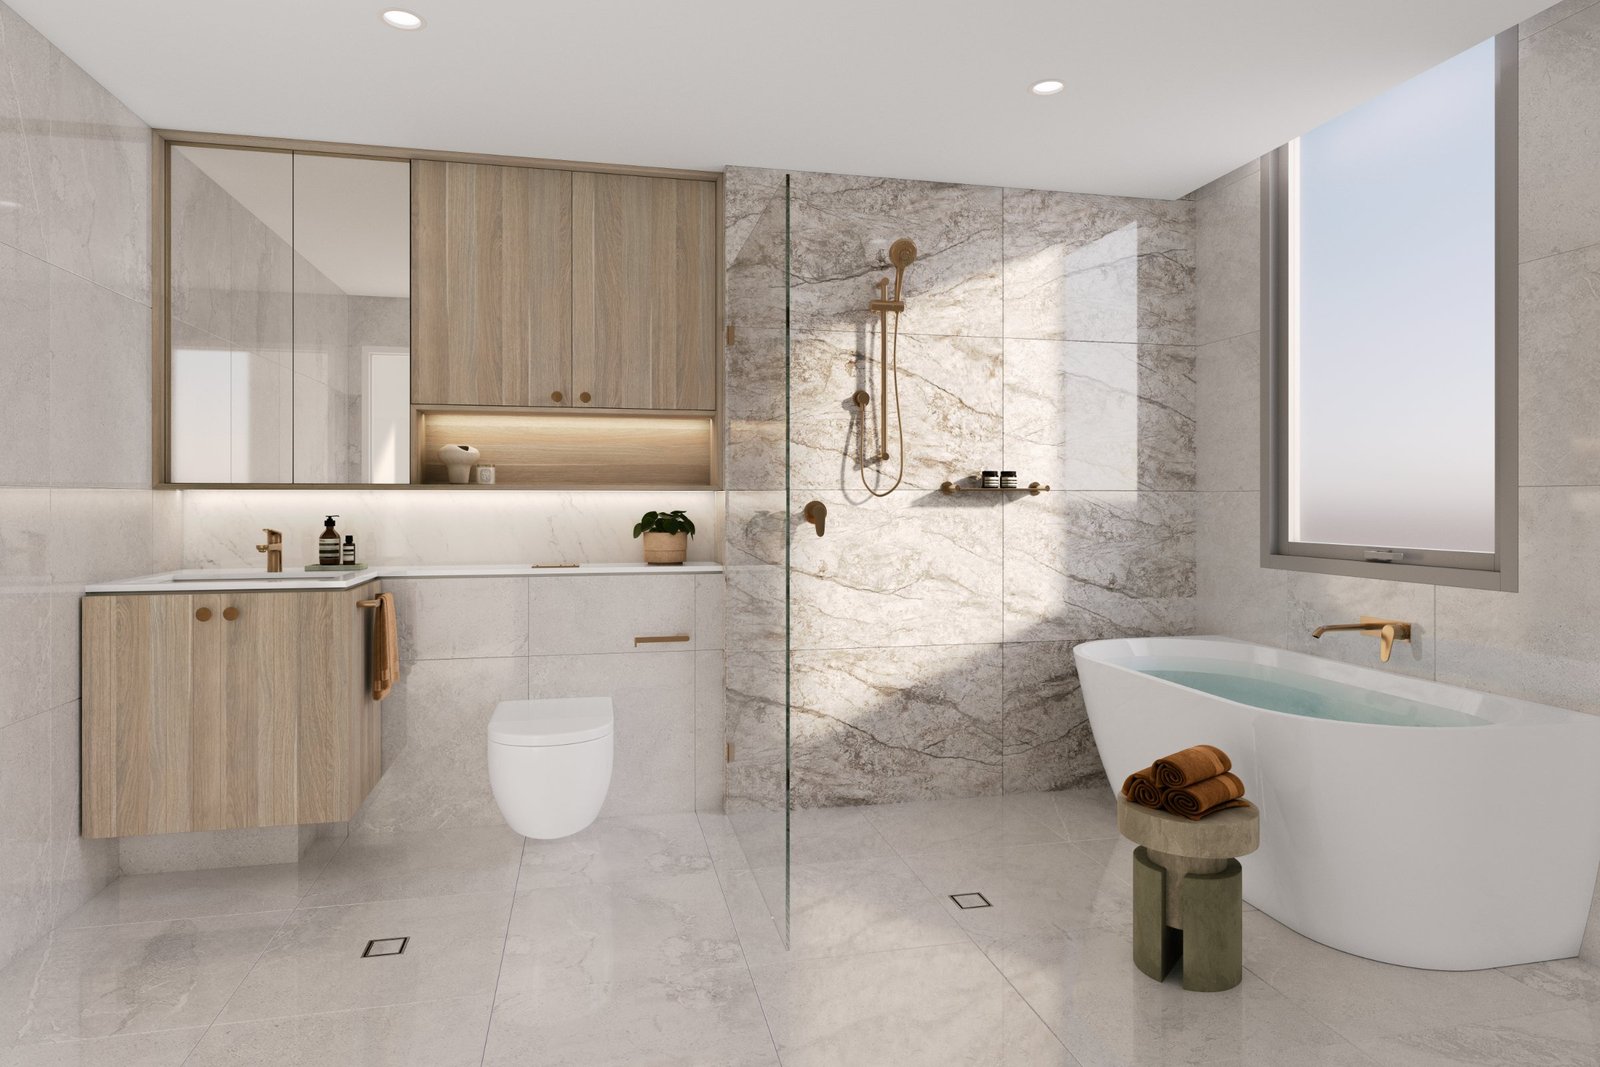
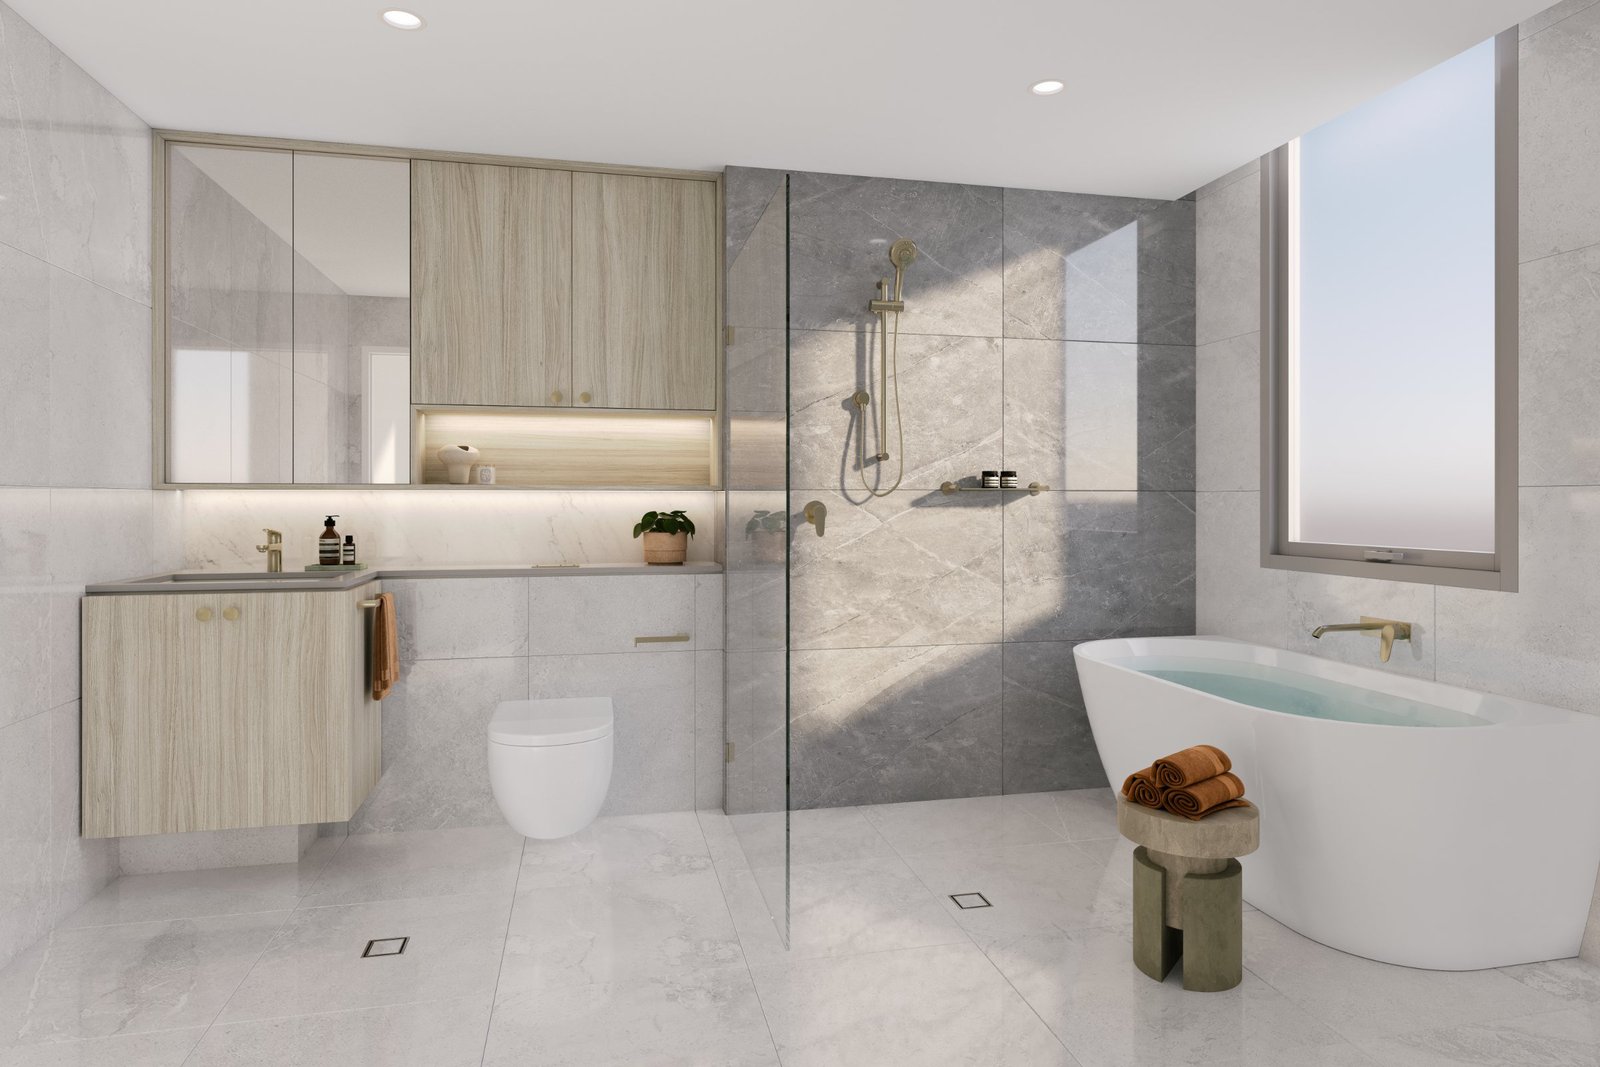
- Bathrooms with frameless glass showers, wall-hung toilets and freestanding baths in selected ensuites
- Built-in wardrobes and internal laundry with dryer
- Air conditioning
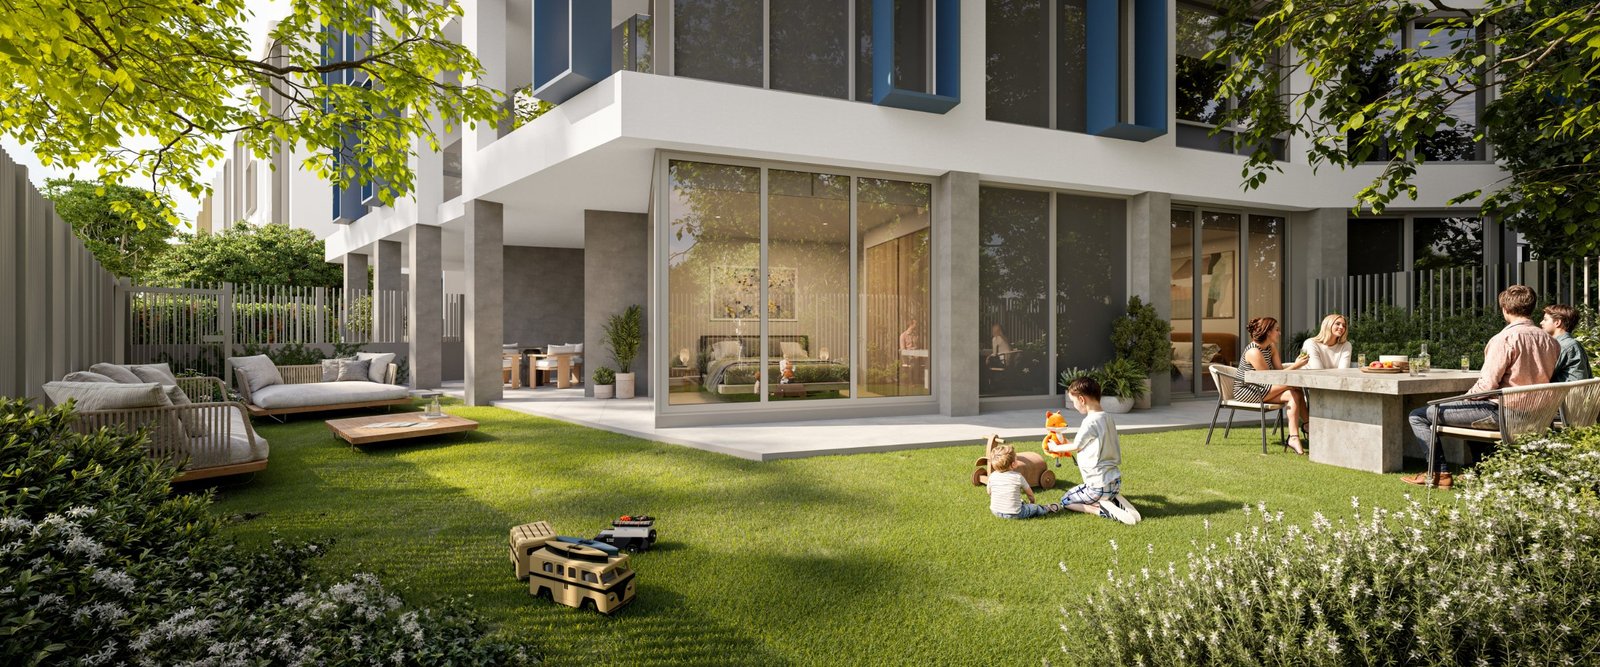
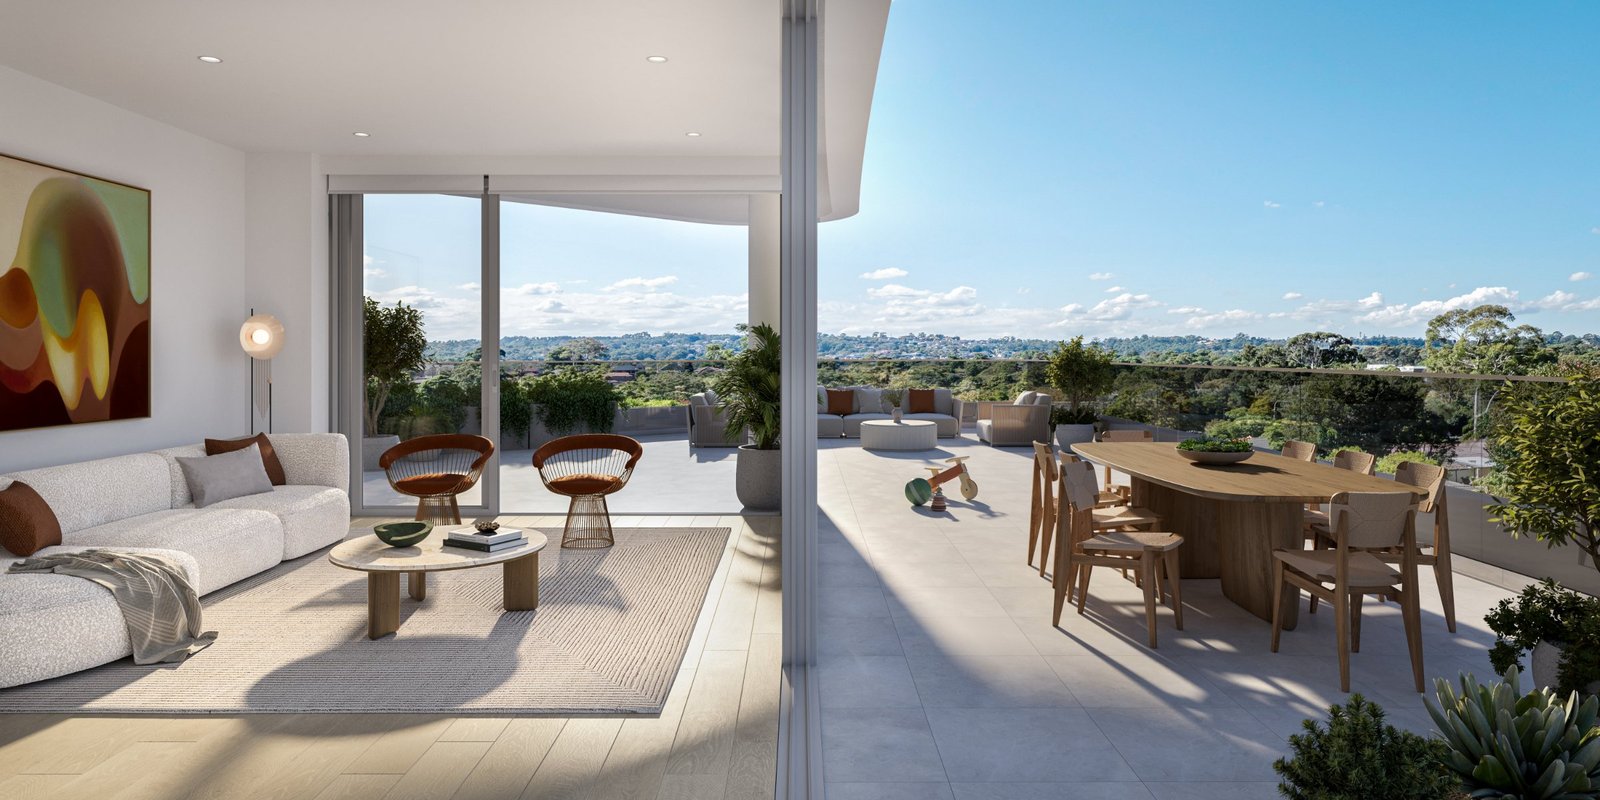
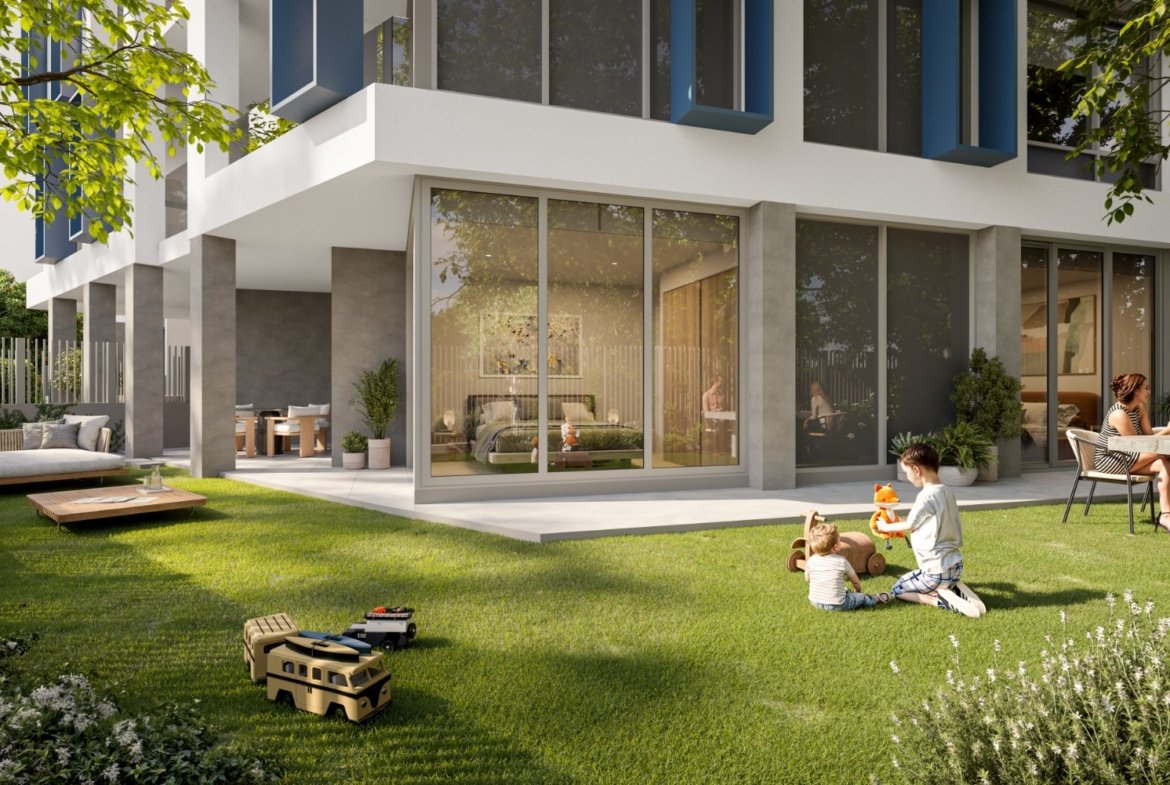
- Terraces and courtyards of up to 160 m² in some apartments
From the developer's brochure and schedule of finishes. Finishes can vary between apartments and colour schemes; the contract for sale prevails.
Building amenities
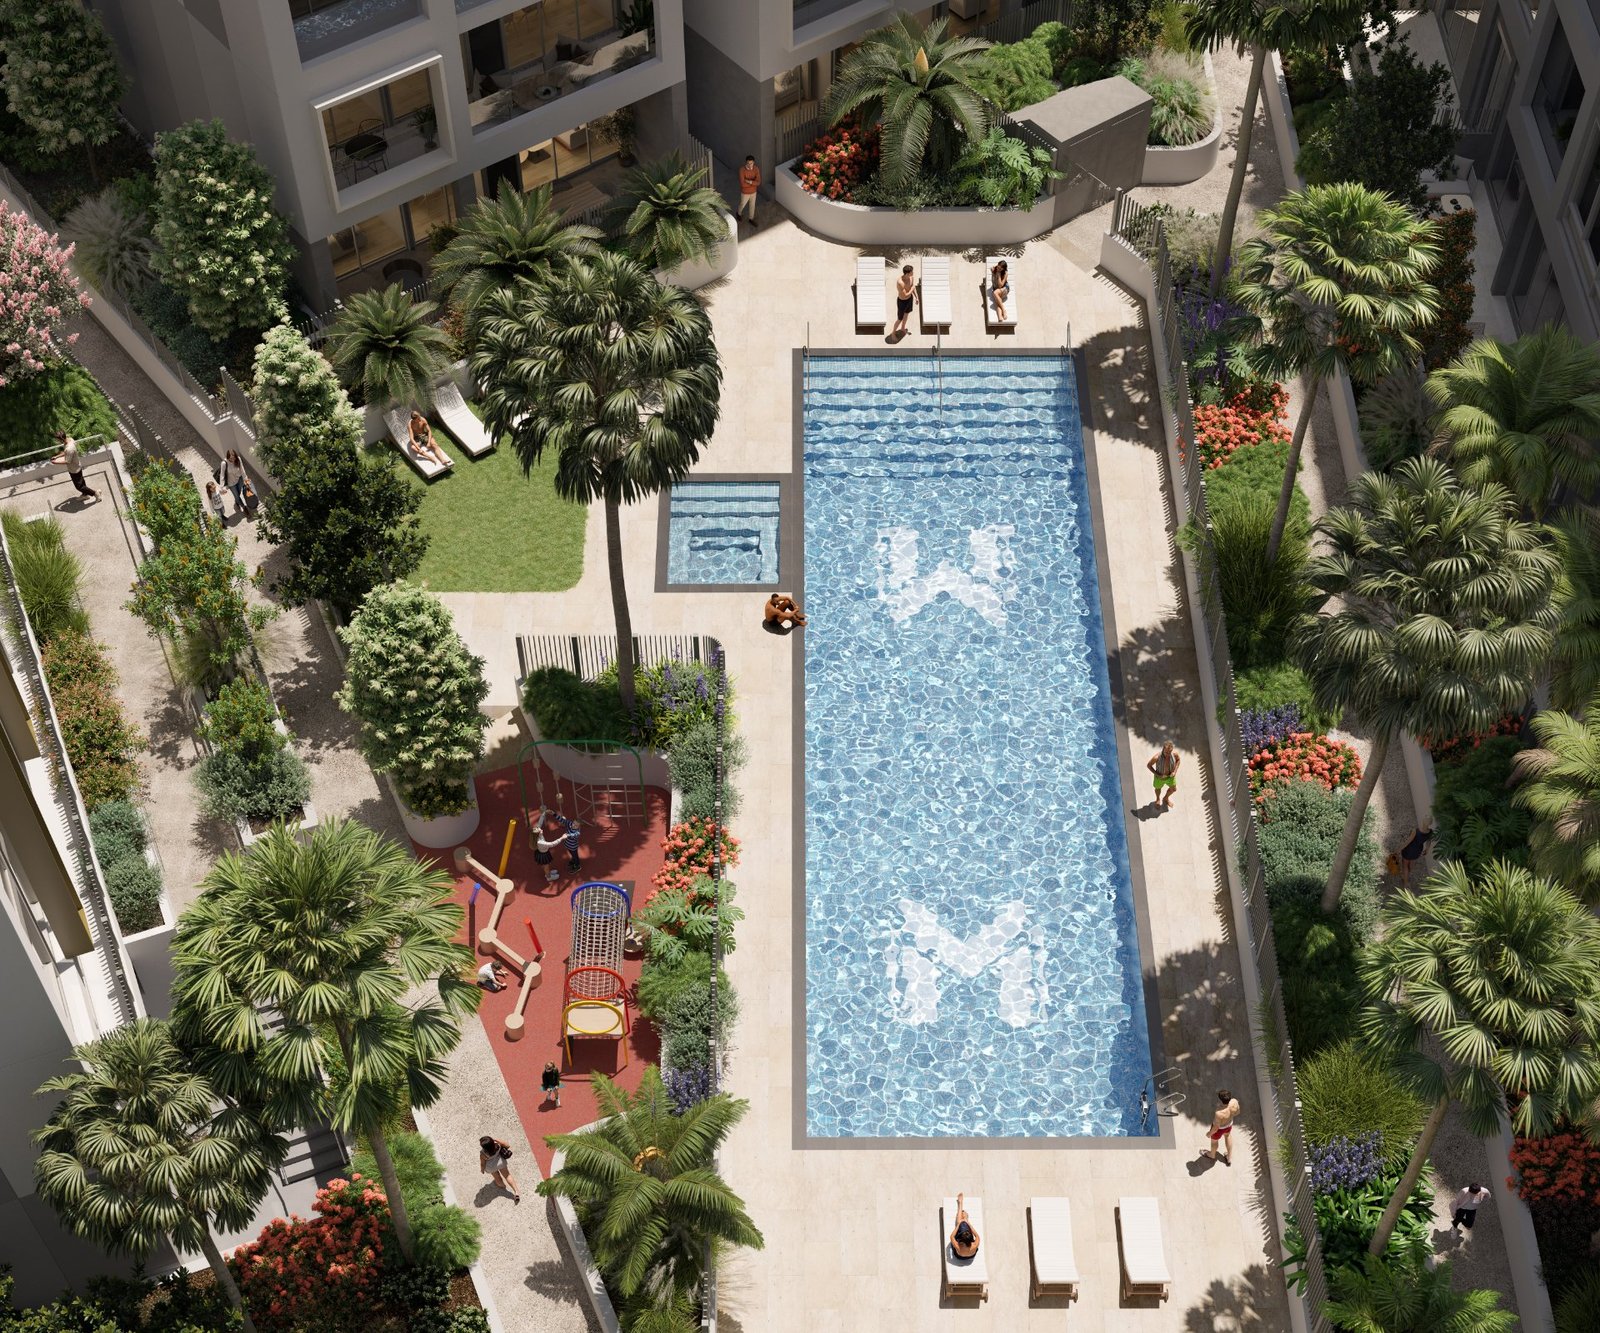
- Outdoor pool and spa in central gardens
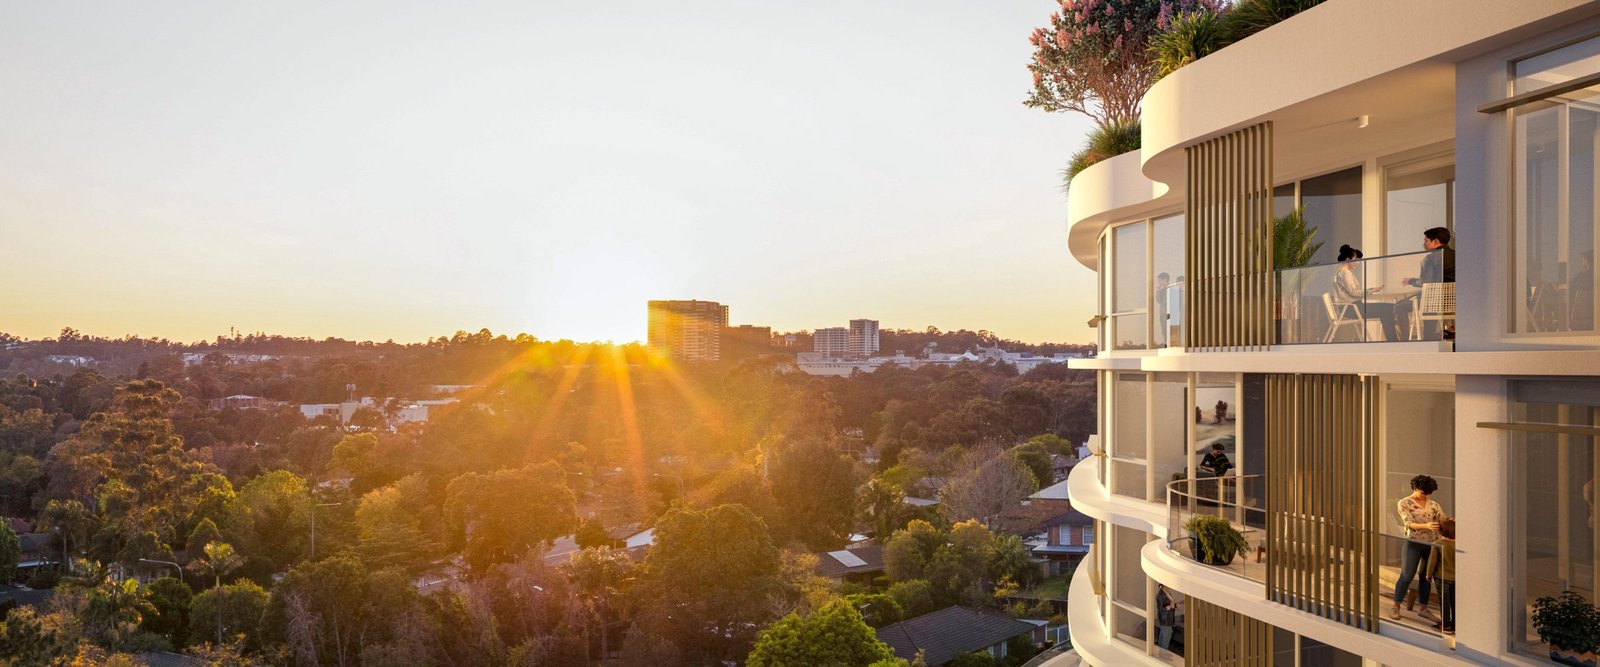
- Three rooftop sky gardens
- Kids' playground and BBQ area
- Indoor gym and sauna
- Games and residents' function rooms
- On-site building manager and parcel lockers
Location and transport
- Hills Showground Metro station: 4-minute walk
- Hills Showground Precinct ($1 billion transformation with parklands, shops and restaurants): on the doorstep
- Castle Towers shopping centre and Castle Hill town centre: nearby
- Island site with four street frontages and no neighbouring buildings
Rent and outgoings guide
| Rental estimate | $800–$850 |
|---|---|
| Strata levies (admin fund) | $1,100–$1,300 |
| Council rates | About $375 per quarter |
| Water rates | About $200 per quarter |
Estimates from Meriton's fact sheet dated 10 October 2026: a guide only, not valuation advice, and subject to change. Strata excludes the sinking fund.
Price and enquiries
Price on application. Contact Lason New Homes for current availability and pricing.
Address
Open on Google Maps-
Address: 24-34 Fishburn Crescent, Castle Hill NSW 2154
-
City: Castle Hill
-
State/county: NSW
-
Zip/Postal Code: 2154
-
Country: Australia
Details
Updated on November 3, 2026 at 8:43 am-
Property ID CG-1235
-
Property Size 91 m²
-
Bedrooms 2
-
Rooms 2
-
Bathrooms 2
-
Garage 1
-
Property Type Apartment
-
Property Status For Sale, Newly Completed
Additional details
-
Floor plan Plan 235 (2 apartments)
-
Building Building 1
-
Levels 2–3
-
Internal area 80 m²
-
Balcony area 11 m²
-
Ensuites 1
Floor Plans
- Size: 91 m²
- 2
- 2
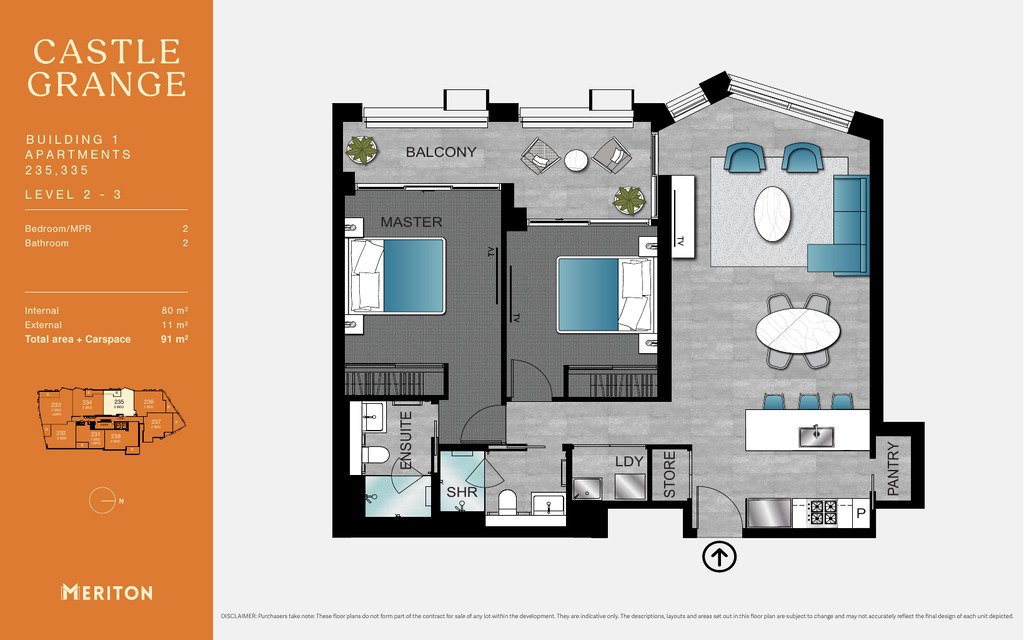
Description:
80 m² internal + 11 m² balcony = 91 m². Levels 2–3.