2 Bed Apartment Plan 107 (Levels 1–6), Building 1 – Cezanne, Eastgardens




Overview
- Apartment
- 2
- 2
- 1
- 98 m²
Description
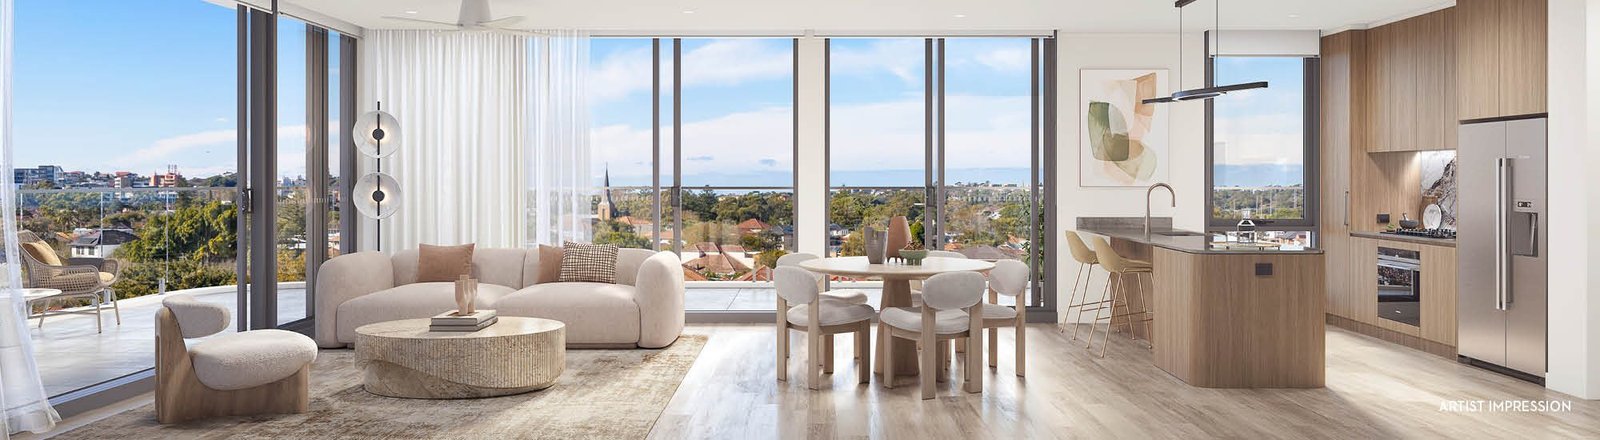
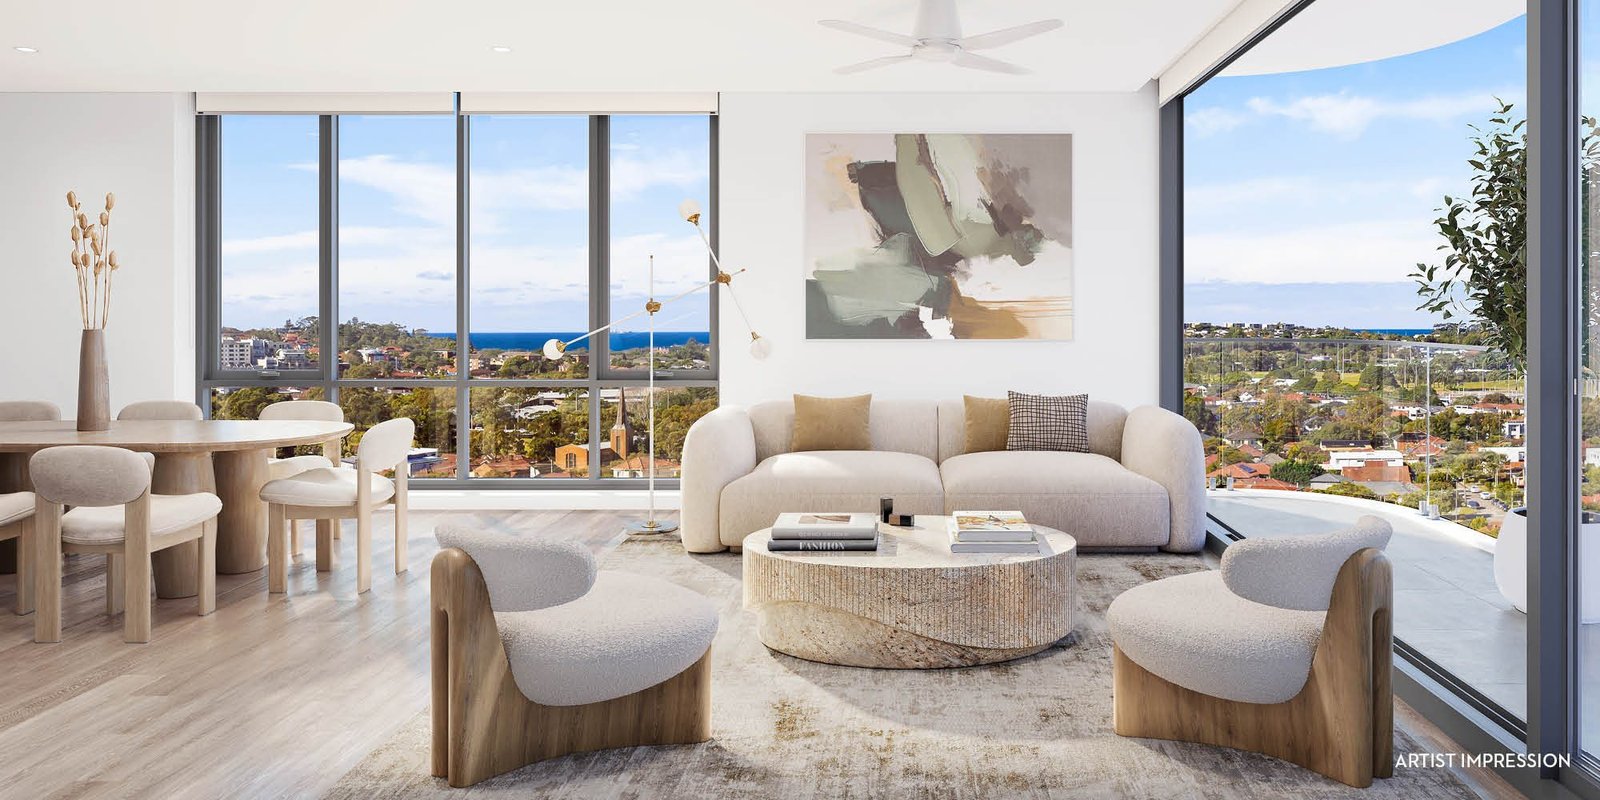
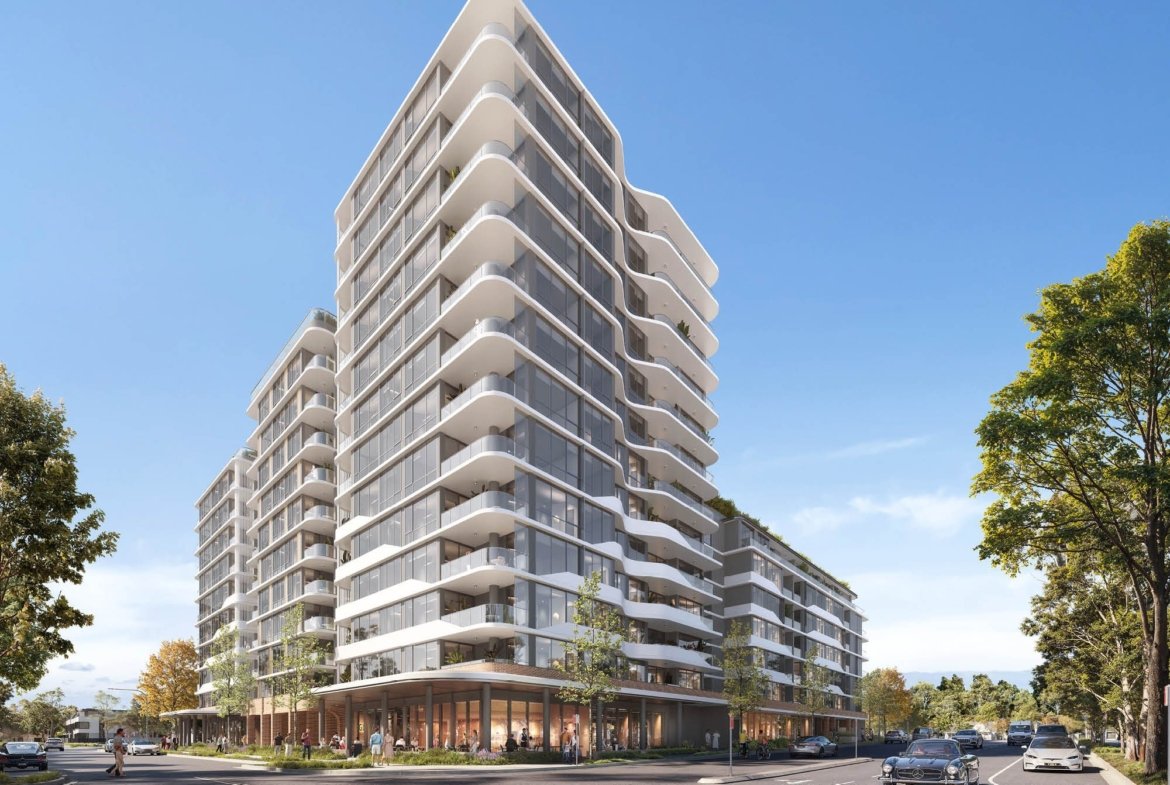
2 Bed apartment at Cezanne, Eastgardens (Building 1). This floor plan applies to 6 apartments on levels 1–6. It has 2 bedrooms, 2 bathrooms and 1 car space, with 84 m² of internal living and 14 m² of balcony (98 m² in total). Cezanne is being built by Meriton in the Pagewood Centro masterplan; ask Lason New Homes for the expected completion date.
Open the floor plan PDF for plan 107 (opens the developer’s file in a new tab). Brochures and finishes schedules are in the documents panel below.
Brochures, floor plans and documents
Key facts
| Apartments | 107, 207, 307, 407, 507, 607 |
|---|---|
| Building | Building 1 |
| Levels | 1–6 |
| Bedrooms | 2 |
| Bathrooms | 2 |
| Car spaces | 1 |
| Internal area | 84 m² |
| Balcony area | 14 m² |
| Total area | 98 m² |
Floor plan features
- Main bedroom with ensuite
- One further bathroom
- Internal laundry
- Balcony of 14 m²
- One car space
Finishes and inclusions
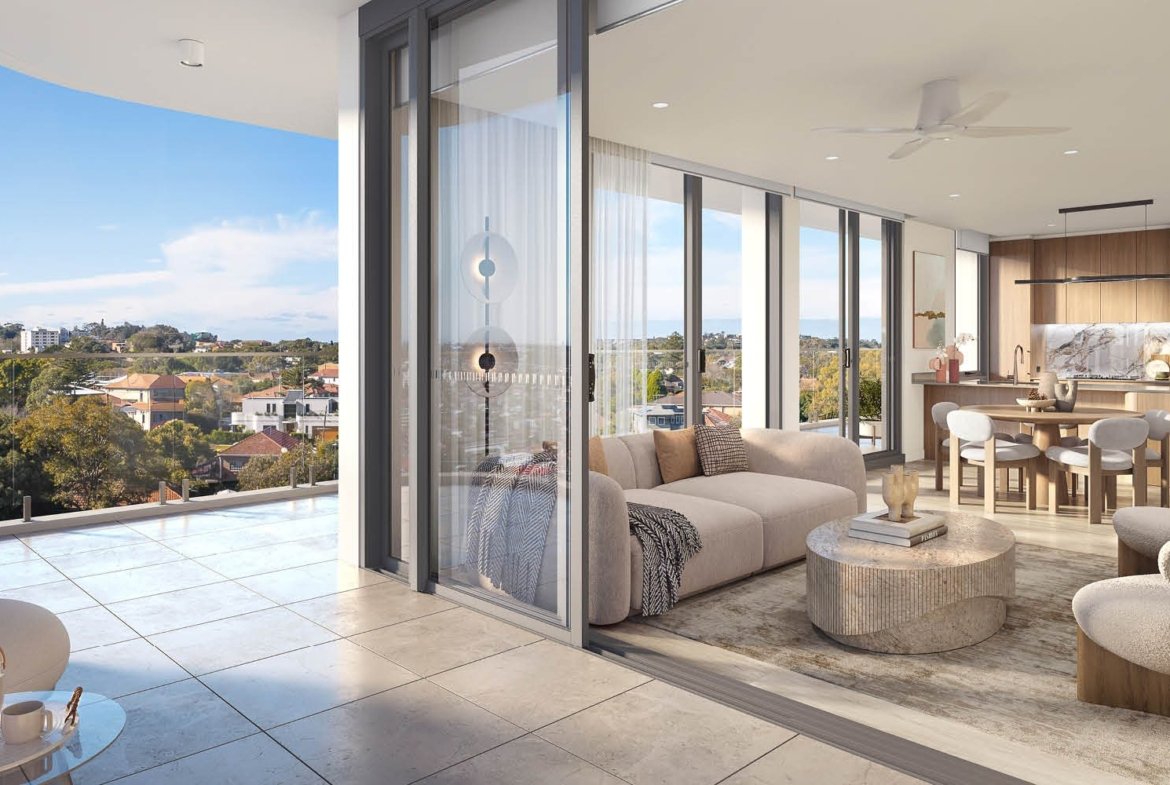
- Premium FRANKE kitchen appliances backed by a 7-year warranty
- Stone benchtops with waterfall ends, LED strip lighting and an undermount sink with pull-out mixer
- Bespoke cabinetry with soft-closing drawers and spacious pantries
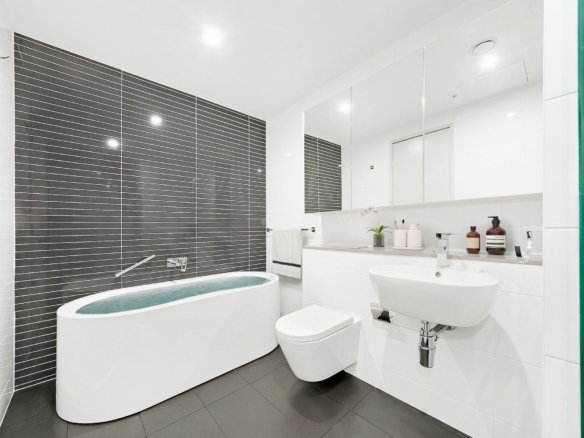
- Fully tiled bathrooms with frameless glass showers, designer vanities and wall-hung toilets; freestanding baths in most ensuites
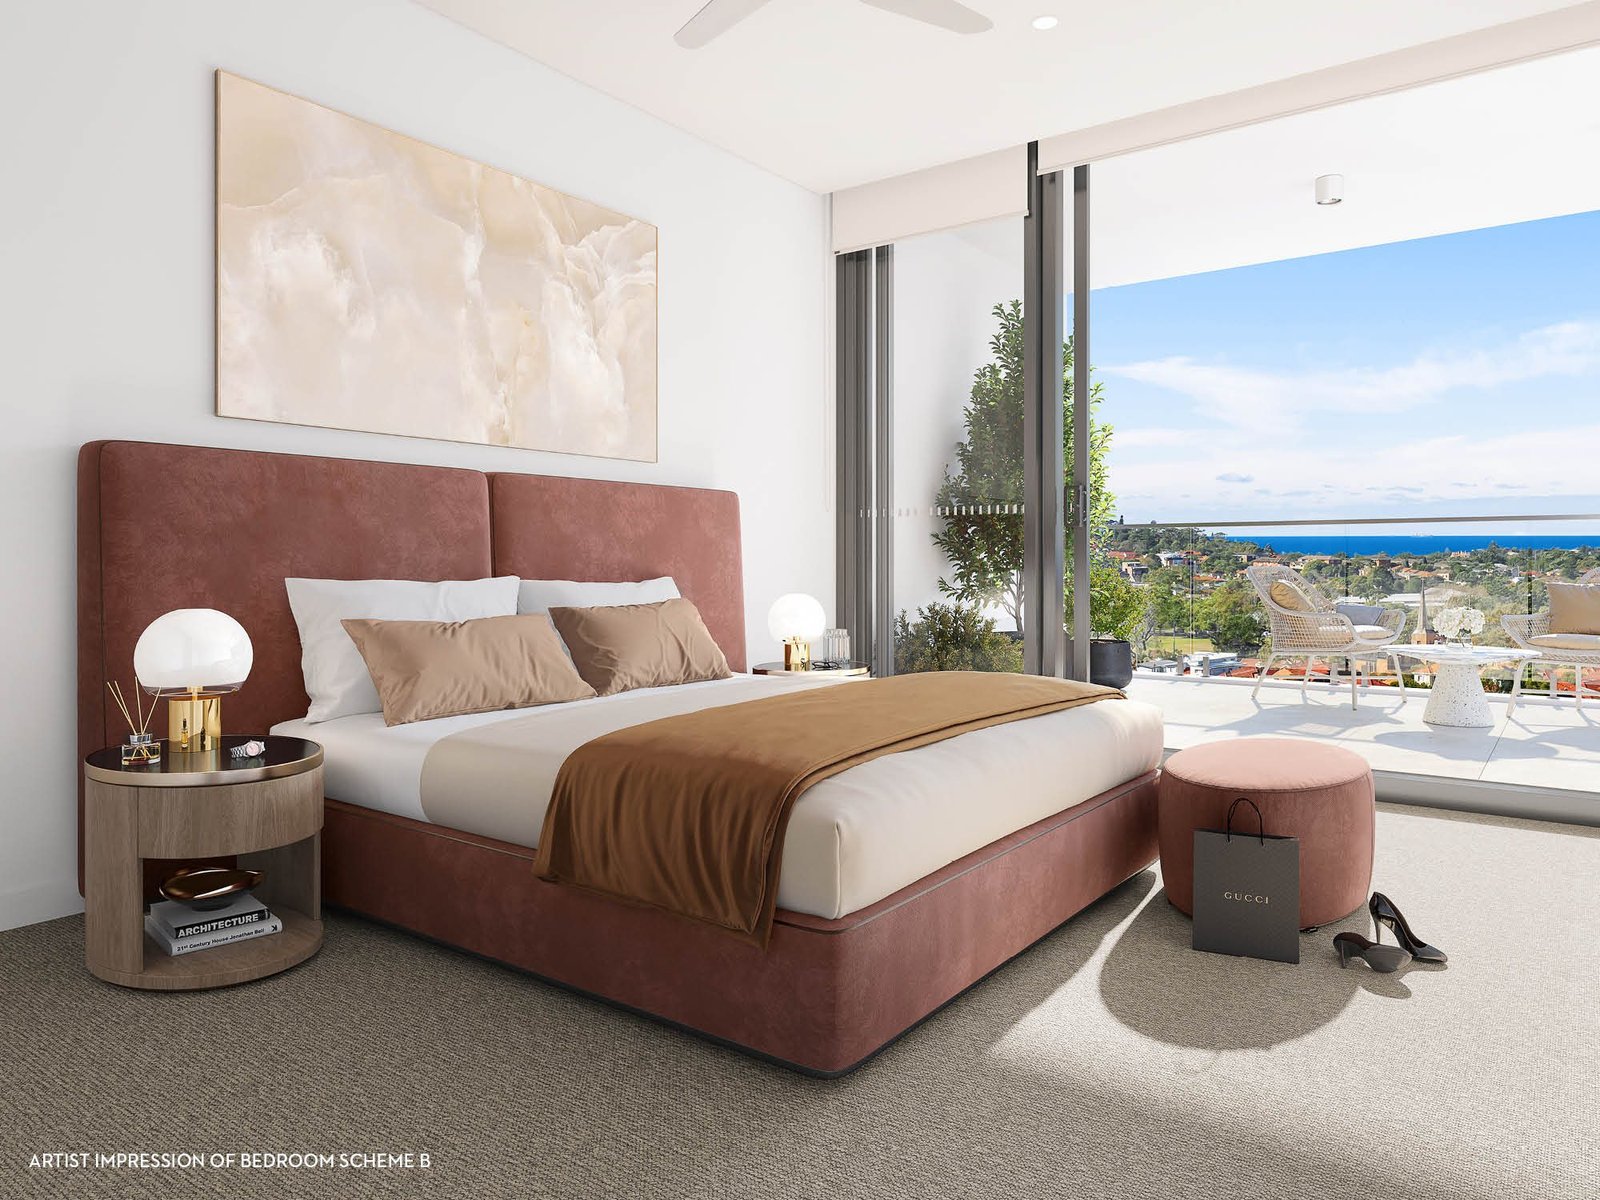
- Designer tiles in the living areas, with fully tiled bedroom options
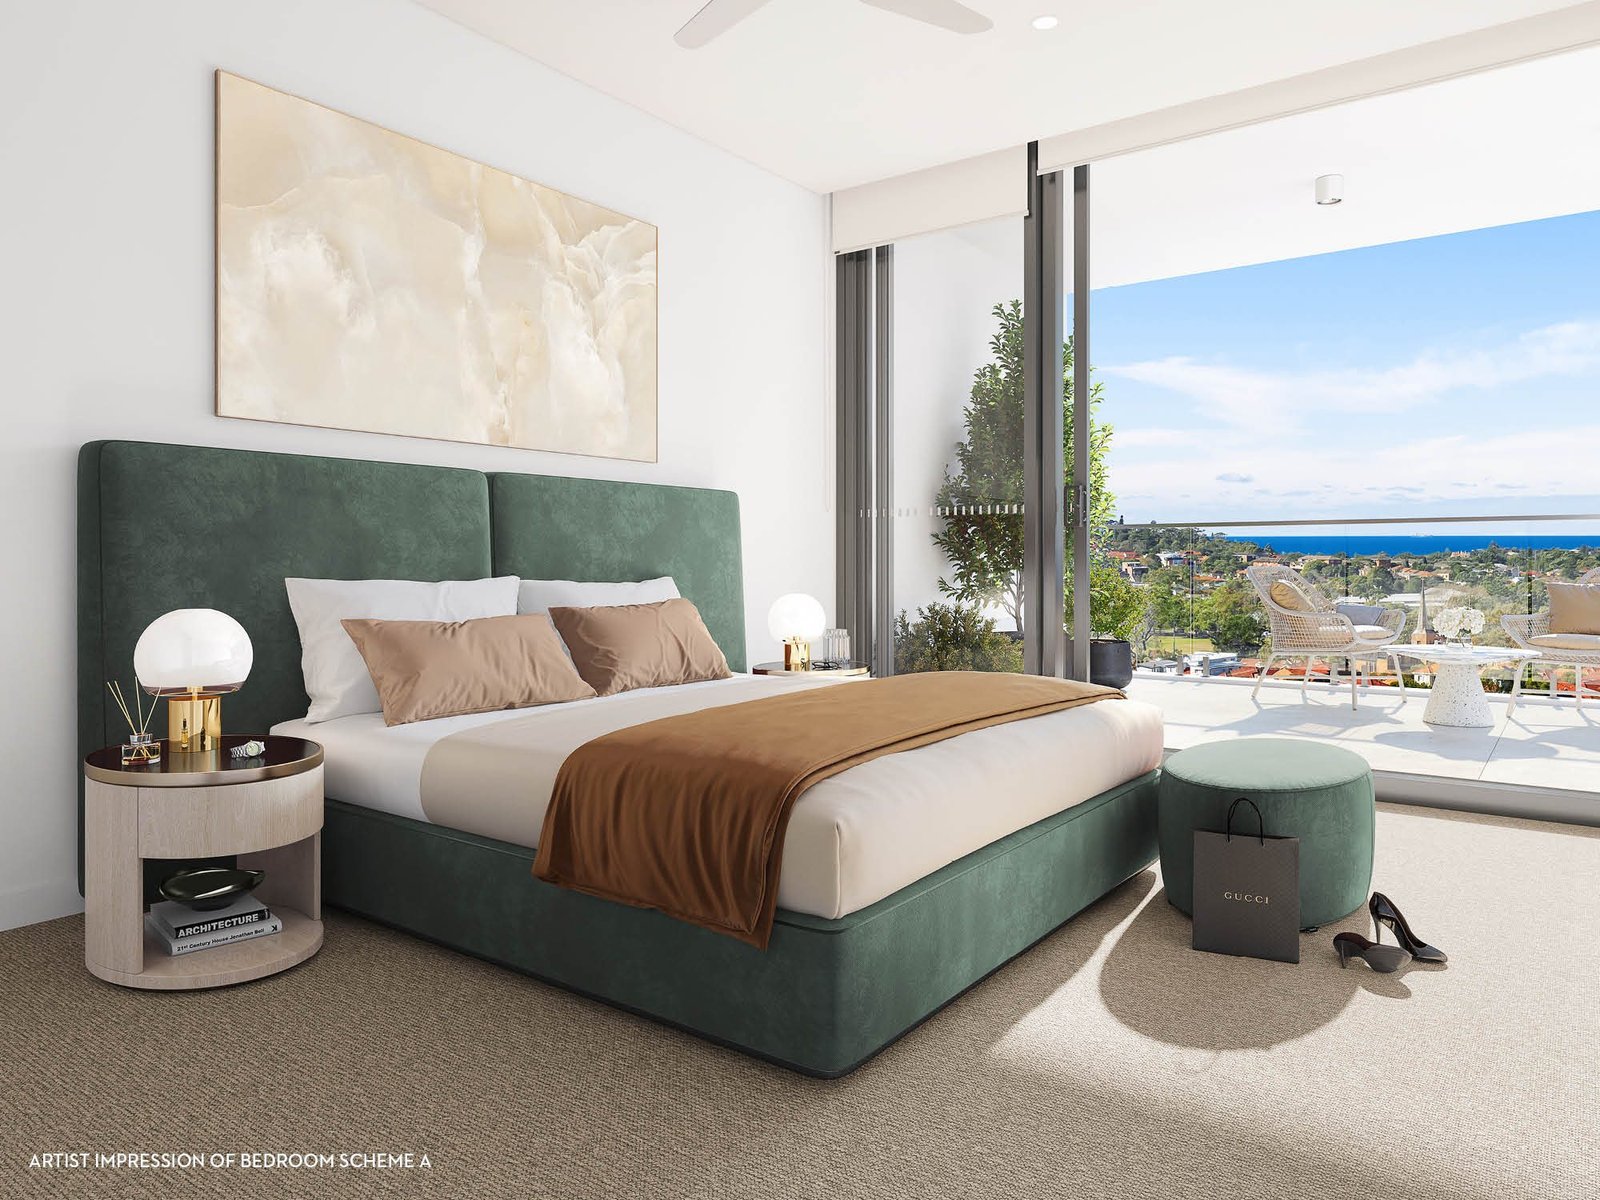
- Reverse-cycle air conditioning in every room, plus ceiling fans in every bedroom and living space
- Laundries with stone benchtops, undermount sink, pull-out mixer, joinery and a dryer
- Engineered performance glazing and acoustically rated walls
- Fibre-optic cabling to every room for broadband and pay TV
- LED lighting, solar panels and water-saving fixtures
- EV-charger provisions
From the developer's brochure and schedule of finishes. Finishes can vary between apartments and colour schemes; the contract for sale prevails.
Building amenities
- Landscaped rooftop garden with a BBQ and dining pavilion
- Wellness centre with a gym and sauna
- Direct lift access to secure basement parking, with separate lock-up storage
- Dual parking for all 3 and 4 bedroom residences
Location and transport
- Pagewood Centro retail precinct (23 specialty shops and Coles): on site
- On-site childcare centres
- UNSW: 5-minute drive
- Maroubra Beach: 6-minute drive
- Kingsford Light Rail Station: 7-minute drive
- Prince of Wales Hospital: 8-minute drive
- Sydney CBD: 8 km
Price and enquiries
Price on application. Contact Lason New Homes for current availability and pricing.
Address
Open on Google Maps-
Address: Tingwell Boulevard, Eastgardens NSW 2036
-
City: Eastgardens
-
State/county: NSW
-
Zip/Postal Code: 2036
-
Country: Australia
Details
Updated on November 3, 2026 at 3:21 am-
Property ID CEZ-1107
-
Property Size 98 m²
-
Bedrooms 2
-
Rooms 2
-
Bathrooms 2
-
Garage 1
-
Property Type Apartment
-
Property Status Off the Plan, Under Construction
Additional details
-
Floor plan Plan 107 (6 apartments)
-
Building Building 1
-
Levels 1–6
-
Internal area 84 m²
-
Balcony area 14 m²
-
Ensuites 1
Floor Plans
- Size: 98 m²
- 2
- 2

Description:
84 m² internal + 14 m² balcony = 98 m². Levels 1–6.