Cielo, Epping – Apartments in Epping’s Tallest Tower by Meriton



Overview
- Apartment
- 1-4
Description
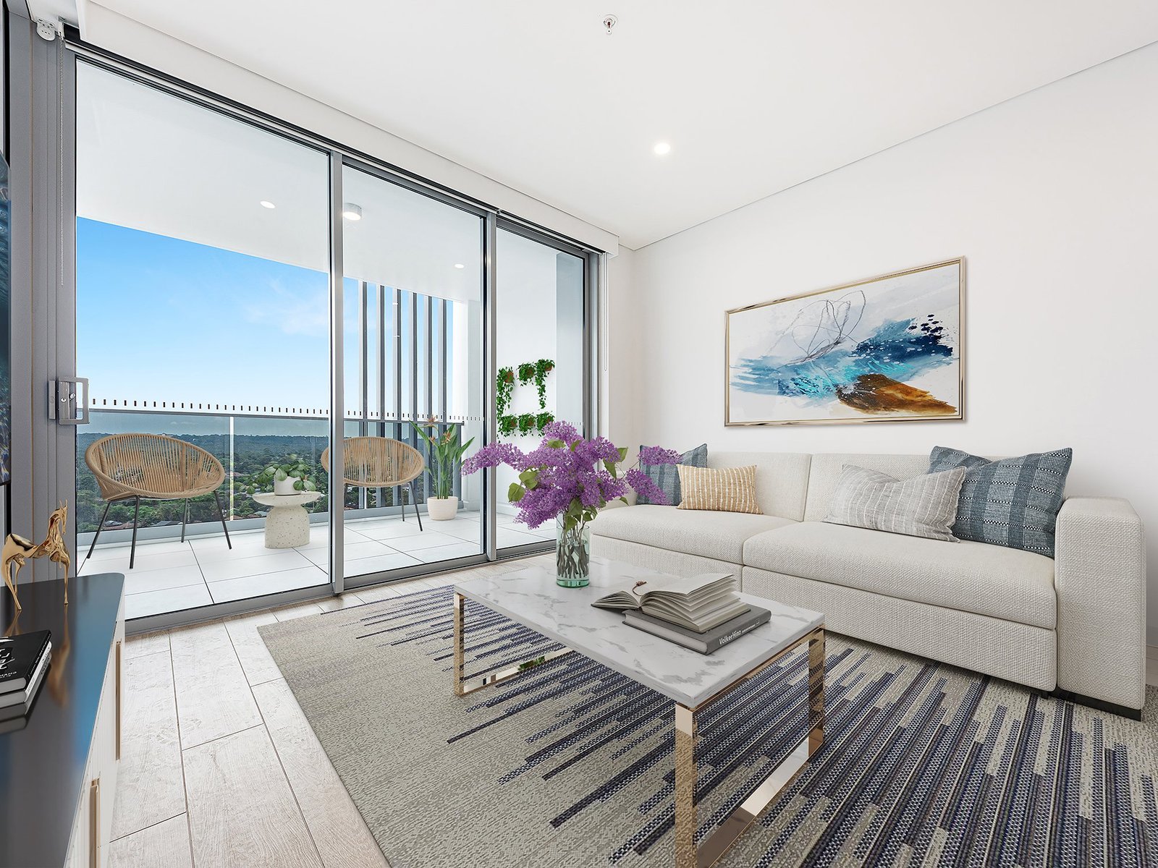
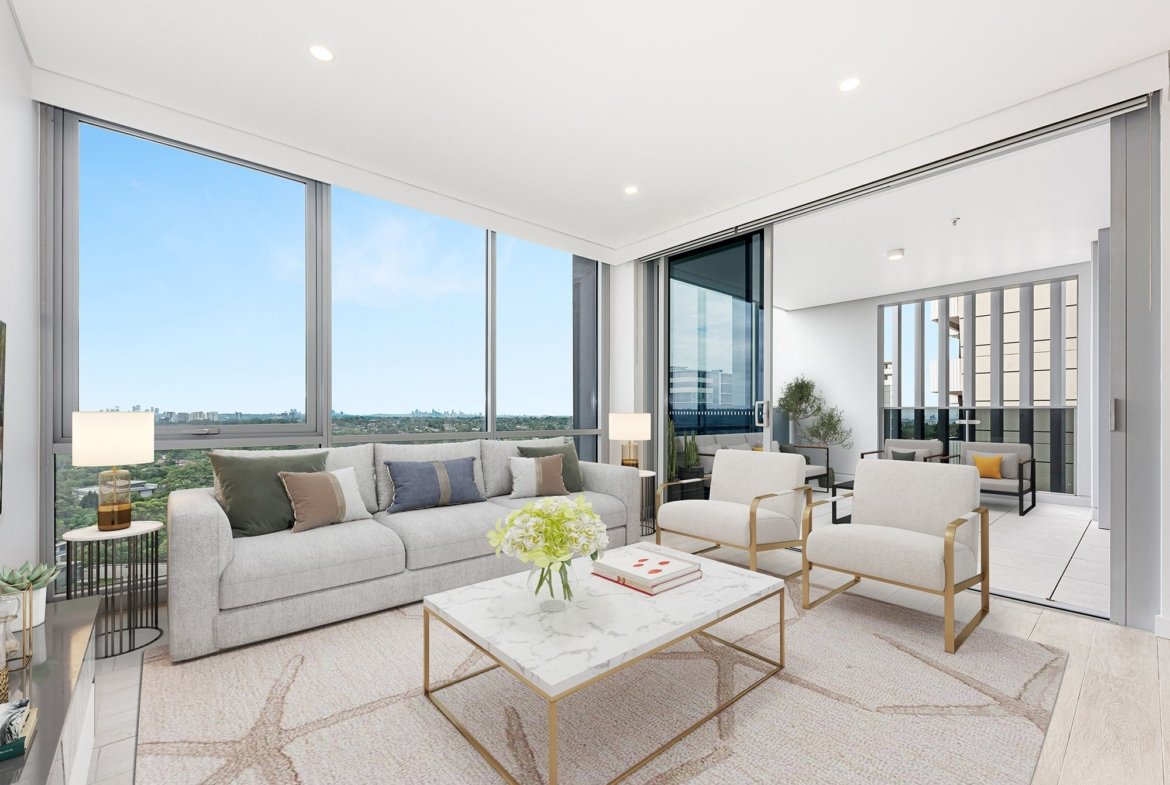
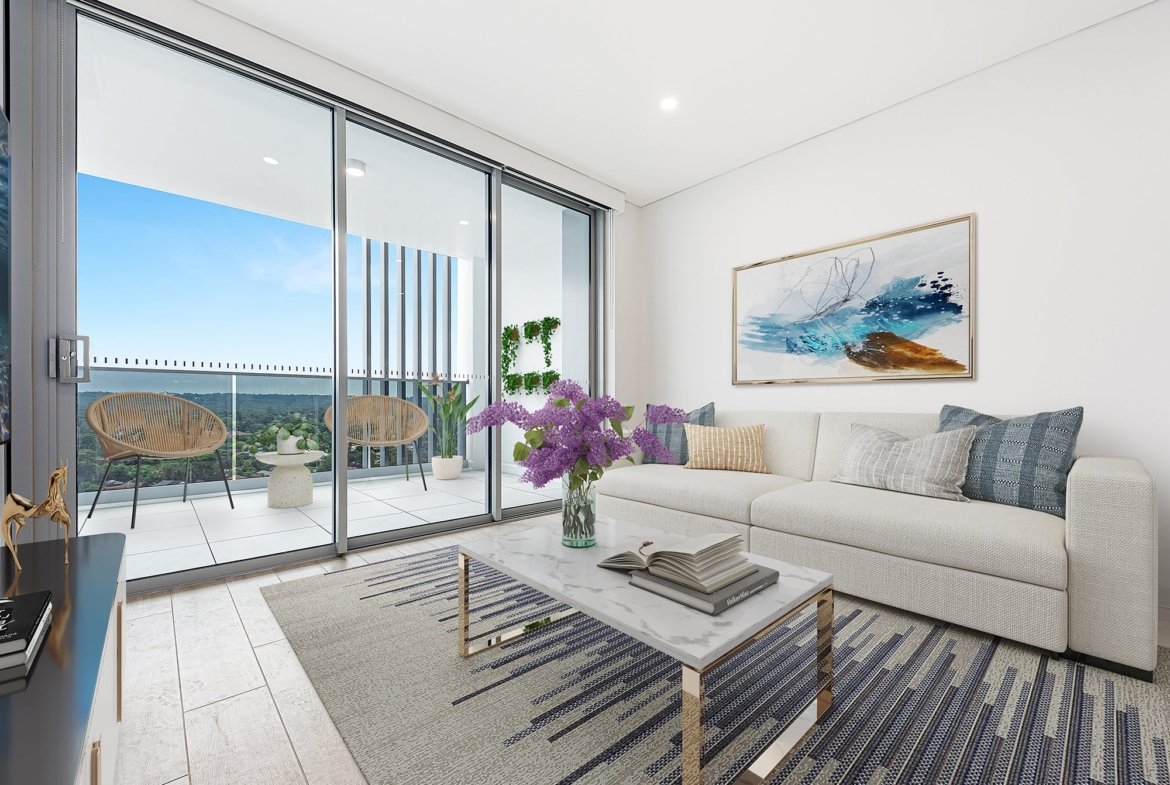
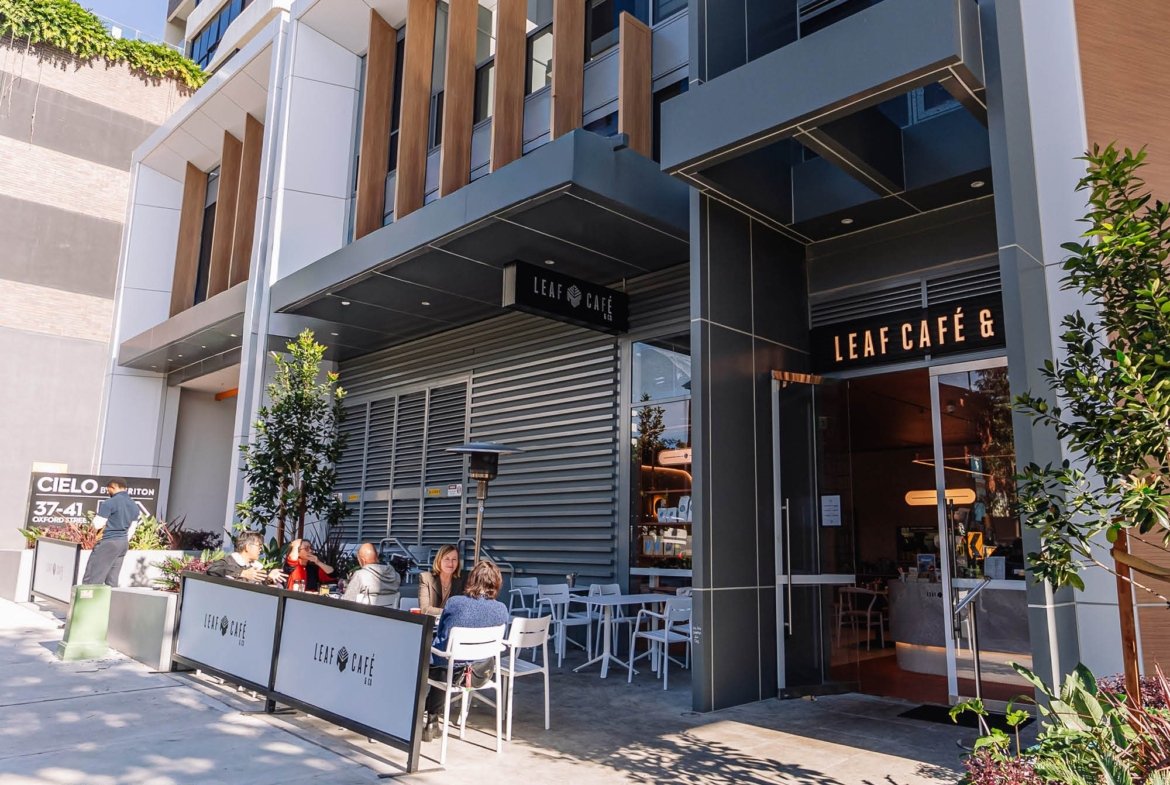
Cielo is Epping’s tallest tower, a 29-level Meriton building designed with Scott Carver on the east side of the town centre. More than 200 apartments look out to the Sydney CBD, Macquarie Park and the surrounding national parks, and Epping train and Metro station is 250 m away.
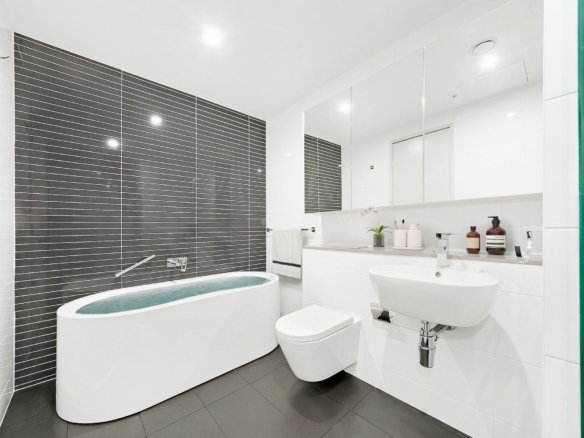
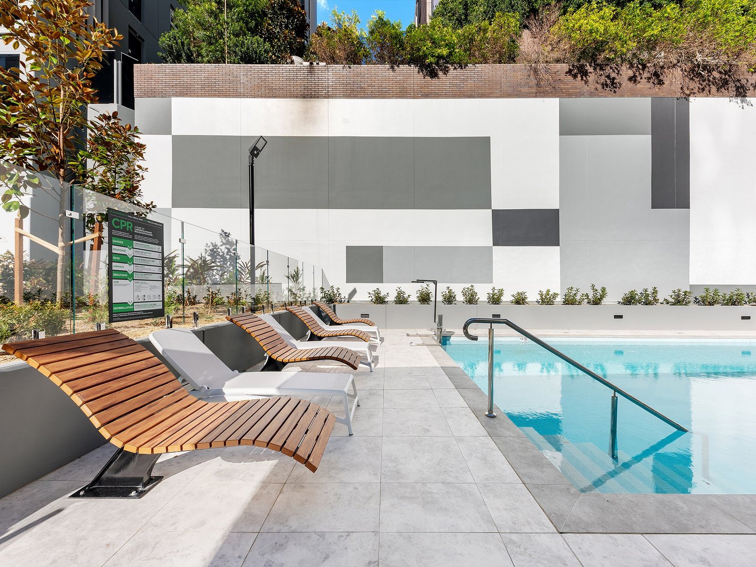
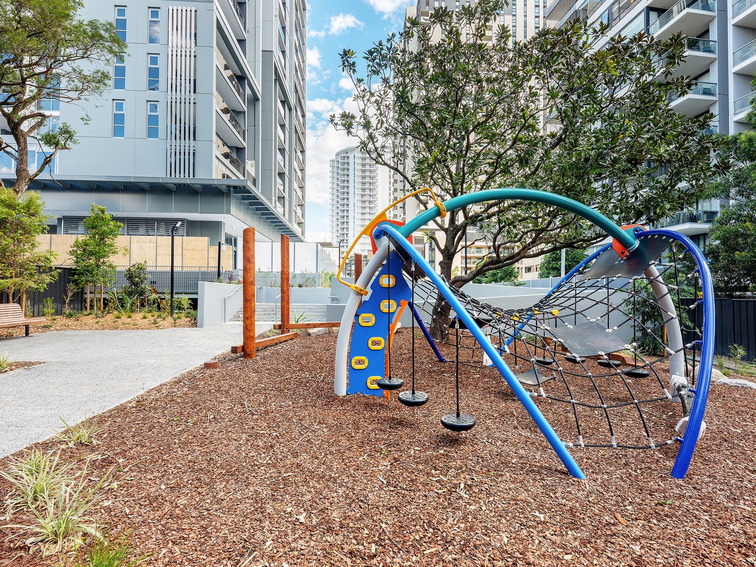
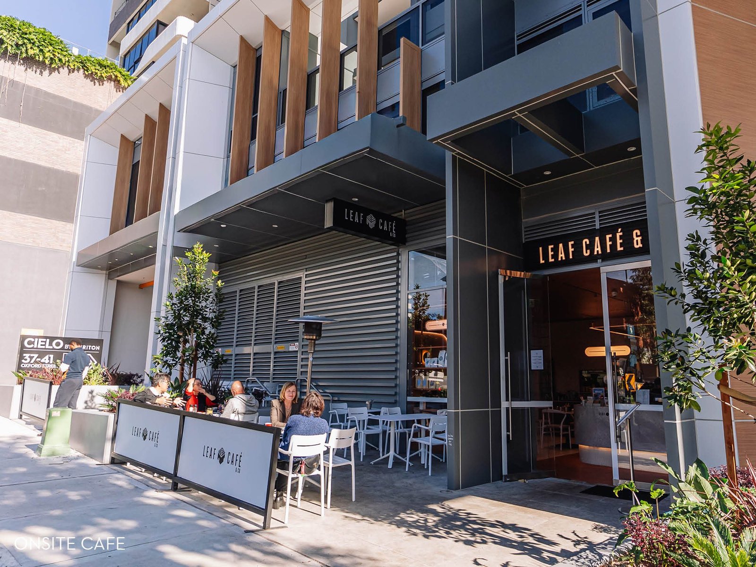
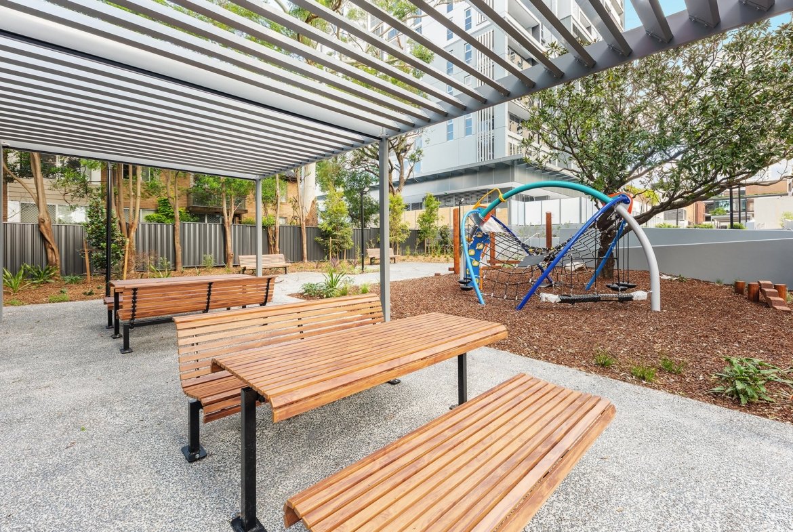
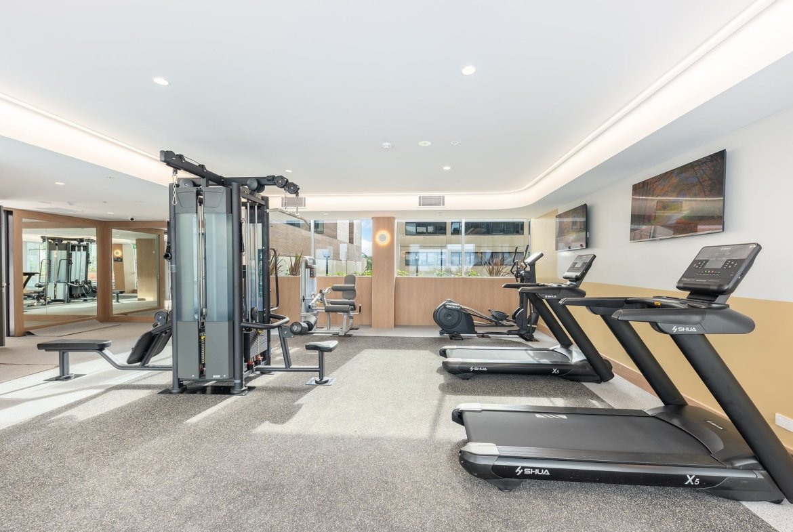
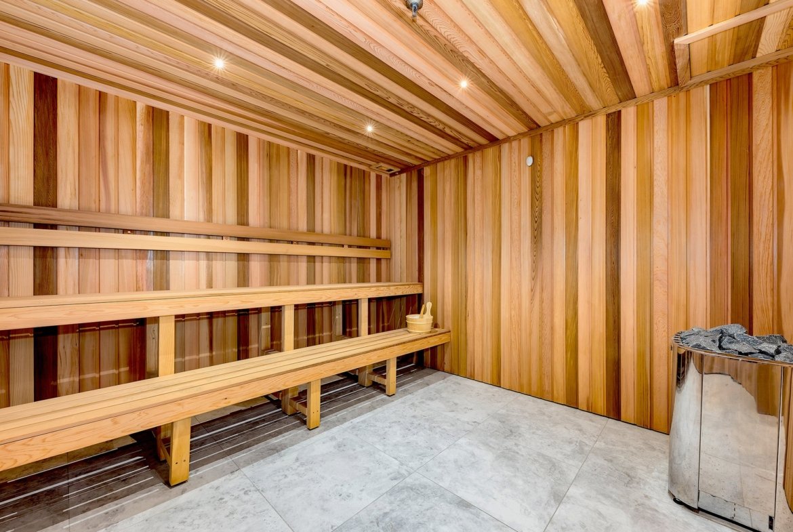
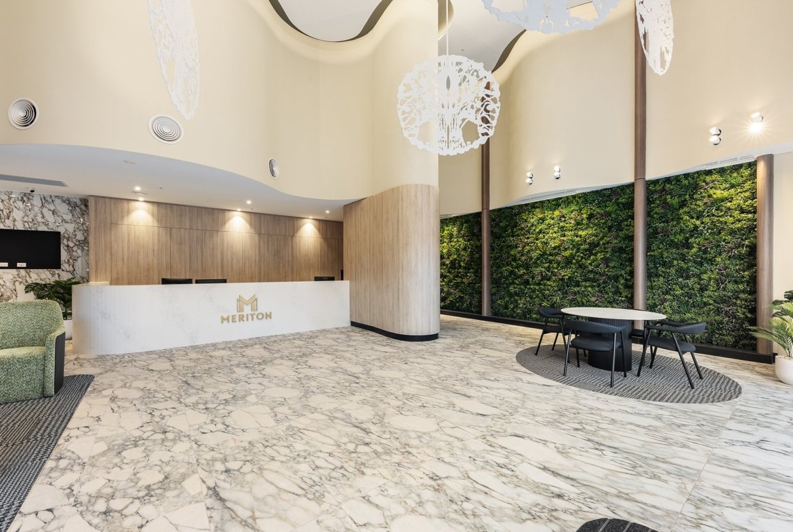
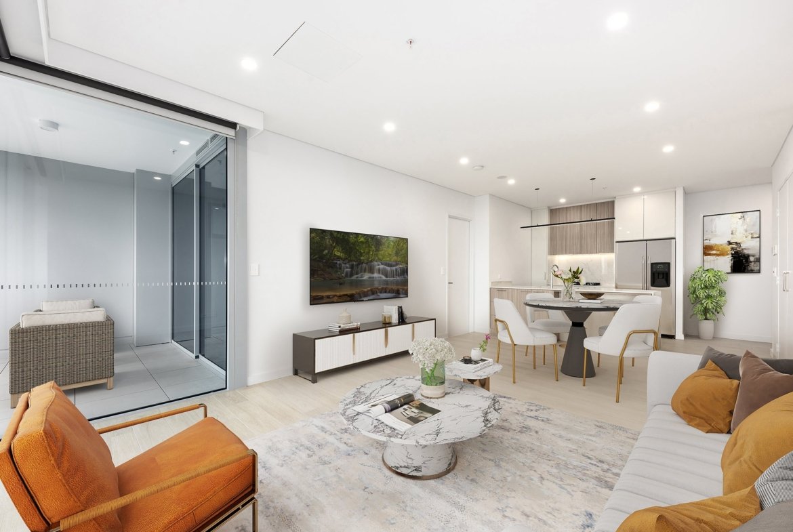
Most apartments are corner positions with one common wall. Residents have a 2,050 m² garden with a 20 m pool, spa, BBQ pavilion and playground, an indoor gym and sauna, a level 26 rooftop garden and an on-site childcare centre. Photos of finished apartments are in the gallery.
Brochures, floor plans and documents
Every floor plan is listed in the apartment table on this page, with its own page for the floor plan, view, areas, inclusions and outgoings.
Project facts
| Address | 37-41 Oxford Street, Epping NSW 2121 |
|---|---|
| Developer | Meriton |
| Architect | Scott Carver |
| Height | 29 levels, Epping's tallest tower |
| Apartments | More than 200 |
| Apartment types | 1, 2, 3 and 4 bedrooms |
| Also in the building | Two retail shops, six commercial offices and a childcare centre |
| EV charging | Every car space can be fitted with a charger |
Frequently asked questions
How far is the station? Epping train and Metro station is about 250 m away, with direct services to Macquarie Park, Chatswood and the Sydney CBD.
Can I see a finished apartment? Yes. The gallery has photos of apartments 1301, 1506 and 1508, and Lason New Homes can arrange an inspection.
Is there parking? Each listing states the car spaces shown on its floor plan; larger plans include two. All car spaces have EV charger provisions, and there is separate lock-up storage.
Building amenities
- 2,050 m² private garden with a luxury outdoor 20 m pool, spa, BBQ pavilion and playground
- Indoor wellness centre with a gym and sauna
- Level 26 rooftop garden with sweeping views
- On-site childcare centre
- Community room for entertaining
- Two retail shops at the door
- Dedicated on-site building management
Location and transport
- Epping train and Metro station: 250 m, with direct services to Macquarie Park, Chatswood and the Sydney CBD
- Epping town centre shops and dining: on the doorstep (east side)
- M2 Motorway: nearby
- Macquarie Park: one Metro stop away
- Parramatta CBD: about 5 km
Price and enquiries
Price on application. Contact Lason New Homes for current availability and pricing.
Apartments at Cielo
43 floor plans. Select a plan for its floor plan, view, areas, inclusions and outgoings.
Address
Open on Google Maps-
Address: 37-41 Oxford Street, Epping NSW 2121
-
City: Epping
-
State/county: NSW
-
Zip/Postal Code: 2121
-
Country: Australia
Details
Updated on November 3, 2026 at 8:40 am-
Property ID CIE
-
Bedrooms 1-4
-
Property Type Apartment
-
Property Status For Sale