3 Bed Apartment 410, Building E – Kiara North, Mascot




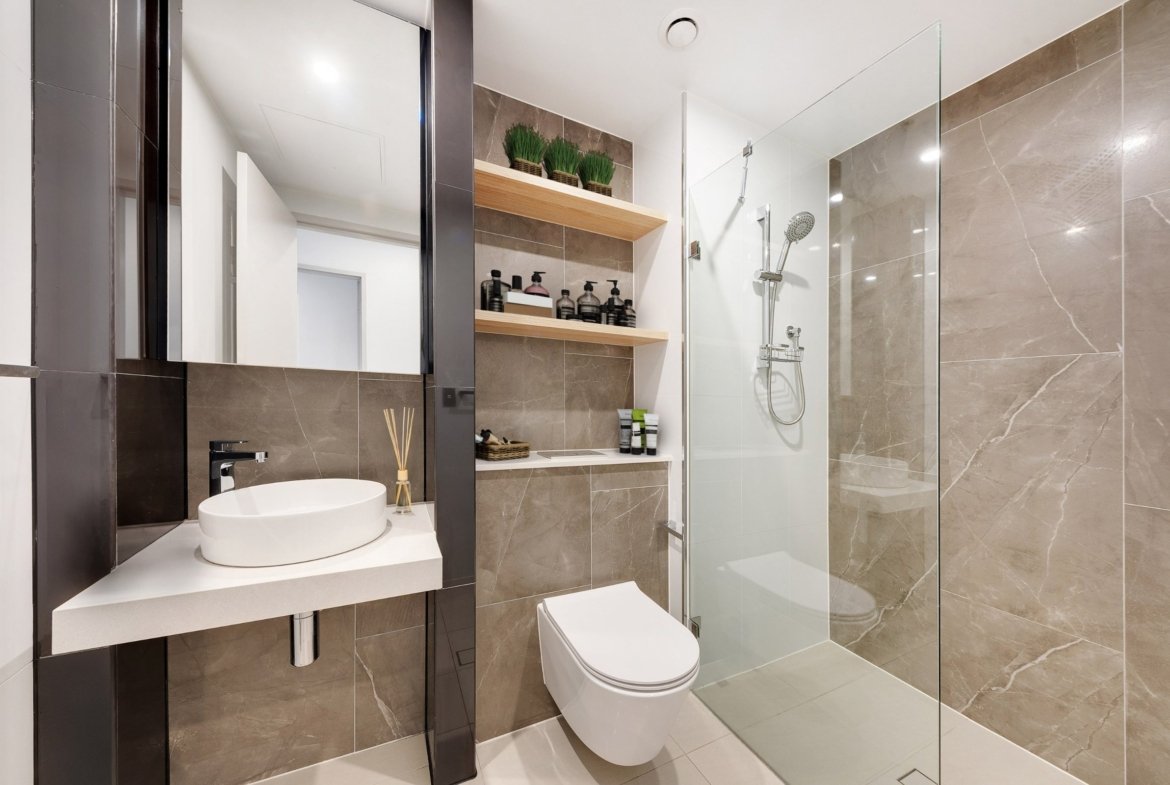


3 Bed Apartment 410, Building E – Kiara North, Mascot
Overview
Property ID: KIA-E410
- Apartment
- 3
- 2
- 1
- 147 m²
Description
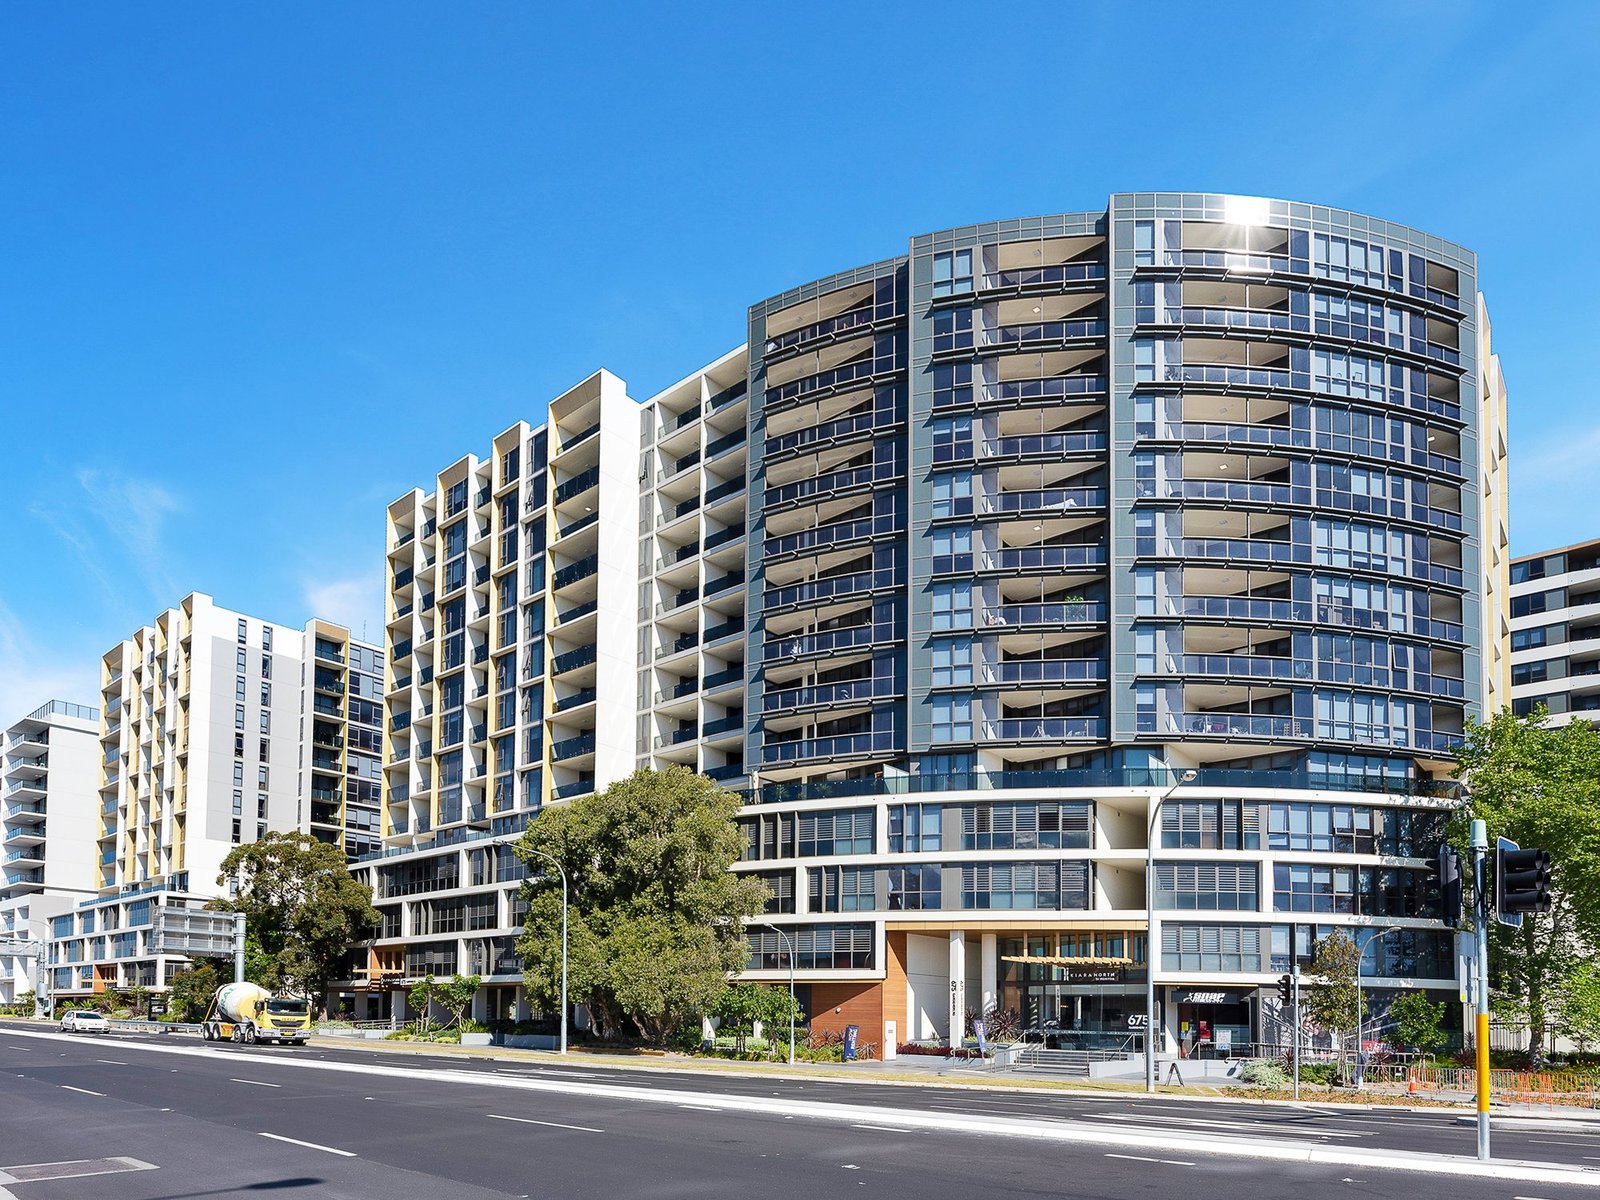
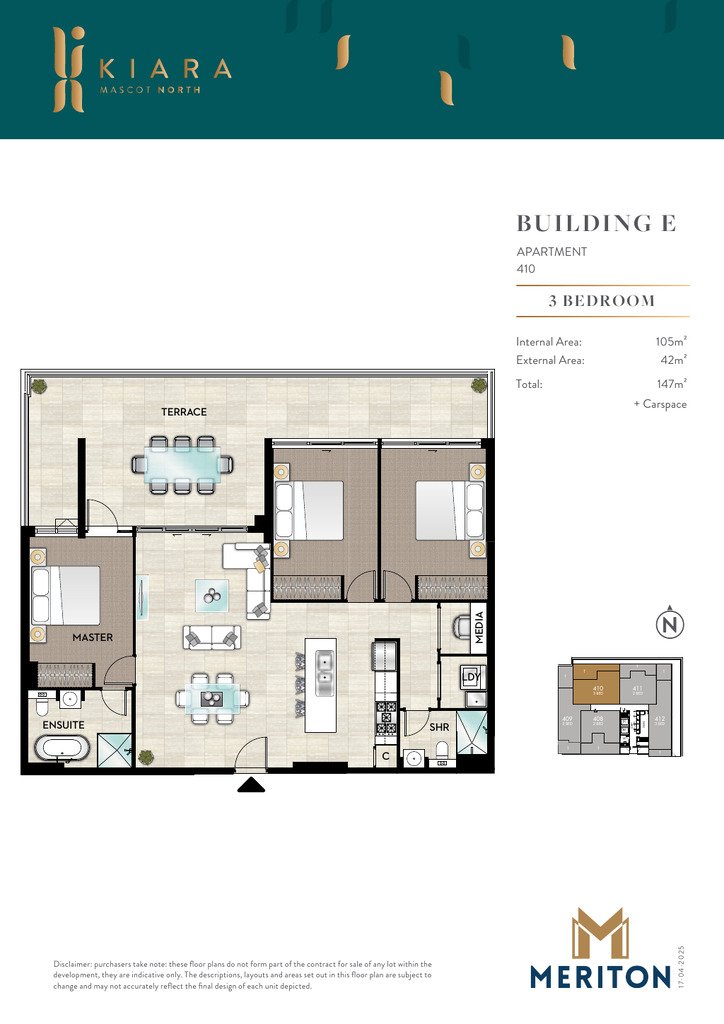
3 Bed apartment at Kiara North, Mascot (Building E). This floor plan applies to apartment 410 on level 4. It has 3 bedrooms, 2 bathrooms and 1 car space, with 105 m² of internal living and 42 m² of terrace (147 m² in total). Kiara North is complete and ready to move in.
Open the floor plan PDF for plan 410 (opens the developer’s file in a new tab). Brochures and finishes schedules are in the documents panel below.
Brochures, floor plans and documents
Key facts
| Apartment | 410 |
|---|---|
| Building | Building E |
| Level | 4 |
| Bedrooms | 3 |
| Bathrooms | 2 |
| Car spaces | 1 |
| Internal area | 105 m² |
| Terrace area | 42 m² |
| Total area | 147 m² |
Floor plan features
- Main bedroom with ensuite
- One further bathroom
- Media room
- Internal laundry
- Private terrace of 42 m²
- One car space
Finishes and inclusions
- Premium kitchens with brand-new FRANKE appliances (7-year warranty) and 40 mm Caesarstone benchtops
- Sleek designer tiling throughout
- Luxurious bathrooms with frameless showers
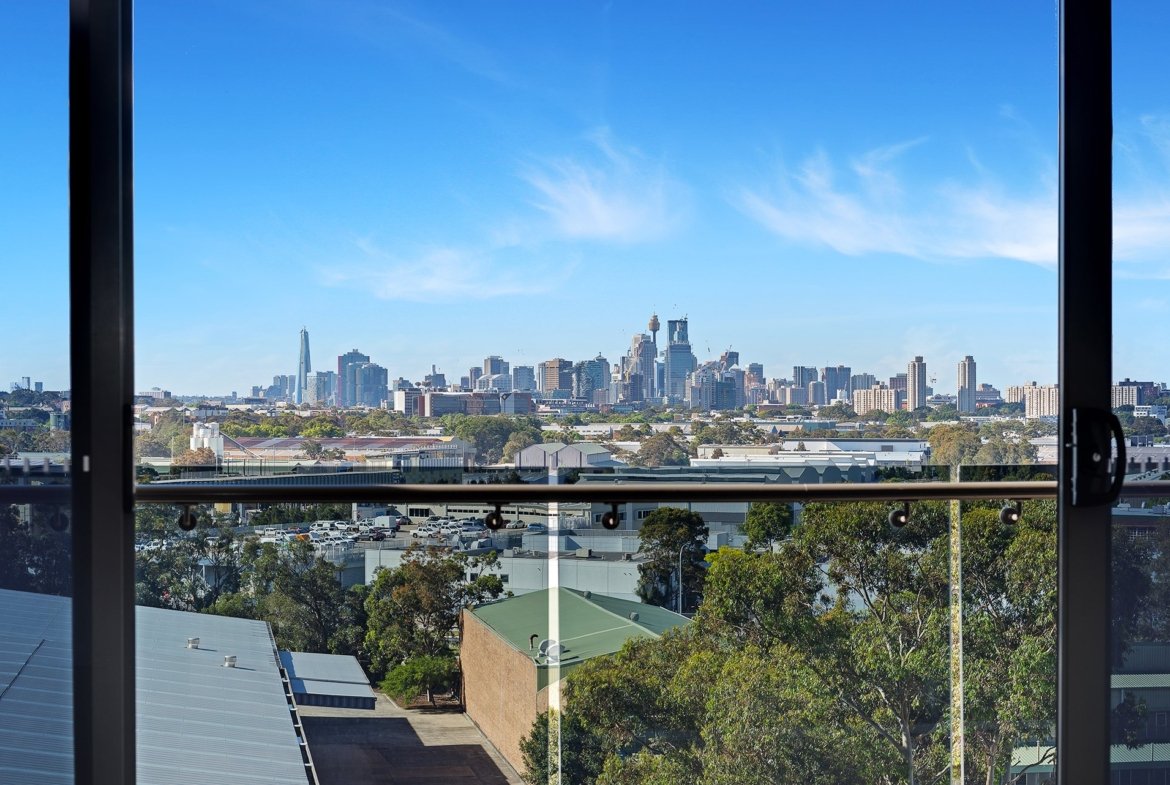
- Floor-to-ceiling glass in all rooms, some with double glazing
- New block-out roller blinds in all rooms
- Abundant storage including pantries and closets
- Internal laundry with a dryer
- Balconies or terraces up to 64 m², many with winter gardens
From the developer's brochure and schedule of finishes. Finishes can vary between apartments and colour schemes; the contract for sale prevails.
Building amenities
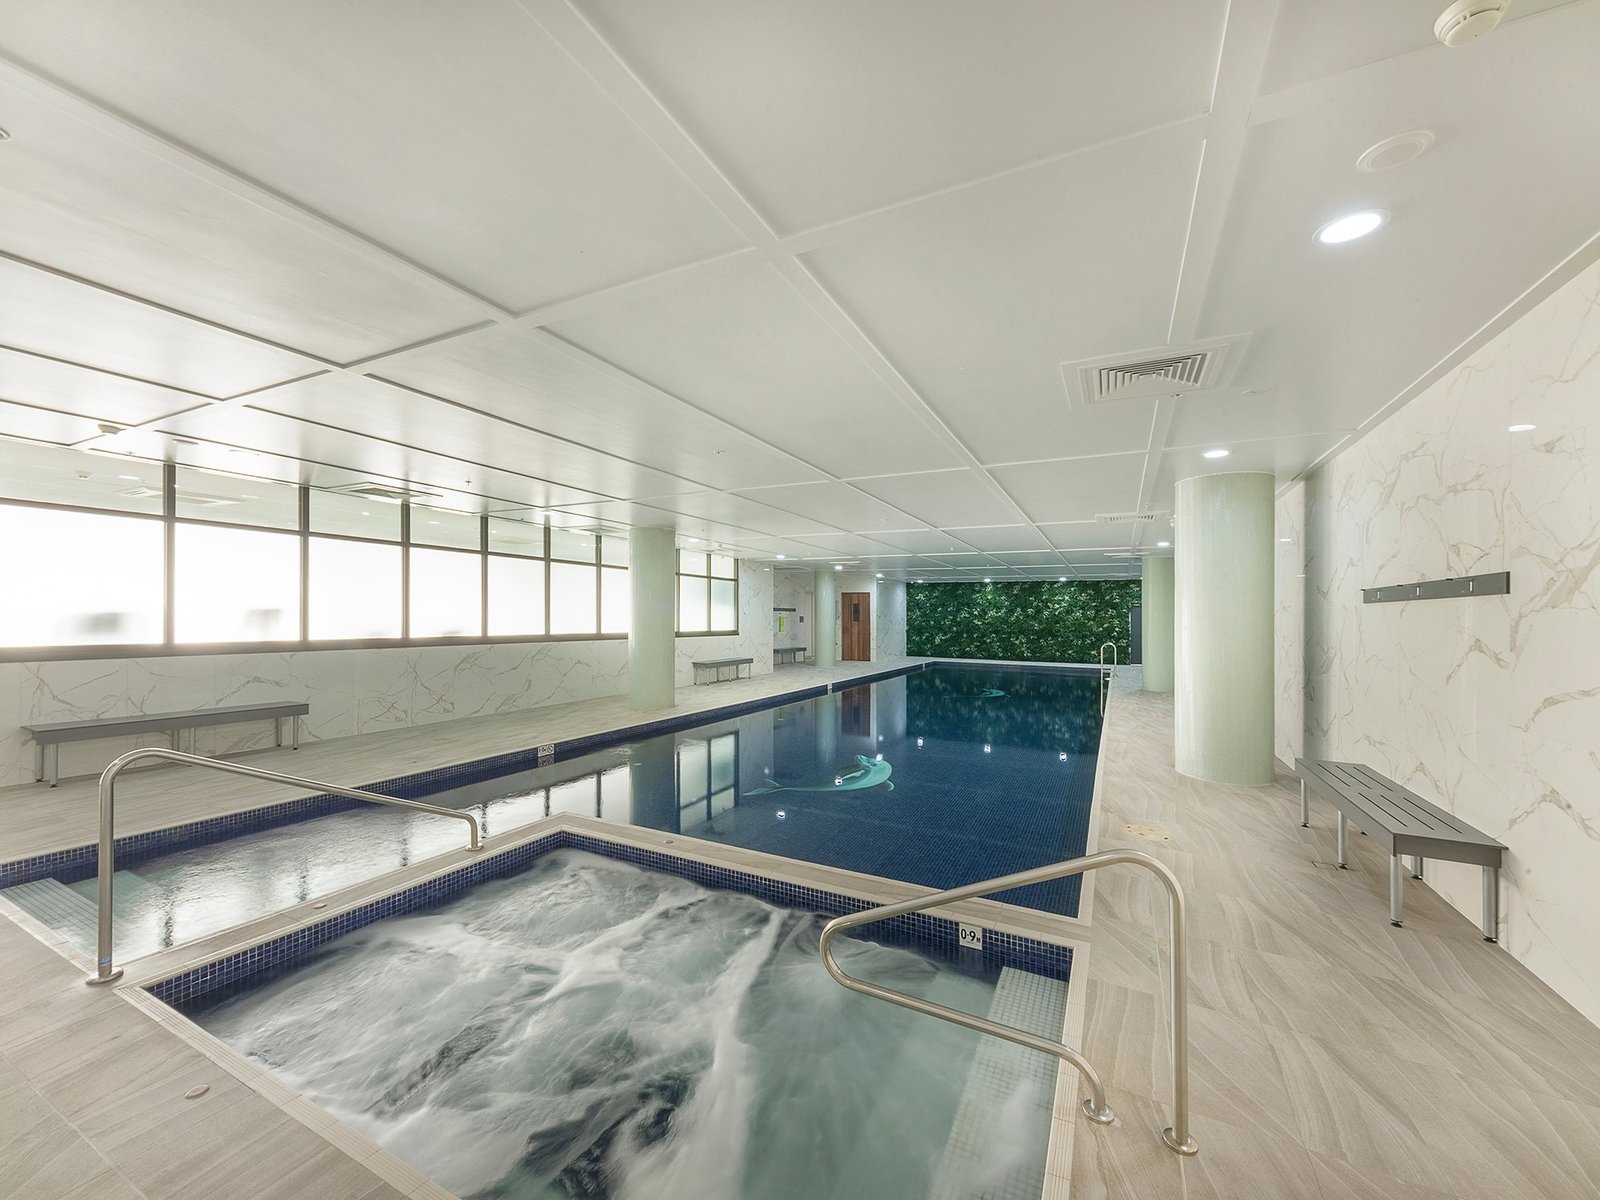
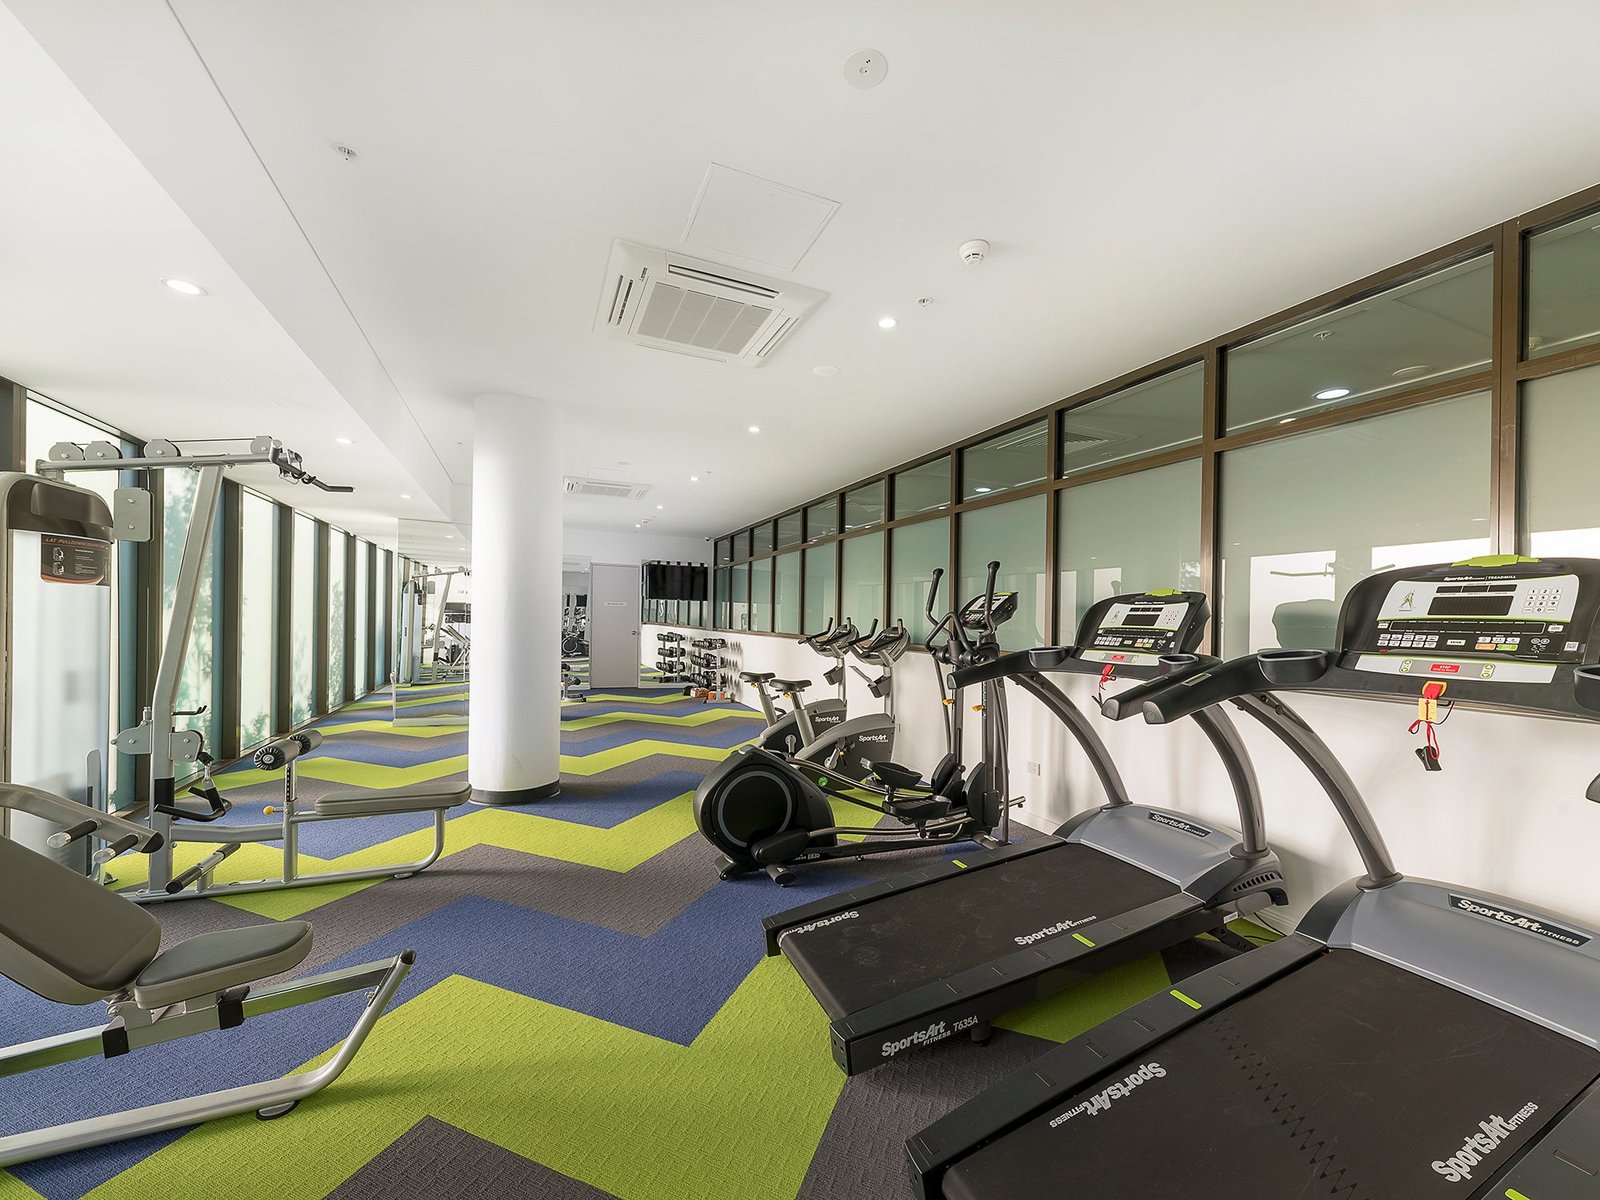
- Wellness centre with a heated lap pool, spa, gym and sauna
- More than 3,000 m² of podium gardens with BBQ facilities
- Landscaped parklands with a children's playground
- Pay-as-you-go EV charging stations for all residents
- Dedicated on-site building manager
- Secure building access and lobby; many apartments with separate lock-up storage
Location and transport
- Meriton's Mascot Central retail precinct (5,000 m², with Woolworths, a medical centre and two childcare centres): 200 m via a landscaped link
- Mascot train station: 400 m (Sydney CBD in about 10 minutes, Sydney Airport in about 5)
- Sydney Park: 1 km
- Sydney Airport: 2 km
- University of Sydney: 4.5 km
- Sydney CBD: 5 km
Price and enquiries
Price on application. Contact Lason New Homes for current availability and pricing.
Address
Open on Google Maps-
Address: 675 Gardeners Road, Mascot NSW 2020
-
City: Mascot
-
State/county: NSW
-
Zip/Postal Code: 2020
-
Country: Australia
Details
Updated on November 3, 2026 at 8:51 am-
Property ID KIA-E410
-
Property Size 147 m²
-
Bedrooms 3
-
Rooms 3
-
Bathrooms 2
-
Garage 1
-
Property Type Apartment
-
Property Status For Sale, Newly Completed
Additional details
-
Floor plan Plan 410
-
Building Building E
-
Level 4
-
Internal area 105 m²
-
Terrace area 42 m²
-
Ensuites 1
Floor Plans
Plan 410
- Size: 147 m²
- 3
- 2
Description:
105 m² internal + 42 m² terrace = 147 m². Level 4.
Contact Information
View ListingsSimilar Listings

2 weeks ago
2 weeks ago

2 weeks ago

2 weeks ago