4 Bed Apartment Plan 1608 (Levels 16, 19), Building A – Manet, Eastgardens


Overview
- Apartment
- 4
- 2
- 1
- 154 m²
Description
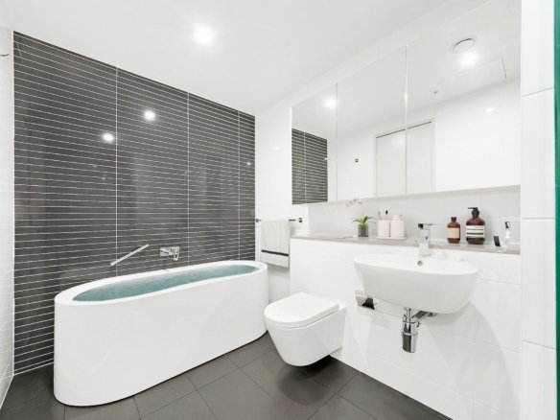
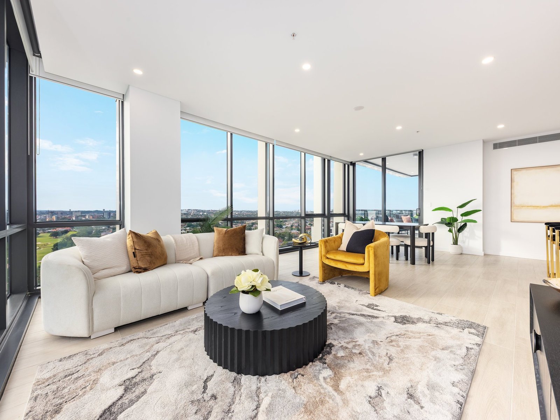
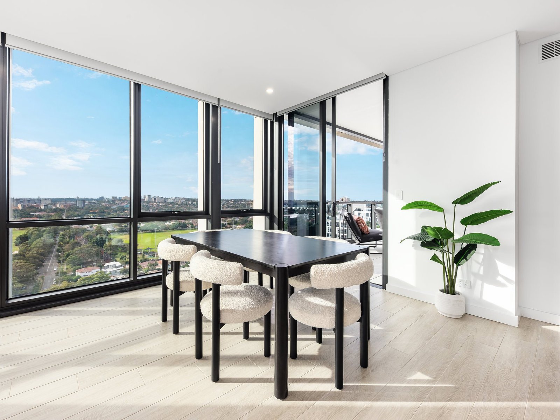
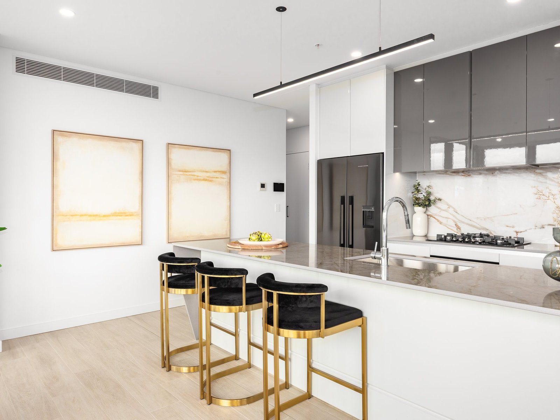
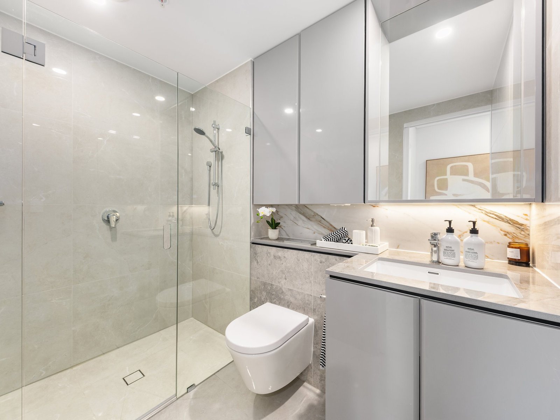
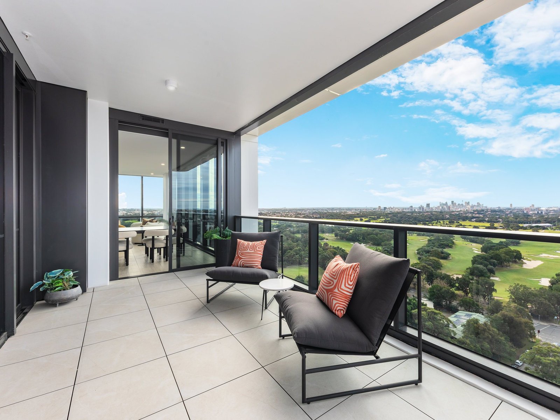
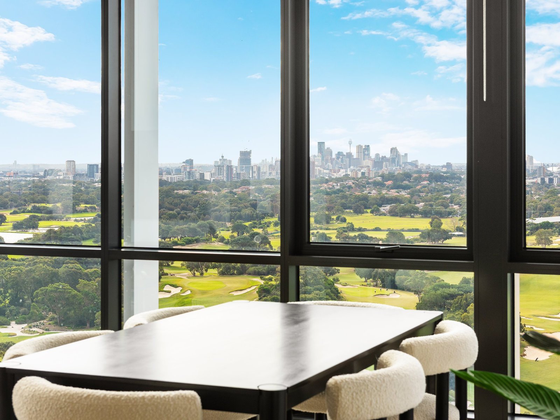
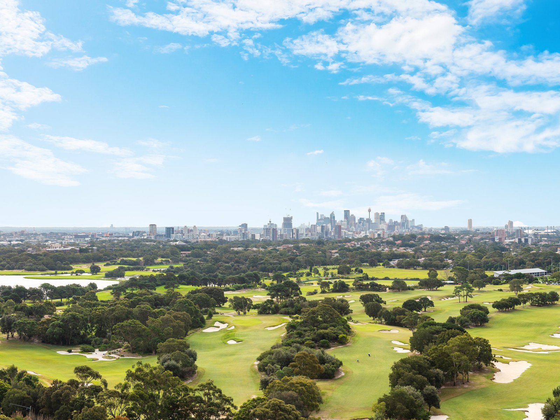
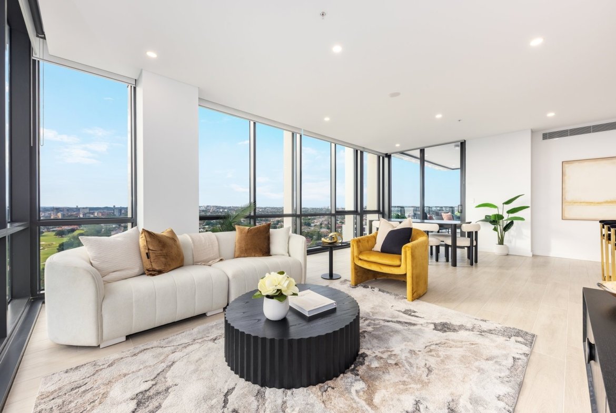
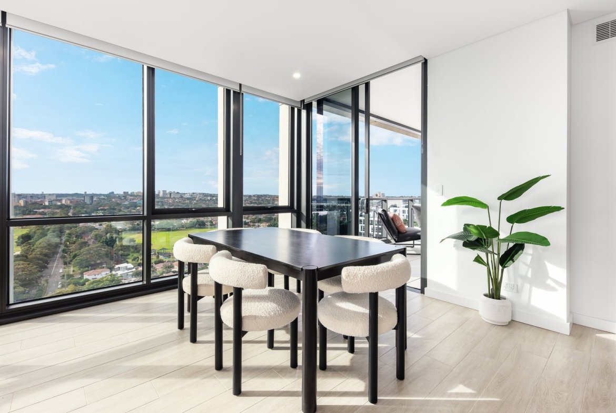
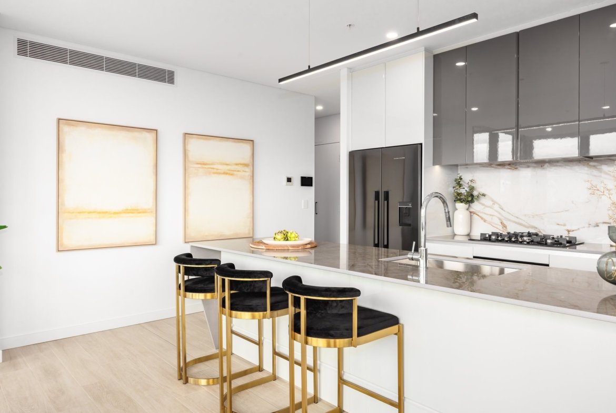
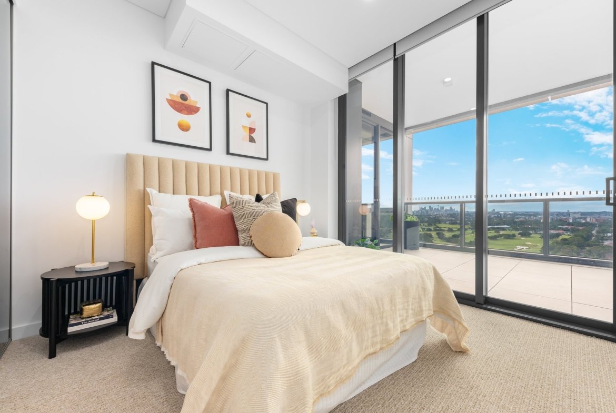
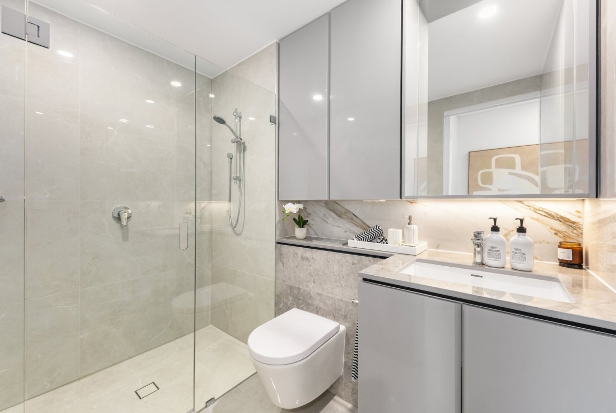
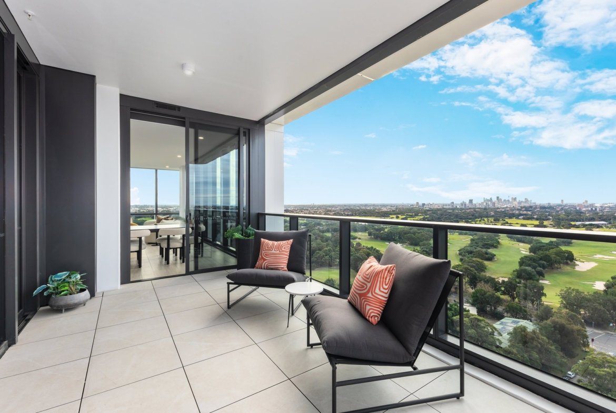
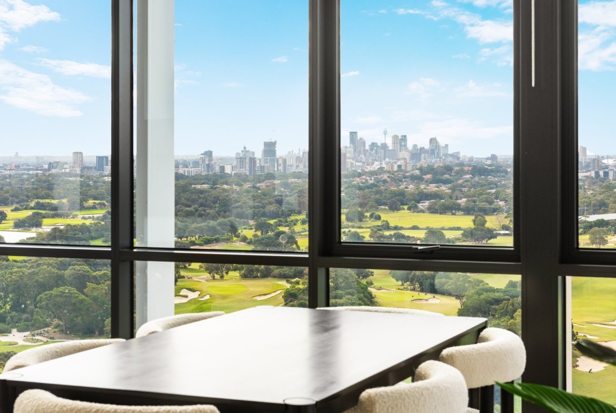
4 Bed apartment at Manet, Eastgardens (Building A). This floor plan applies to 2 apartments on levels 16, 19. It has 4 bedrooms, 2 bathrooms and 1 car space, with 136 m² of internal living and 18 m² of balcony (154 m² in total). Manet is part of Meriton’s Pagewood Centro masterplan; photos in the gallery show finished apartments at Manet.
Open the floor plan PDF for plan 1608 (opens the developer’s file in a new tab). Brochures and finishes schedules are in the documents panel below.
Brochures, floor plans and documents
Key facts
| Apartments | 1608, 1908 |
|---|---|
| Building | Building A |
| Levels | 16, 19 |
| Bedrooms | 4 |
| Bathrooms | 2 |
| Car spaces | 1 |
| Internal area | 136 m² |
| Balcony area | 18 m² |
| Total area | 154 m² |
Floor plan features
- Adaptable design that can be modified for wheelchair access and ageing in place
- Main bedroom with ensuite
- One further bathroom
- Internal laundry
- Balcony of 18 m²
- One car space
Finishes and inclusions
- Oversized apartments designed to capture views and sunshine
- Kitchens with stone island benchtops and integrated appliances
- Bathrooms with frameless showers and wall-hung toilets; freestanding baths in selected ensuites
- Built-in wardrobes and floor-to-ceiling glass
- Air conditioning and internal laundry with dryer
From Meriton's brochure, finishes schedules and photos of completed apartments. Finishes vary by building and scheme; the contract for sale prevails.
Building amenities
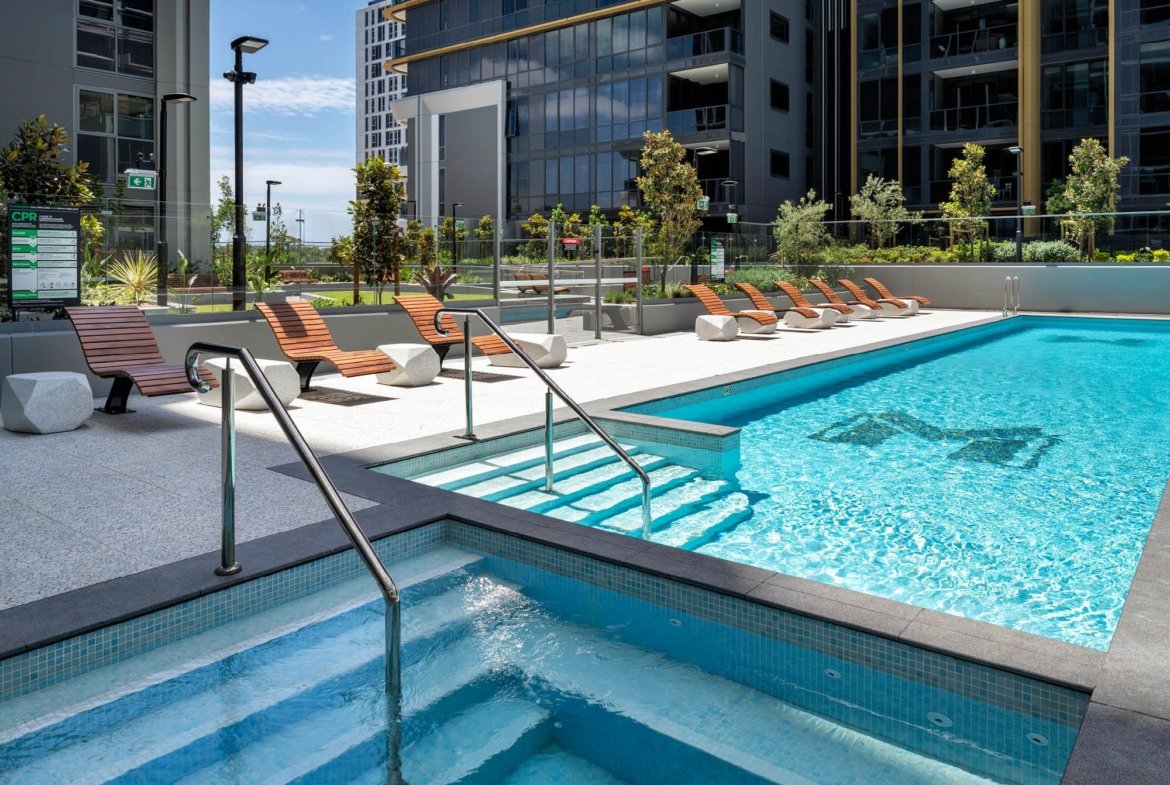
- Landscaped podium gardens with an outdoor 20 m pool, spa and BBQ pavilion
- Wellness centre with a gym and sauna
- Rooftop gardens on levels 4 and 16 with sweeping views
- 28,000 m² of parklands in the Pagewood masterplan, with outdoor gyms, playgrounds, BBQs and a basketball court
- Childcare centres on site
Location and transport
- Pagewood Centro retail precinct (6,000 m², with Coles, cafés and dining): across the road
- Bonnie Doon Golf Course: directly opposite
- Westfield Eastgardens: nearby
- Maroubra and the eastern beaches: a short drive
- UNSW and Prince of Wales Hospital: a short drive
Price and enquiries
Price on application. Contact Lason New Homes for current availability and pricing.
Address
Open on Google Maps-
Address: 124 Banks Avenue, Eastgardens NSW 2036
-
City: Eastgardens
-
State/county: NSW
-
Zip/Postal Code: 2036
-
Country: Australia
Details
Updated on November 3, 2026 at 8:38 am-
Property ID MAN-A1608
-
Property Size 154 m²
-
Bedrooms 4
-
Rooms 4
-
Bathrooms 2
-
Garage 1
-
Property Type Apartment
-
Property Status For Sale
Additional details
-
Floor plan Plan 1608 (2 apartments)
-
Building Building A
-
Levels 16, 19
-
Internal area 136 m²
-
Balcony area 18 m²
-
Ensuites 1
-
Adaptable Yes
Floor Plans
- Size: 154 m²
- 4
- 2
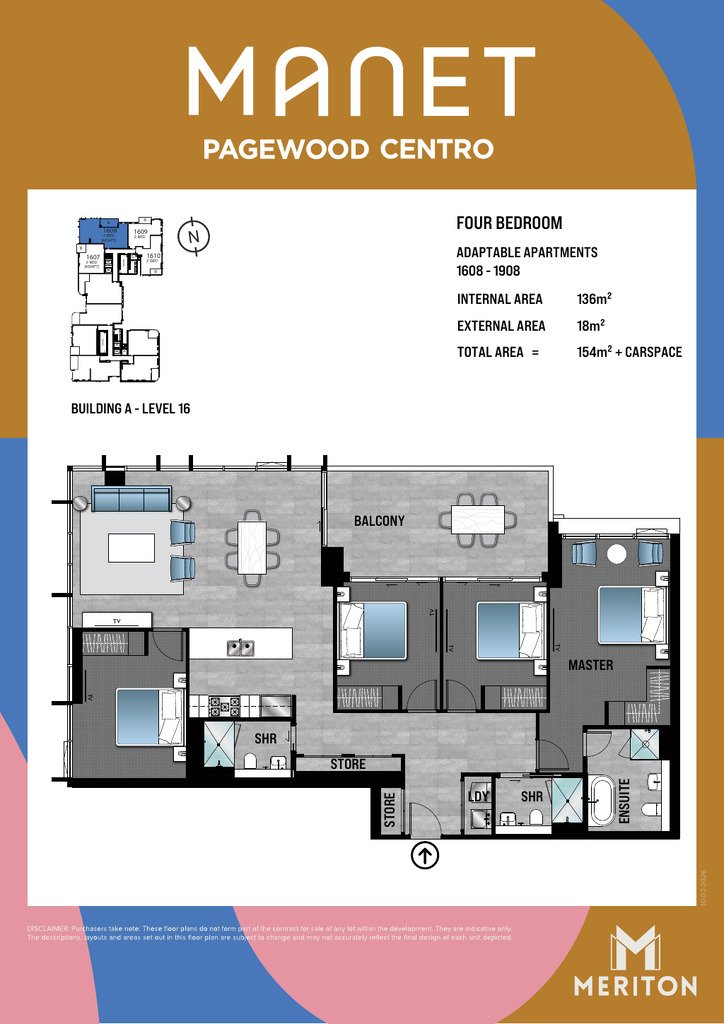
Description:
136 m² internal + 18 m² balcony = 154 m². Levels 16, 19.