3 Bed Penthouse 1512, Building B – Marigold, Eastgardens


Overview
- Penthouse
- 3
- 2
- 2
- 245 m²
Description
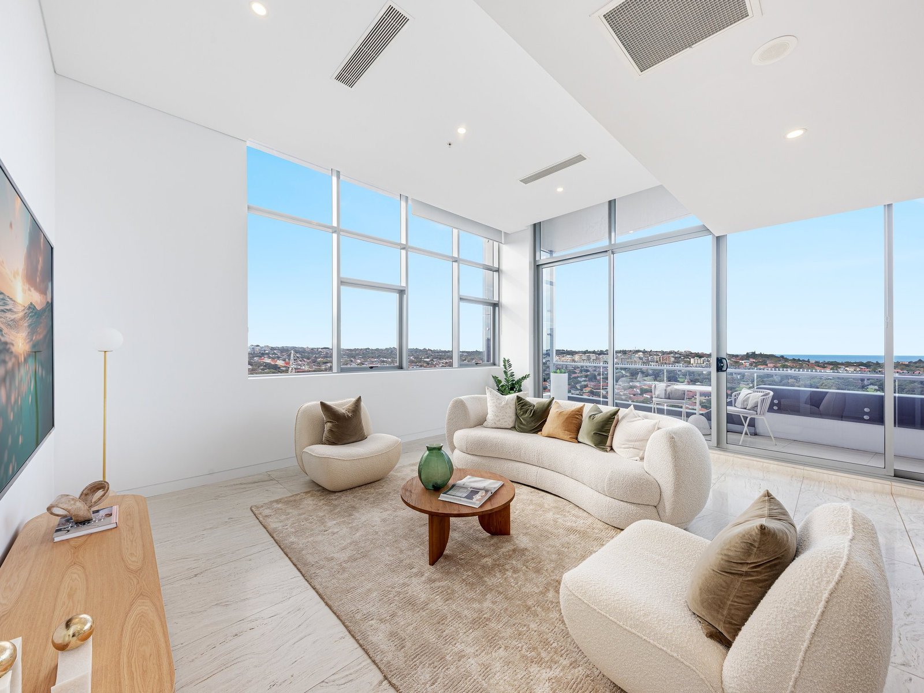
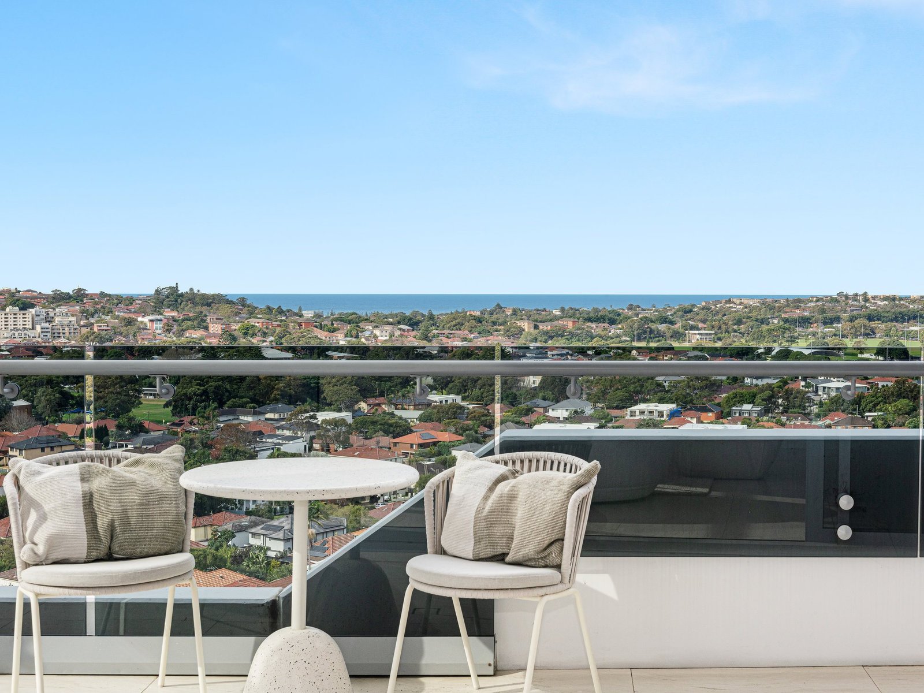
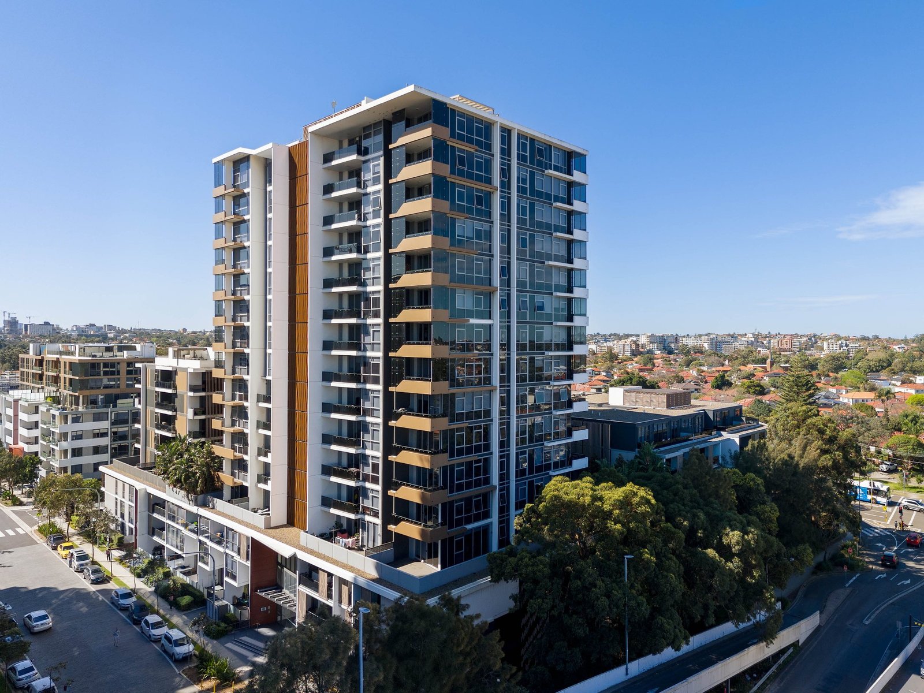
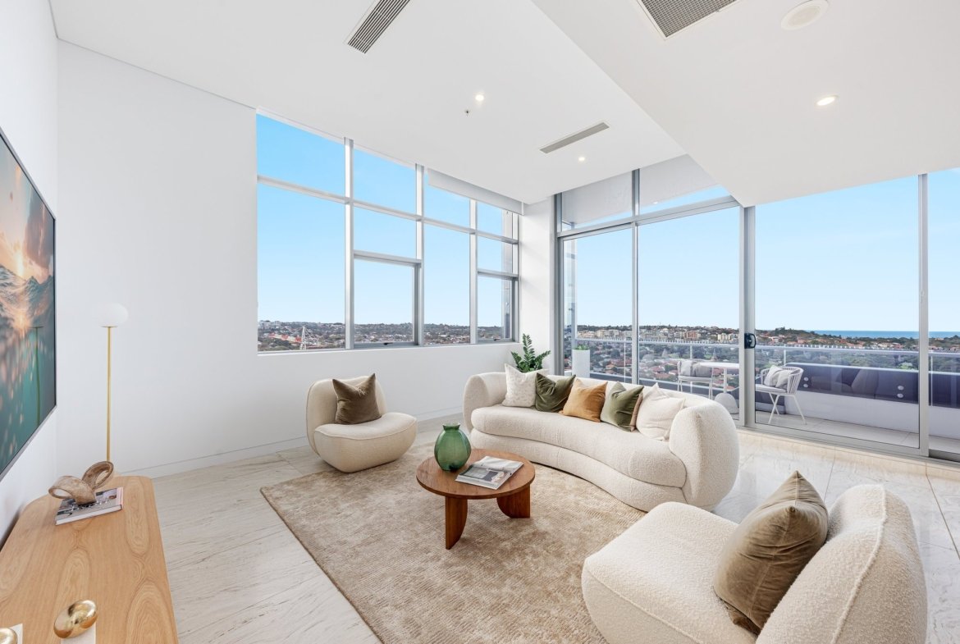
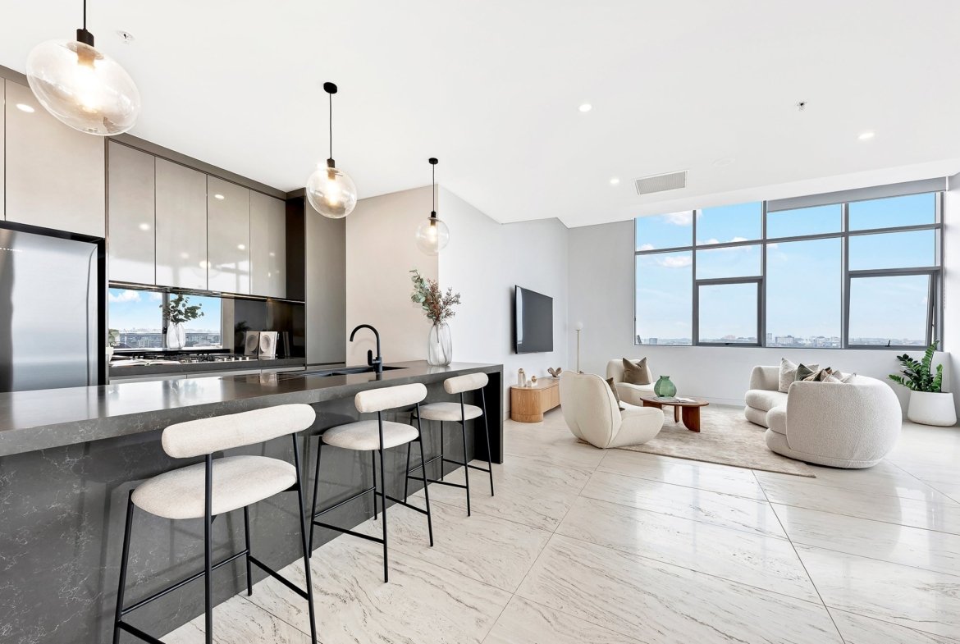
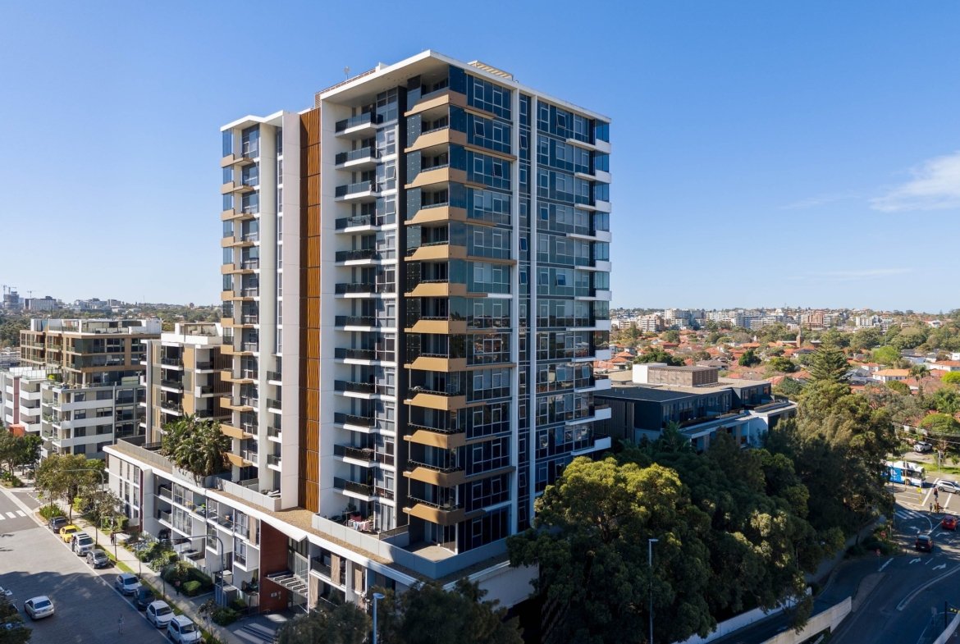
3 Bed penthouse at Marigold, Eastgardens (Building B). This floor plan applies to apartment 1512 on level 15. It has 3 bedrooms, 2 bathrooms and 2 car spaces, with 155 m² of internal living and 90 m² of balcony and roof terrace (245 m² in total). Marigold is complete and ready to move in.
Open the floor plan PDF for plan 1512 (opens the developer’s file in a new tab). Brochures and finishes schedules are in the documents panel below.
Brochures, floor plans and documents
Key facts
| Apartment | 1512 |
|---|---|
| Building | Building B |
| Level | 15 |
| Bedrooms | 3 |
| Bathrooms | 2 |
| Car spaces | 2 |
| Internal area | 155 m² |
| Balcony and roof terrace | 90 m² |
| Total area | 245 m² |
Floor plan features
- Two bathrooms
- Internal laundry
- Balcony and private roof terrace totalling 90 m²
- Two car spaces
Finishes and inclusions
- Premium kitchens with brand-new FRANKE appliances (7-year warranty) and 40 mm Caesarstone benchtops; 60 mm Caesarstone in the penthouses
- Sleek designer tiling throughout
- Luxurious bathrooms with frameless showers
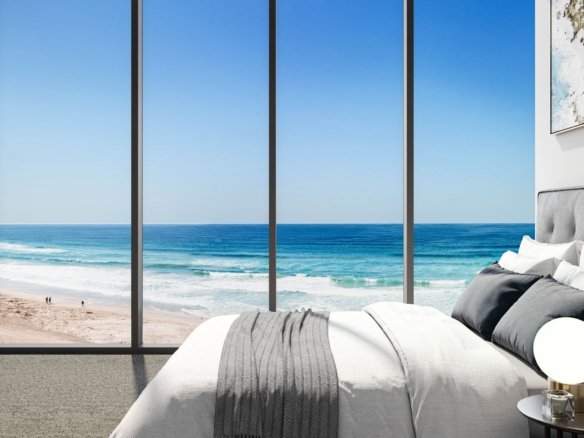
- Floor-to-ceiling glass in all rooms for thermal and sound protection
- Block-out roller blinds in all rooms
- Abundant storage, including pantries and closets
- Internal laundry with a dryer
- Reverse-cycle air conditioning (individually controlled in all rooms in the penthouses)
From the developer's brochure and schedule of finishes. Finishes can vary between apartments and colour schemes; the contract for sale prevails.
Building amenities
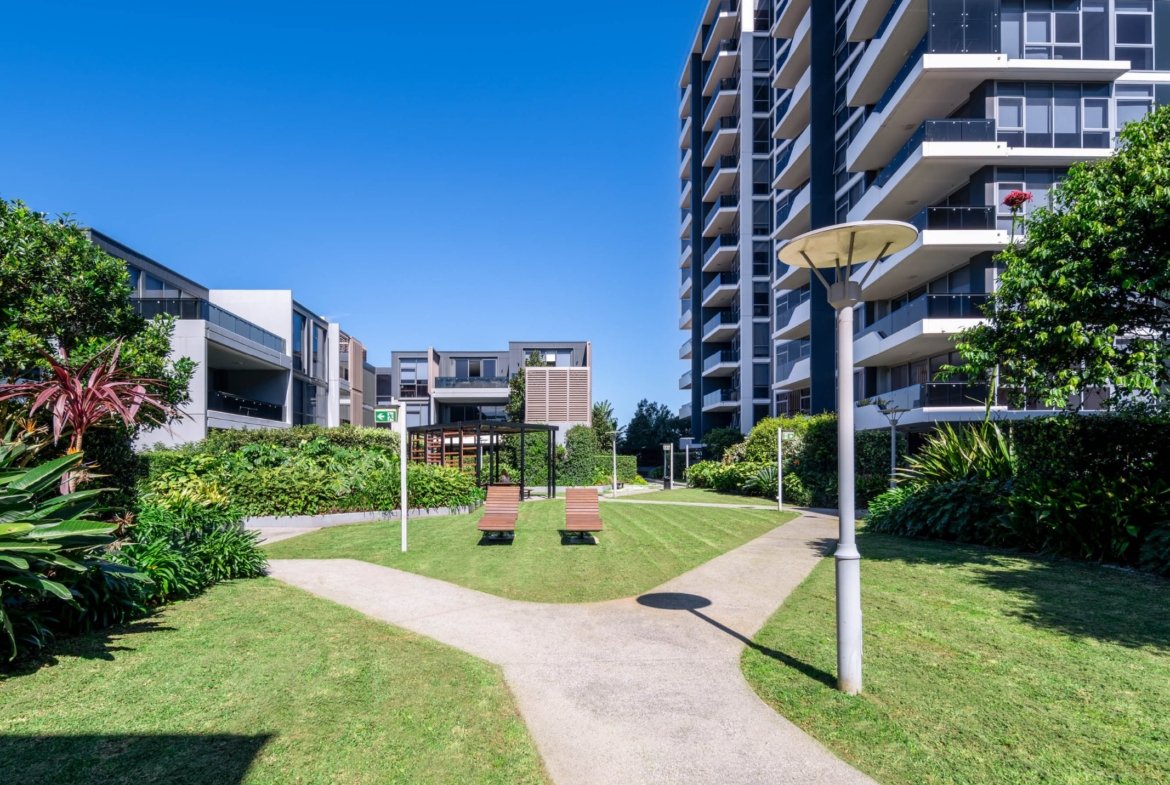
- Podium garden with BBQ area
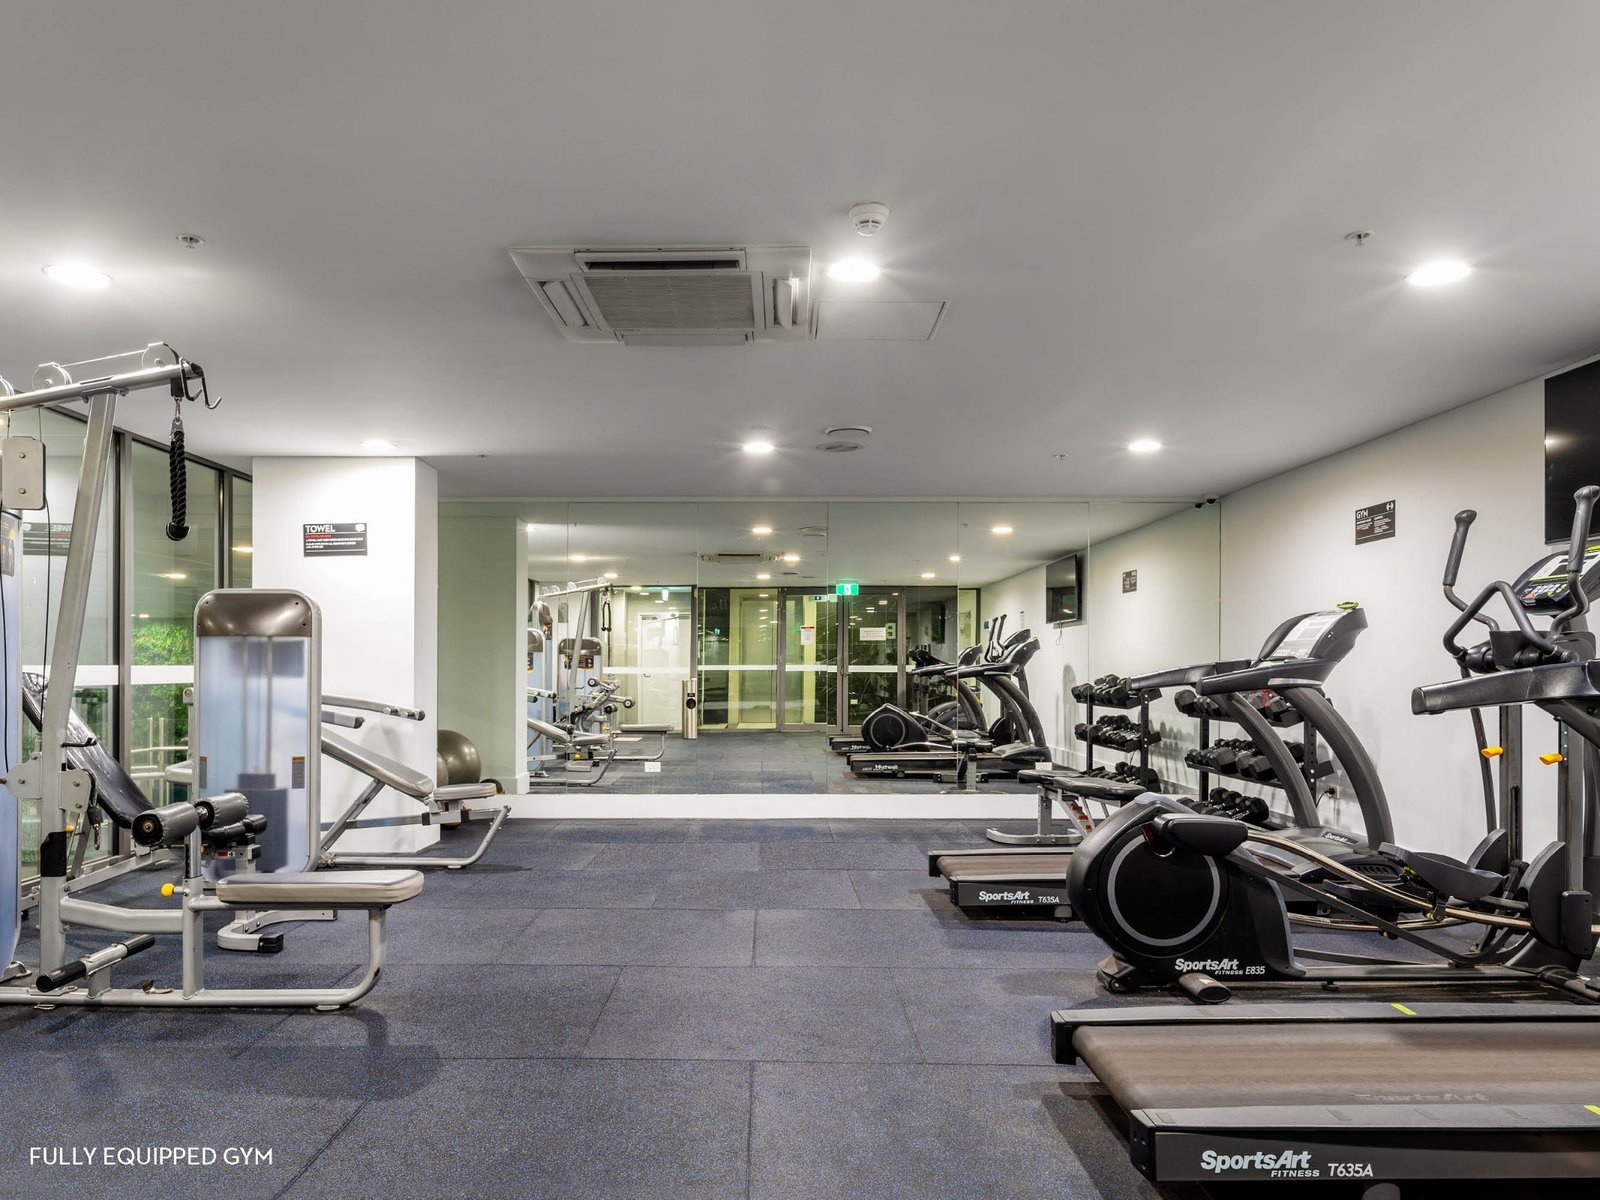
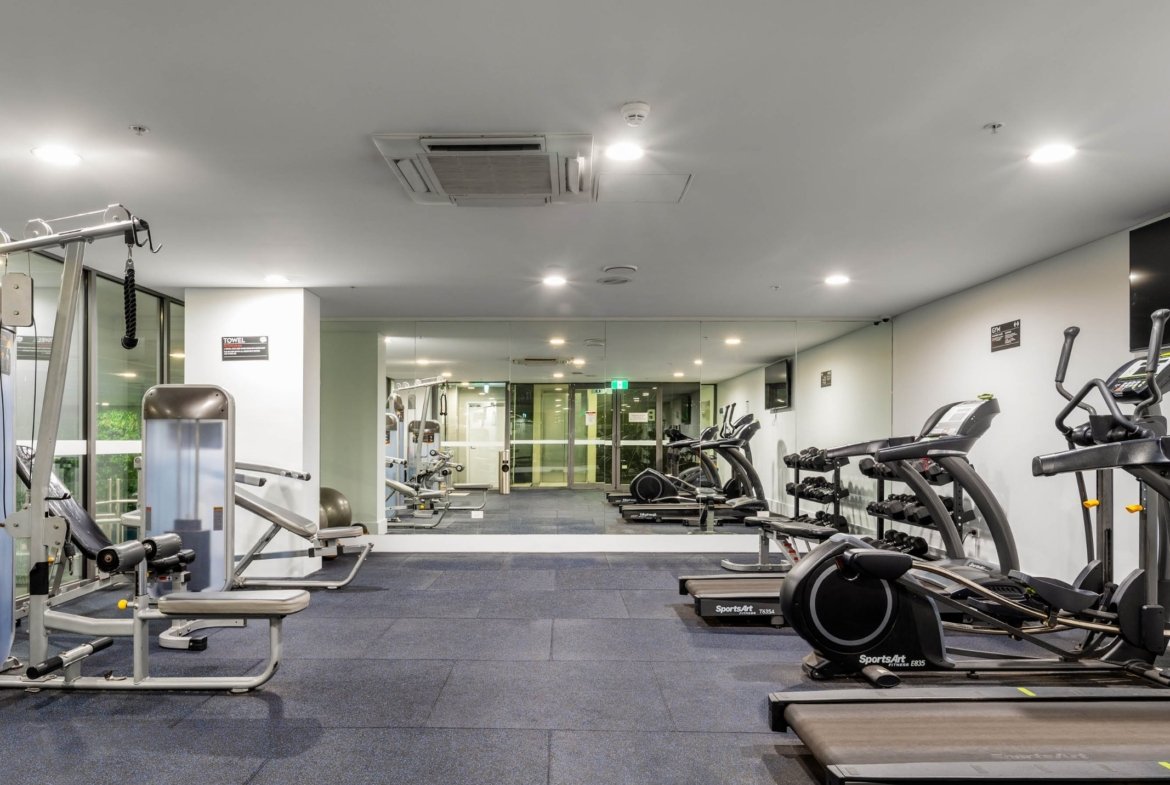
- Indoor pool, spa, gym and sauna
- Building manager and after-hours security
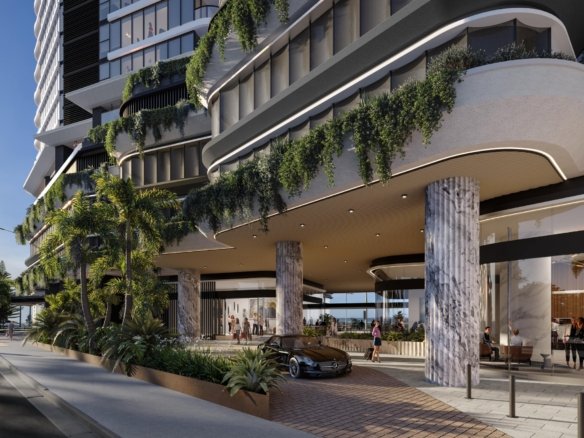
- Double-height entrance lobby
- Direct lift access to secure underground parking; most apartments have two car spaces
Location and transport
- Central Park, Pagewood Green: overlooked by Marigold
- Westfield Eastgardens: next door
- Pagewood Centro retail precinct: nearby
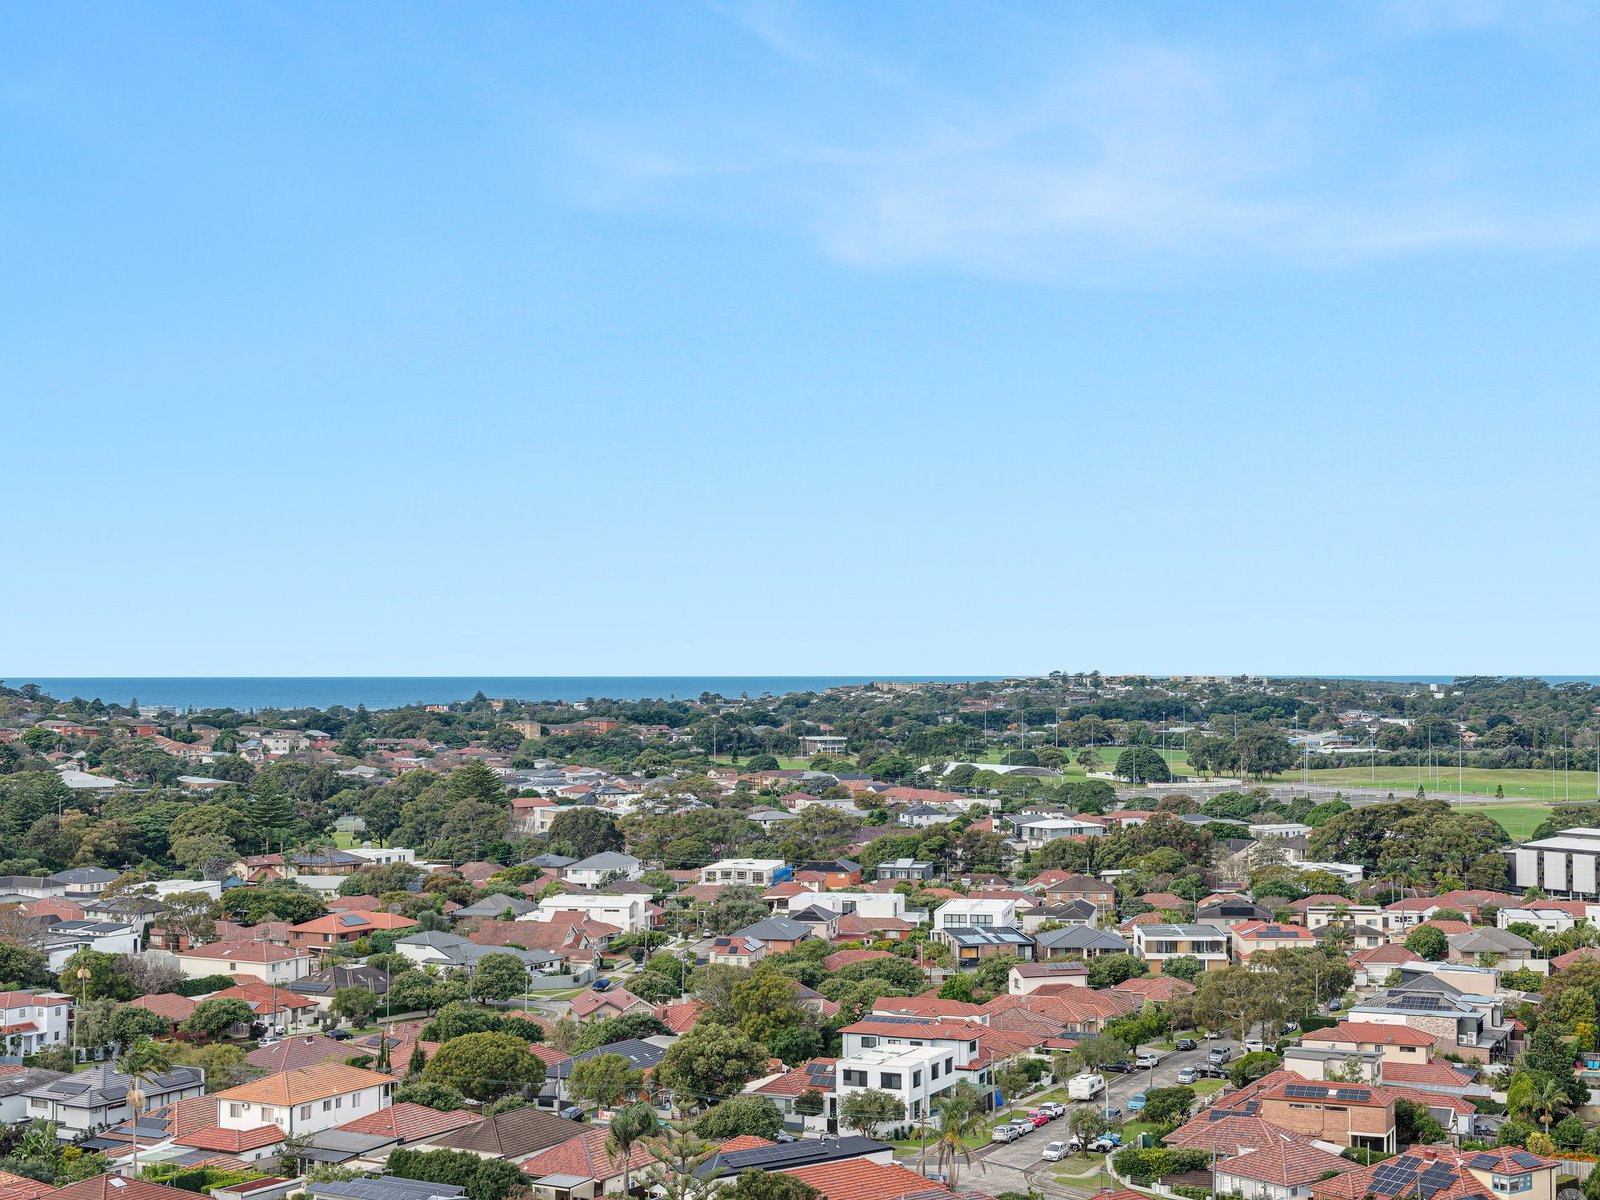
- Maroubra Beach and the eastern beaches: a short drive
- Leading schools, universities and hospitals: within easy reach
Rent and outgoings guide
| Rental estimate | $1,600–$1,800 |
|---|---|
| Strata levies (admin fund) | $2,080–$3,500 |
| Council rates | About $400 per quarter |
| Water rates | About $200 per quarter |
Estimates from Meriton's fact sheet dated 12 September 2026: a guide only, not valuation advice, and subject to change. Strata excludes the sinking fund.
Price and enquiries
Price on application. Contact Lason New Homes for current availability and pricing.
Address
Open on Google Maps-
Address: 2 Studio Drive & 146 Bunnerong Road, Eastgardens NSW 2036
-
City: Eastgardens
-
State/county: NSW
-
Zip/Postal Code: 2036
-
Country: Australia
Details
Updated on November 3, 2026 at 8:39 am-
Property ID MAR-B1512
-
Property Size 245 m²
-
Bedrooms 3
-
Rooms 3
-
Bathrooms 2
-
Garages 2
-
Property Type Penthouse
-
Property Status For Sale, Newly Completed
Additional details
-
Floor plan Plan 1512
-
Building Building B
-
Level 15
-
Internal area 155 m²
-
Balcony and roof terrace 90 m²
Floor Plans
- Size: 245 m²
- 3
- 2

Description:
155 m² internal + 90 m² of balcony and roof terrace = 245 m². Level 15.