2 Bed Apartment 702 – The Oscar, Brisbane City





Overview
- Apartment
- 2
- 2
- 1
- 139 m²
Description
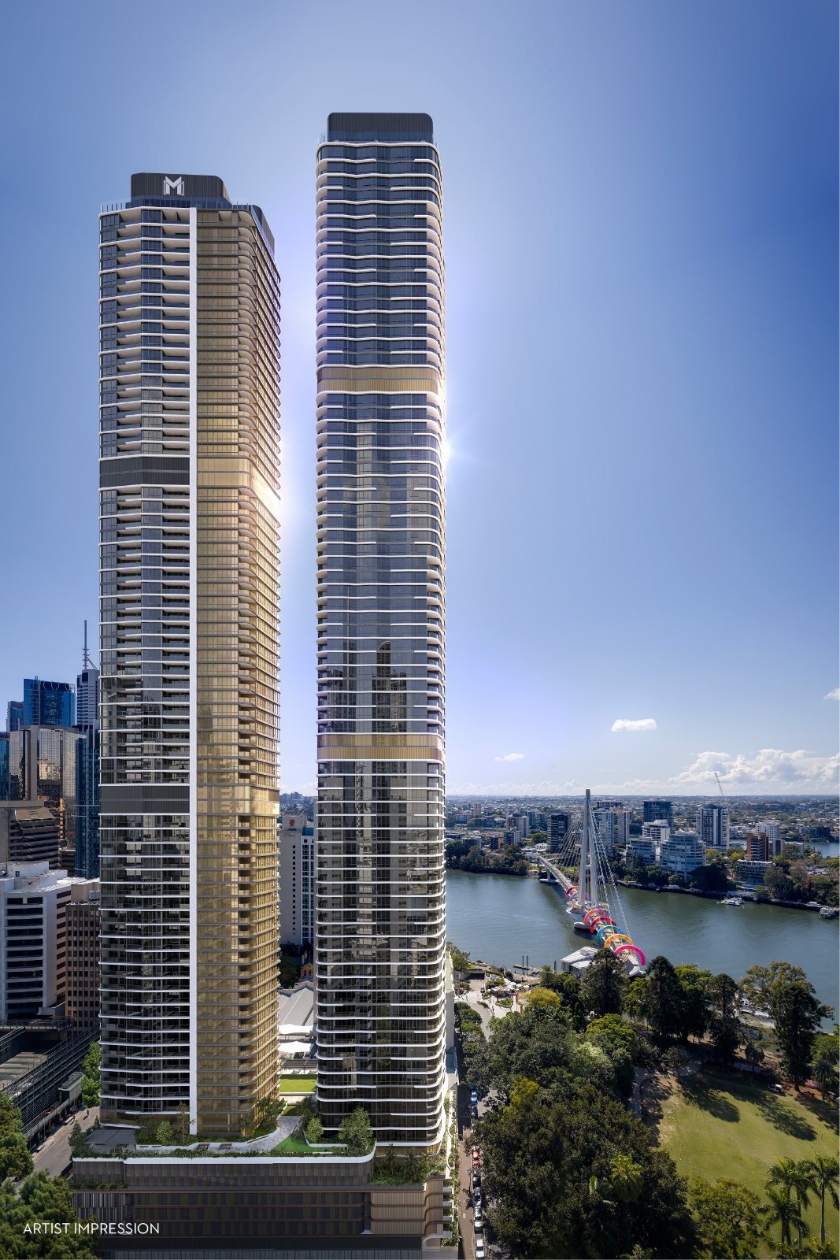
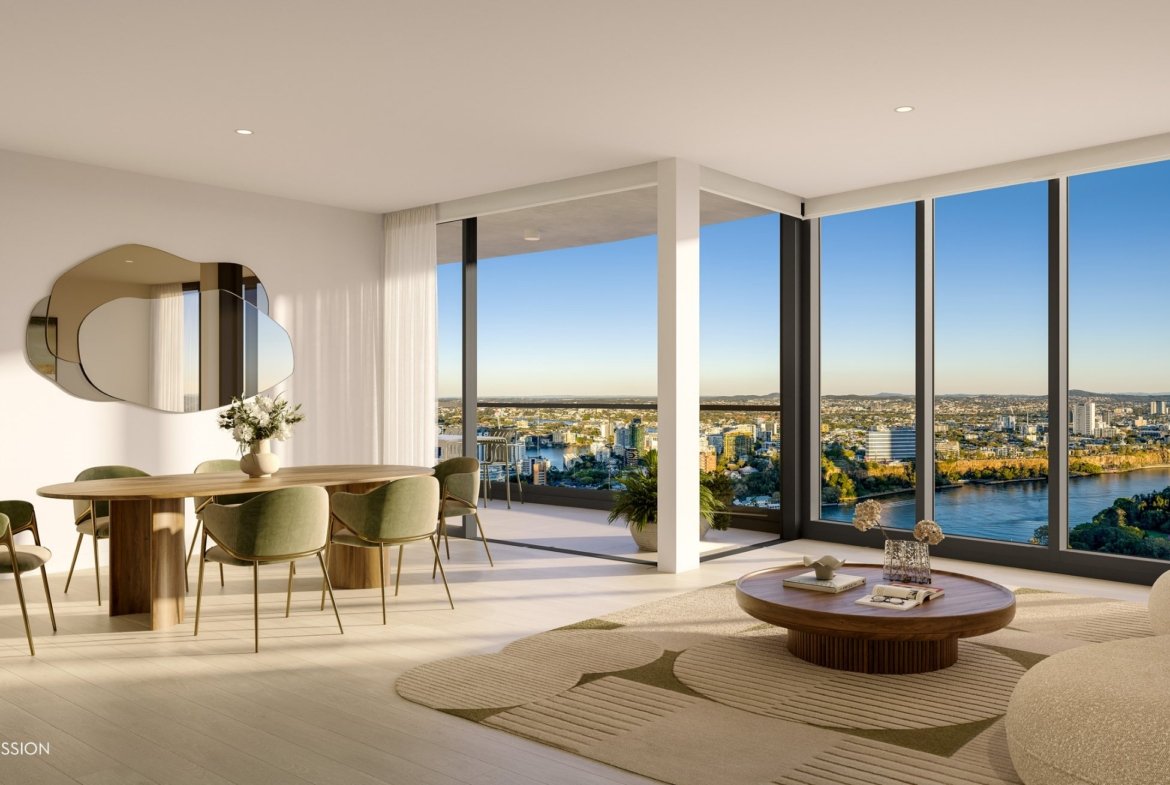
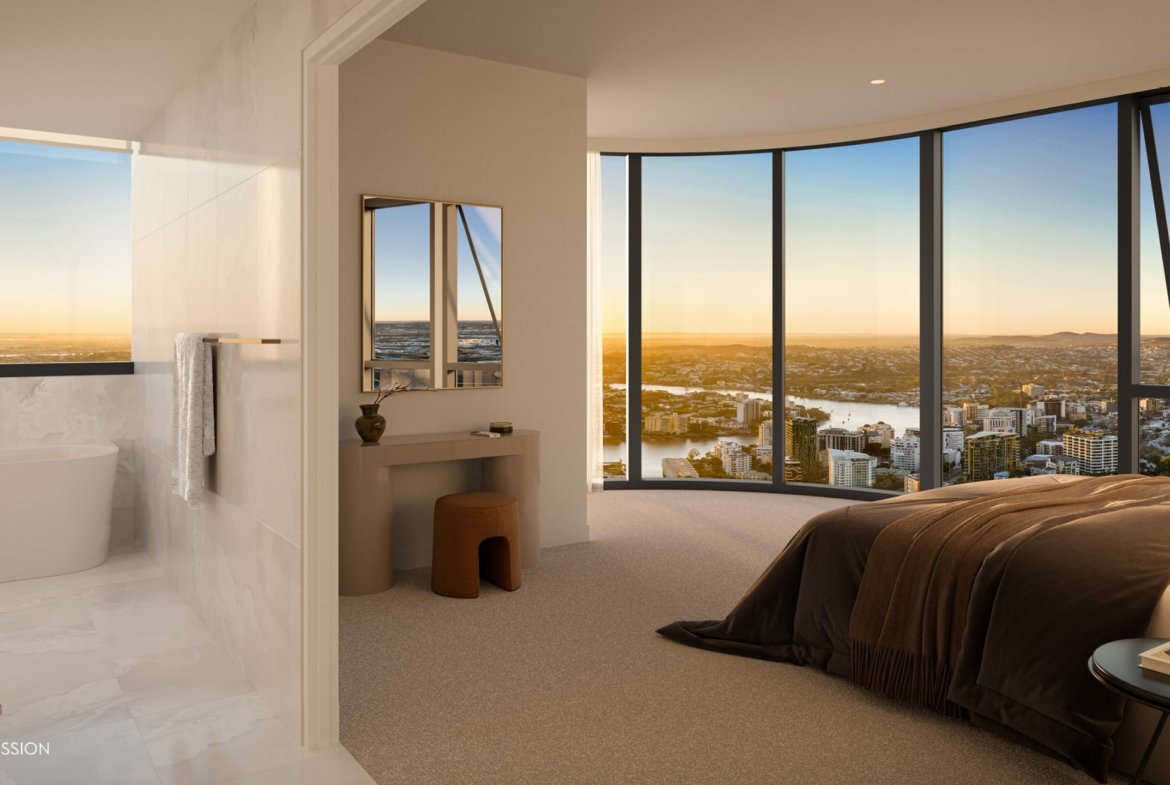
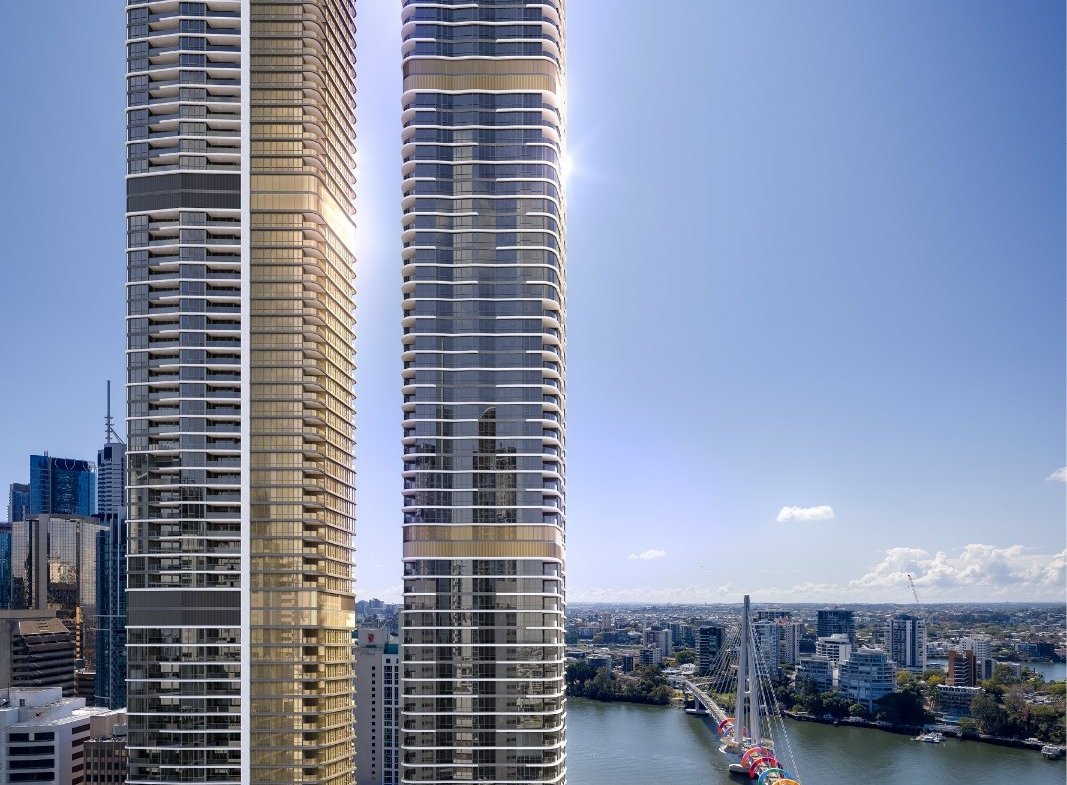
2 Bed apartment at The Oscar, Brisbane City. This floor plan applies to apartment 702 on level 7. It has 2 bedrooms, 2 bathrooms and 1 car space, with 97 m² of internal living and 42 m² of courtyard (139 m² in total). The Oscar is selling off the plan; Meriton estimates completion in 2029–2030.
Open the floor plan PDF for plan 702 (opens the developer’s file in a new tab). Brochures and finishes schedules are in the documents panel below.
Brochures, floor plans and documents
Key facts
| Apartment | 702 |
|---|---|
| Level | 7 |
| Bedrooms | 2 |
| Bathrooms | 2 |
| Car spaces | 1 |
| Internal area | 97 m² |
| Courtyard area | 42 m² |
| Total area | 139 m² |
Floor plan features
- Main bedroom with ensuite
- One further bathroom
- Internal laundry
- Private courtyard of 42 m²
- One car space
Finishes and inclusions
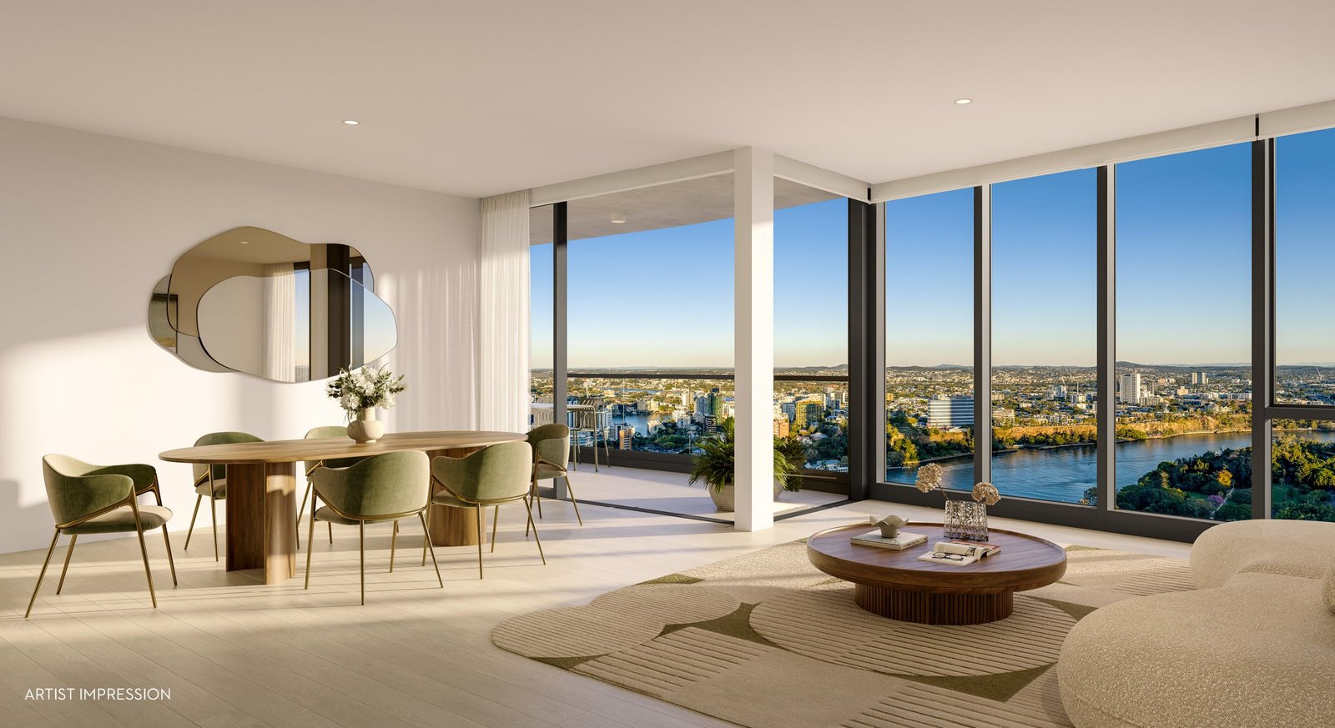
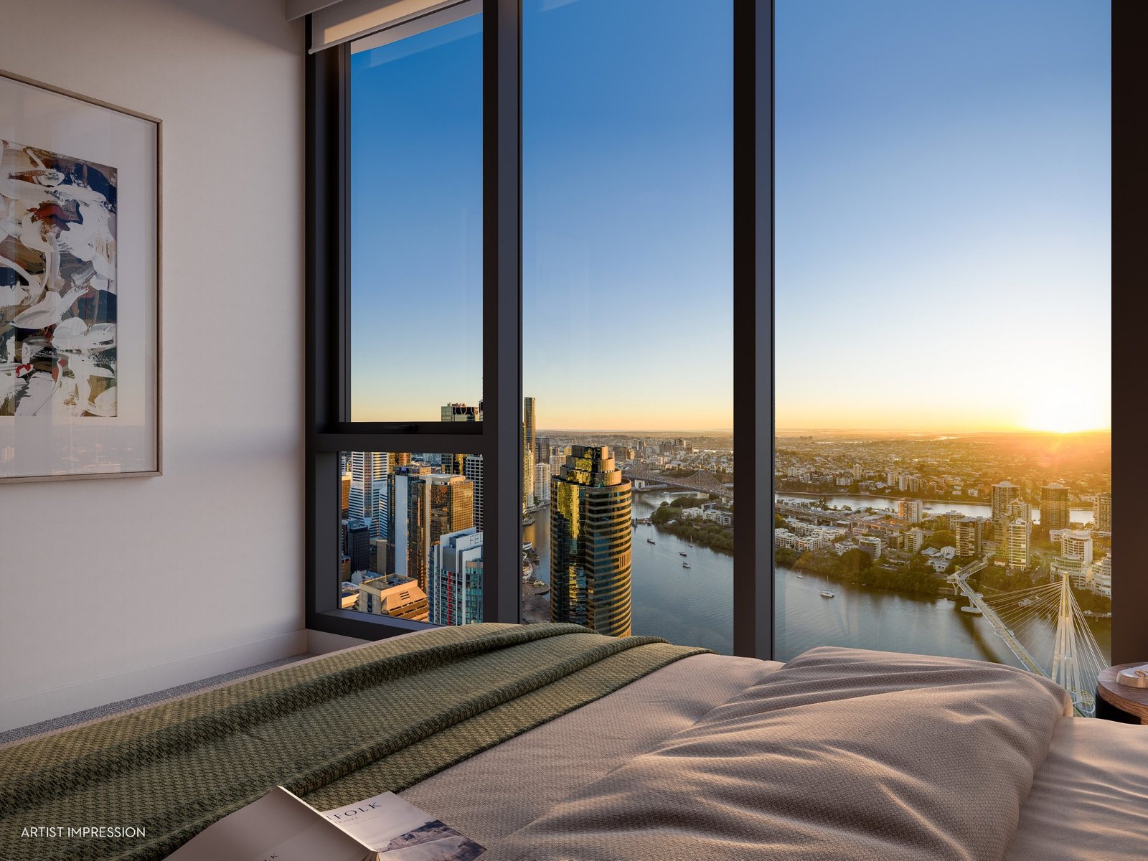
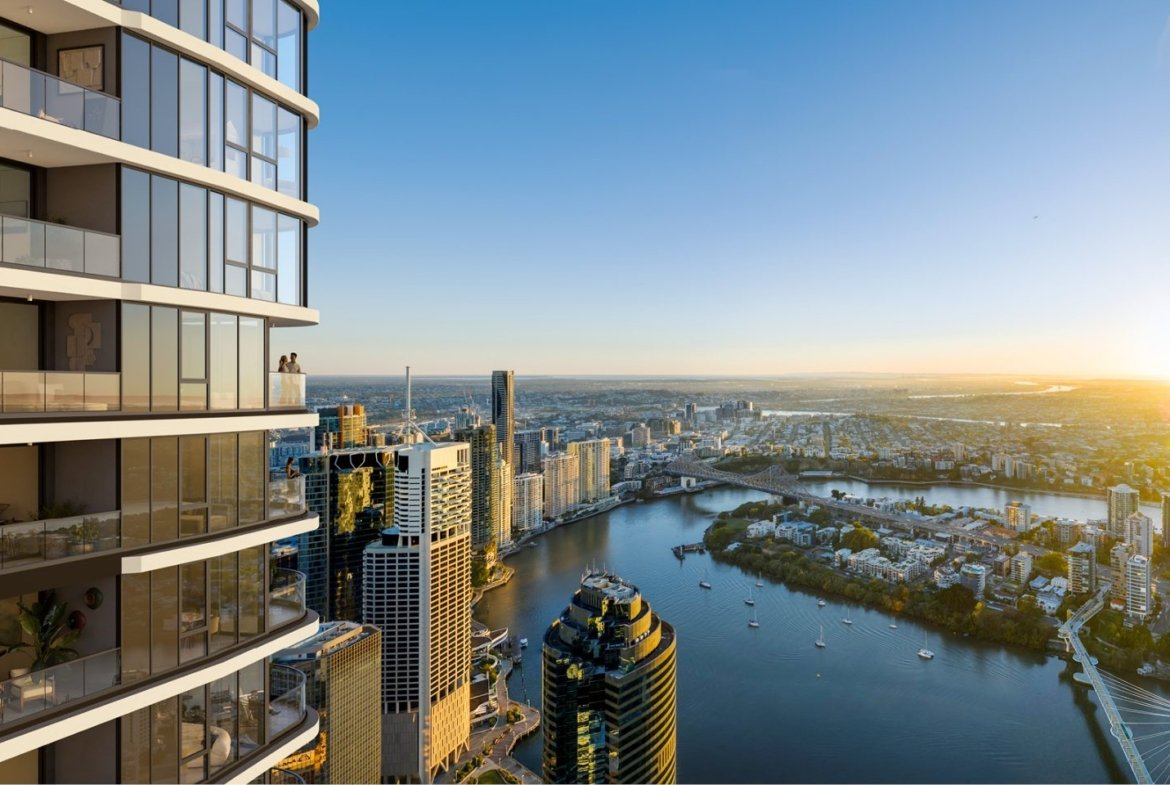
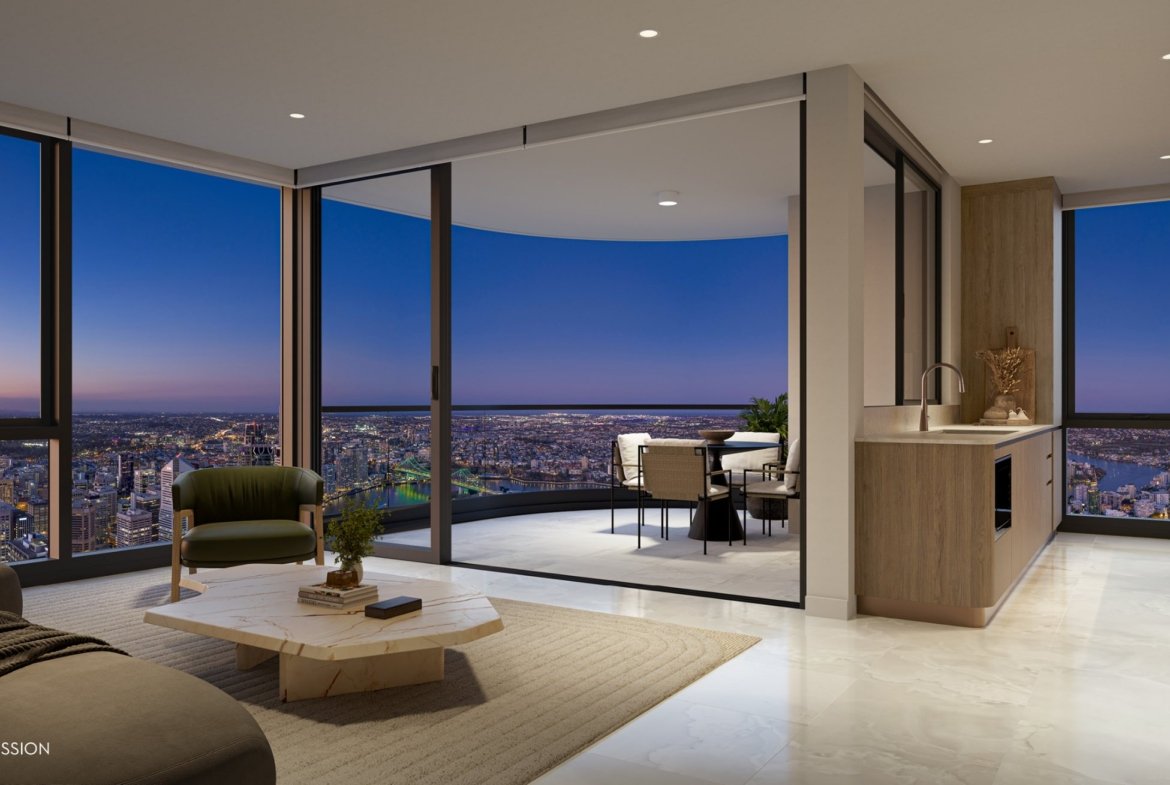
- Floor-to-ceiling glass with engineered performance glazing
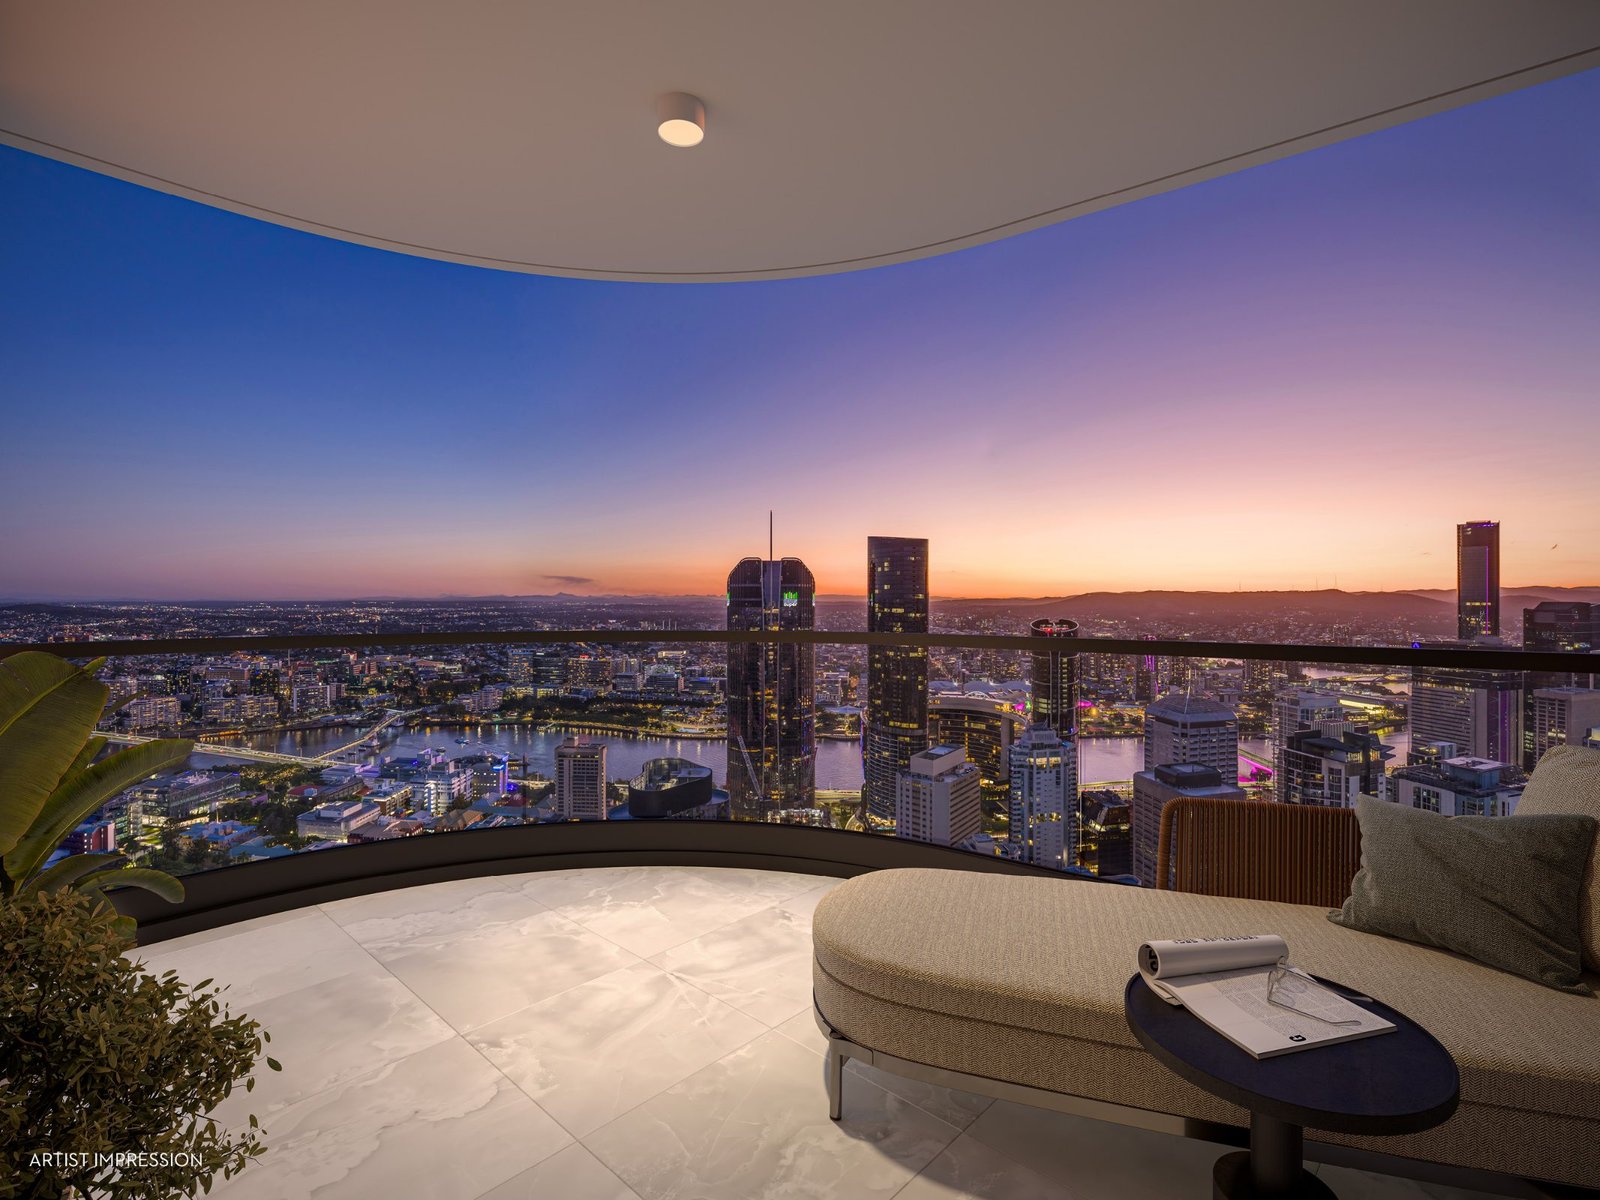
- Open-plan living with seamless access to generous balconies
- Kitchens with stone benchtops and integrated appliances (two finishes schemes)
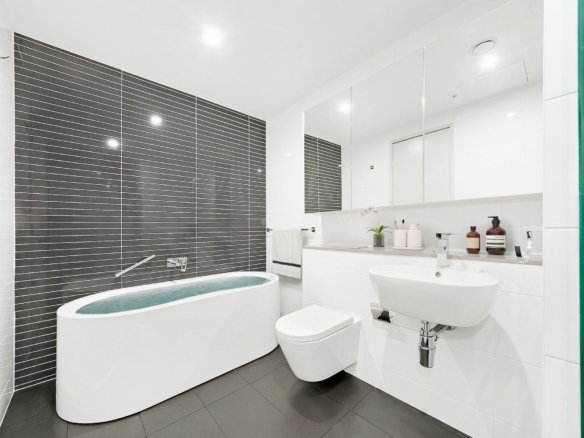
- Bathrooms with frameless showers and wall-hung toilets
- Nine high-speed smart lifts travelling up to 8 m per second, with direct access to secure parking and lock-up storage
From Meriton's brochure and finishes and specifications schedule. Finishes vary by scheme; the contract for sale prevails.
Building amenities
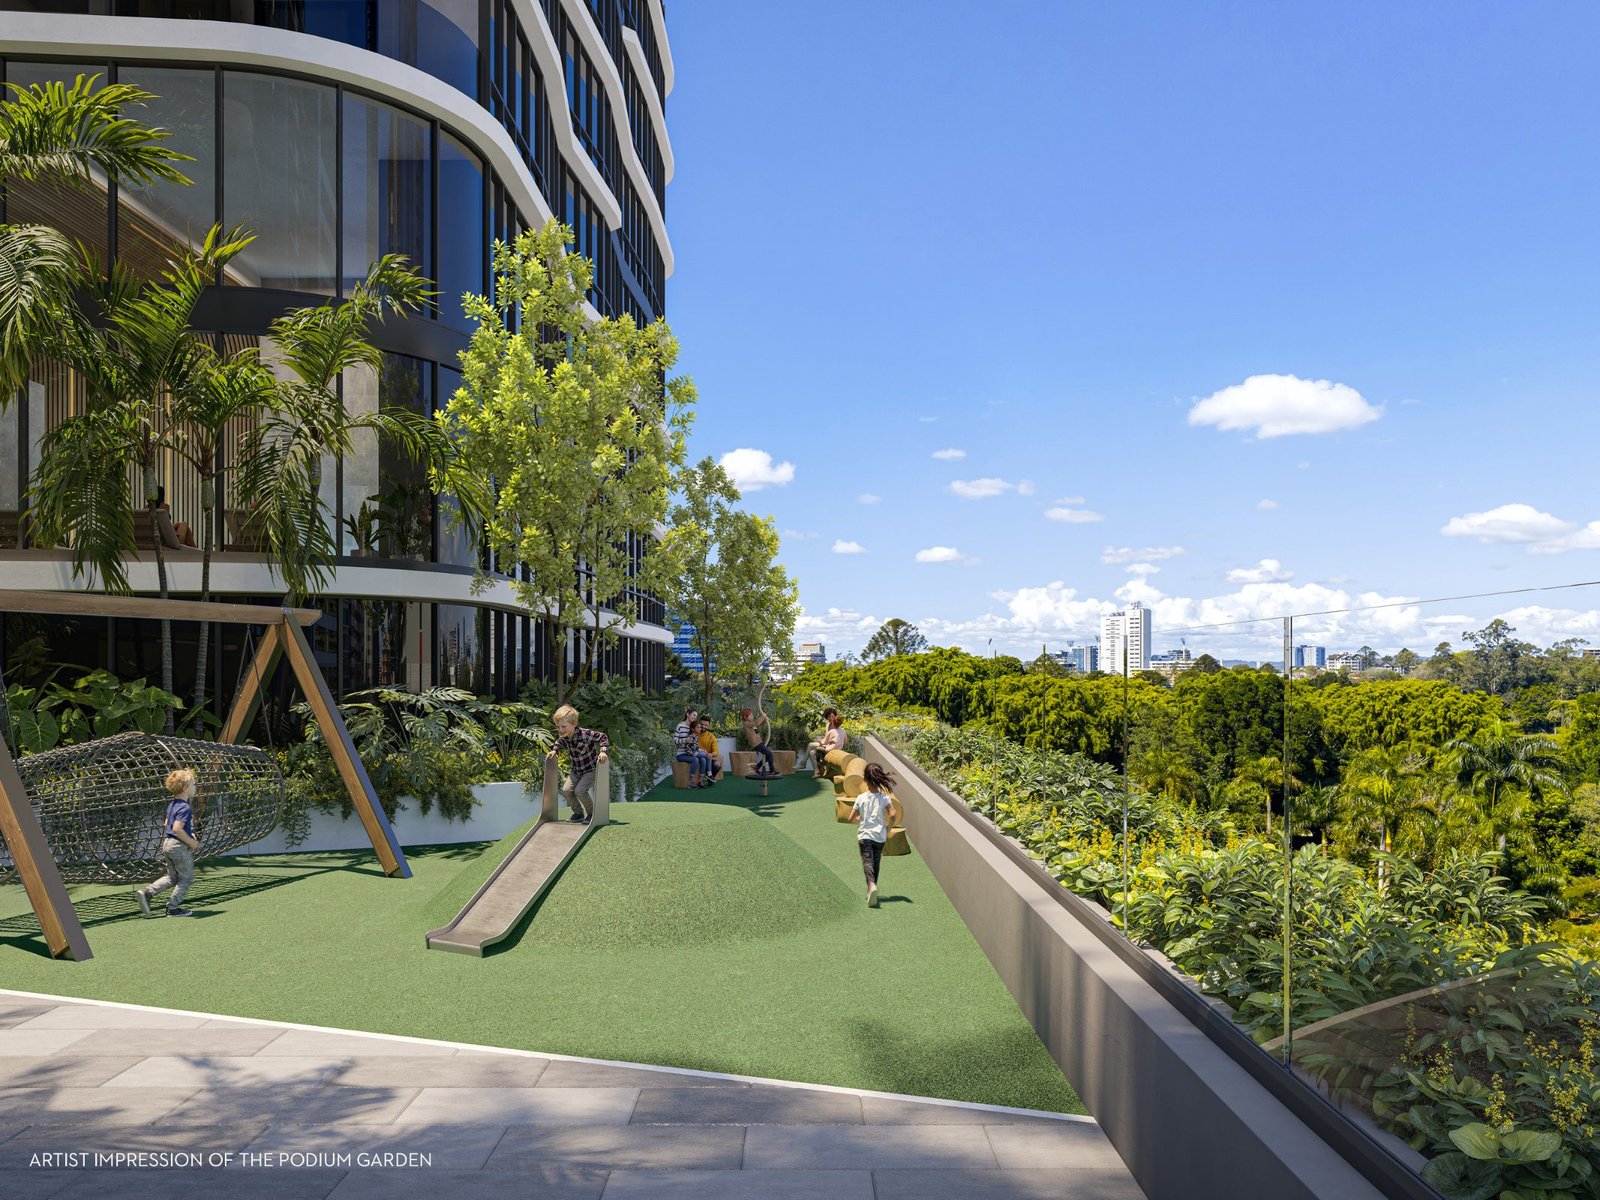
- Subtropical podium with a 20 m outdoor pool and spa, children's splash pool, nature play zone and BBQ pavilion
- Indoor wellness centre with a lap pool, spa, sauna and gym
- Retail gallery with fine dining and boutiques
- Dedicated on-site building management
Location and transport
- City Botanic Gardens: across the road
- Alice Street bus stop: 120 m
- Future Waterfront Brisbane precinct: 200 m
- Cross River Rail station: 220 m
- QUT Gardens Point and Queen's Wharf: 450 m
- Riverside ferry terminal: 500 m
- Queen Street Mall: 550 m
- King George Square bus and Metro: 650 m
- South Bank: 1.3 km
Rent and outgoings guide
| Rental estimate | $1,150–$1,450 |
|---|---|
| Body corporate levies | $1,169–$1,451 |
| Council rates | About $340–$670 per quarter |
| Water rates | About $360–$400 per quarter |
Estimates from Meriton's fact sheet dated 26 October 2026: a guide only, not valuation advice, and subject to change.
Price and enquiries
Price on application. Contact Lason New Homes for current availability and pricing.
Address
Open on Google Maps-
Address: 204 Alice Street, Brisbane City QLD 4000
-
City: Brisbane City
-
State/county: QLD
-
Zip/Postal Code: 4000
-
Country: Australia
Details
Updated on November 3, 2026 at 8:52 am-
Property ID OSC-702
-
Property Size 139 m²
-
Bedrooms 2
-
Rooms 2
-
Bathrooms 2
-
Garage 1
-
Property Type Apartment
-
Property Status Off the Plan
Additional details
-
Floor plan Plan 702
-
Level 7
-
Internal area 97 m²
-
Courtyard area 42 m²
-
Ensuites 1
Floor Plans
- Size: 139 m²
- 2
- 2

Description:
97 m² internal + 42 m² courtyard = 139 m². Level 7.