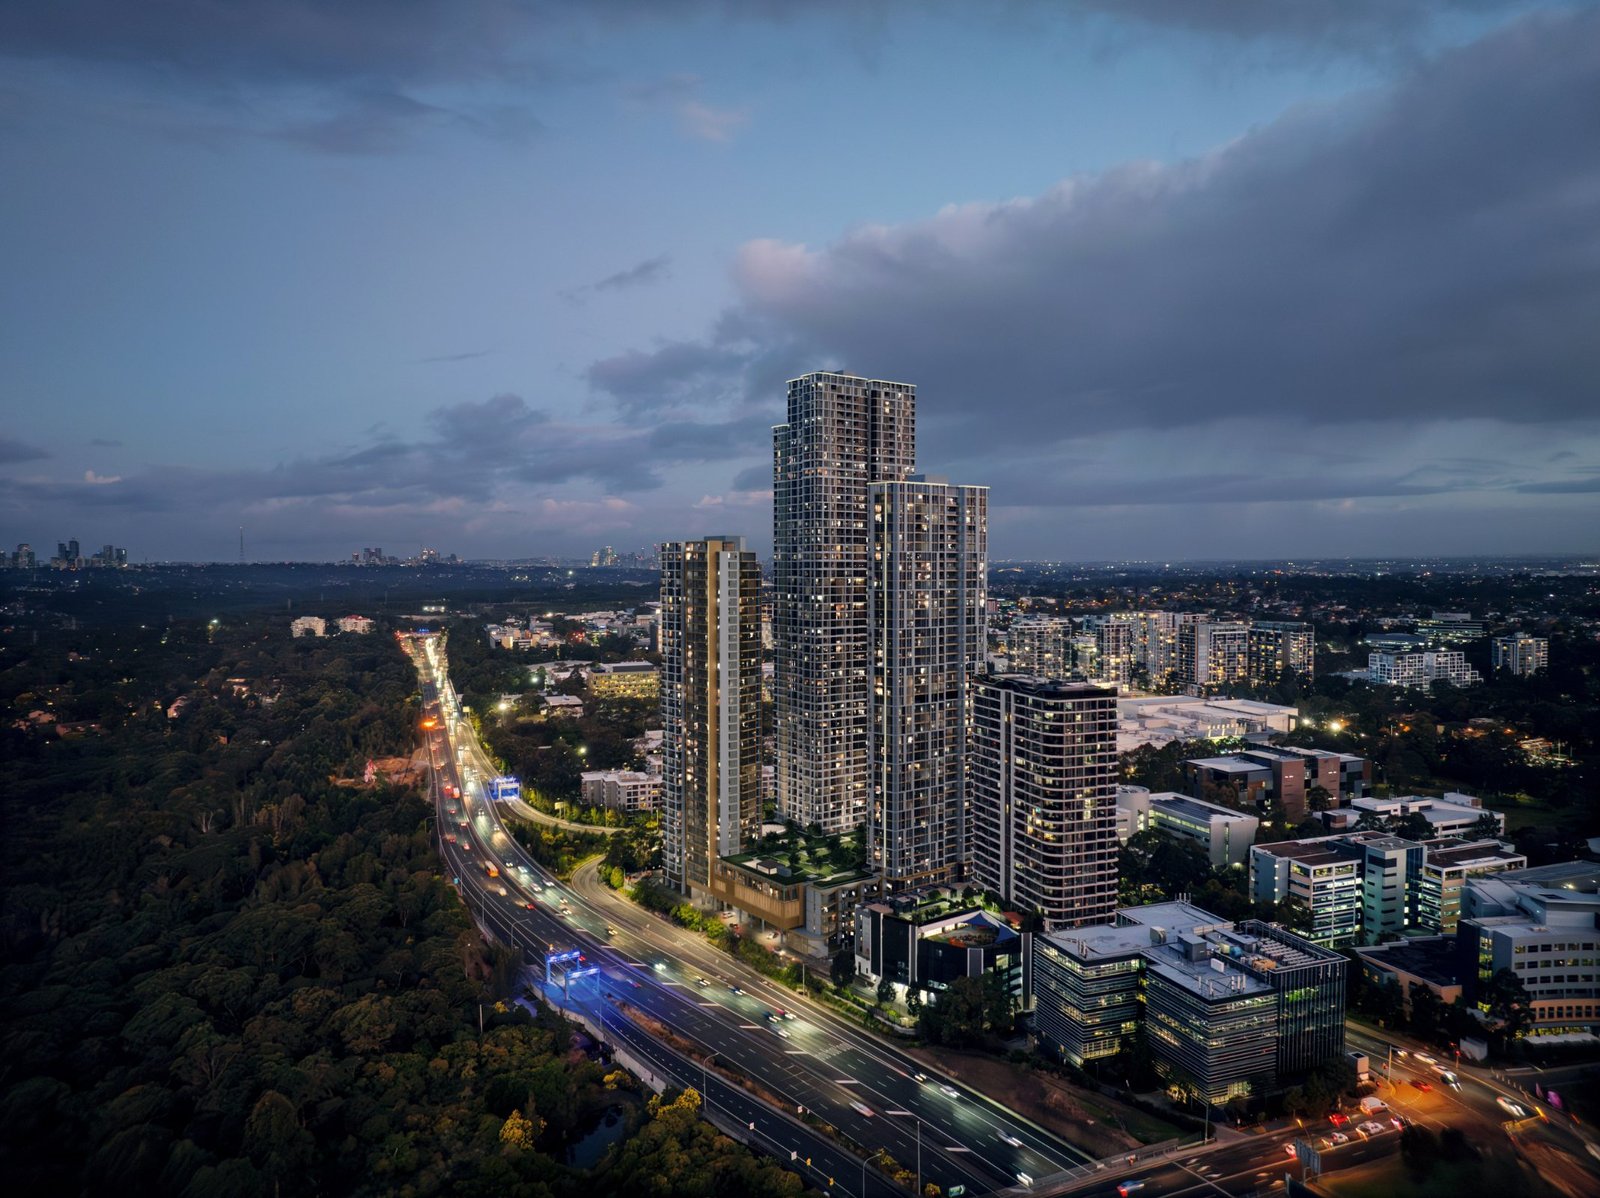
2 Bed Apartment Plan 511 (Levels 5–22, 24–43), Building B – Trilogy, Macquarie Park



Overview
- Apartment
- 2
- 2
- 1
- 87 m²
Description
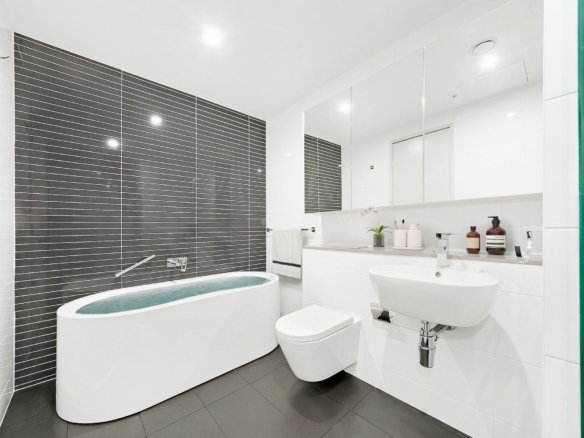
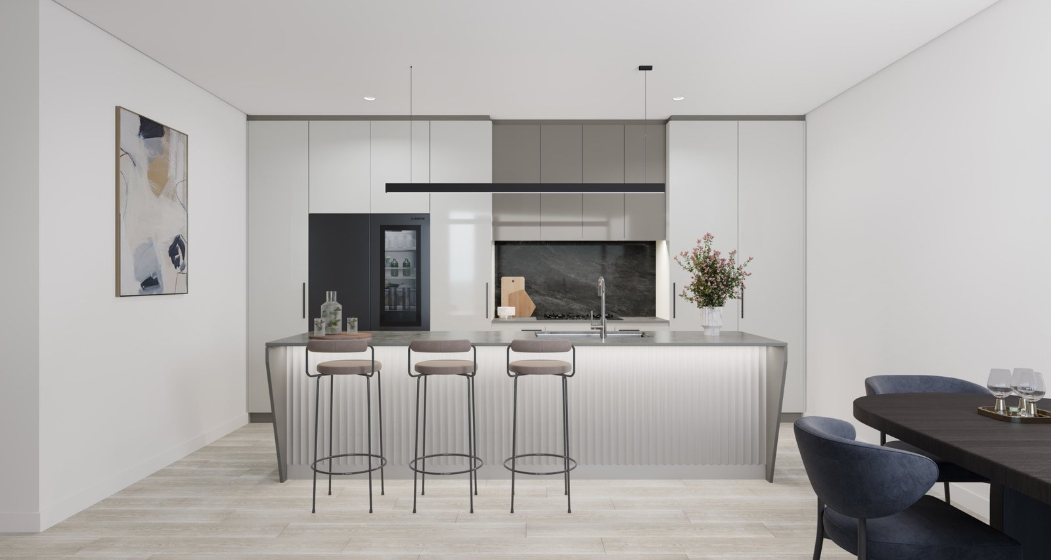
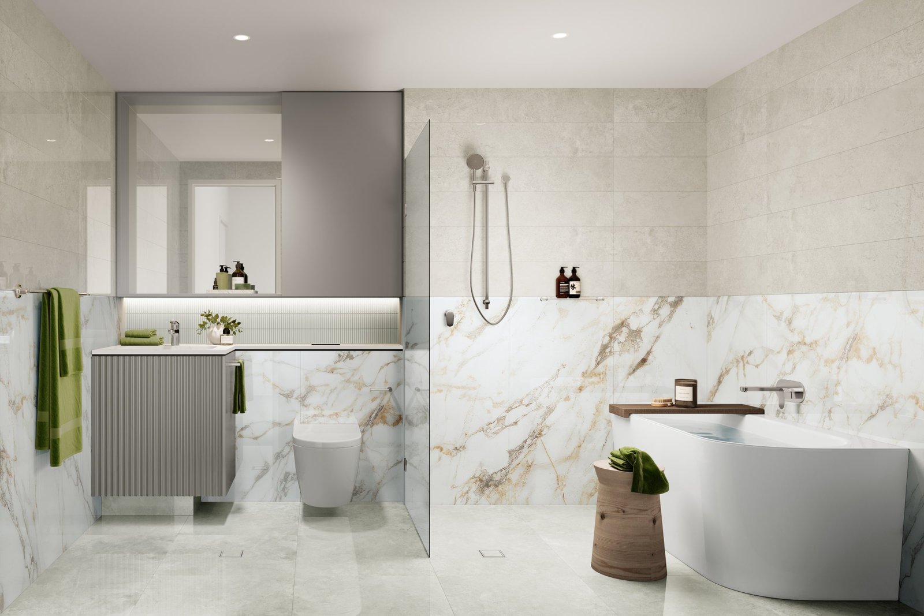
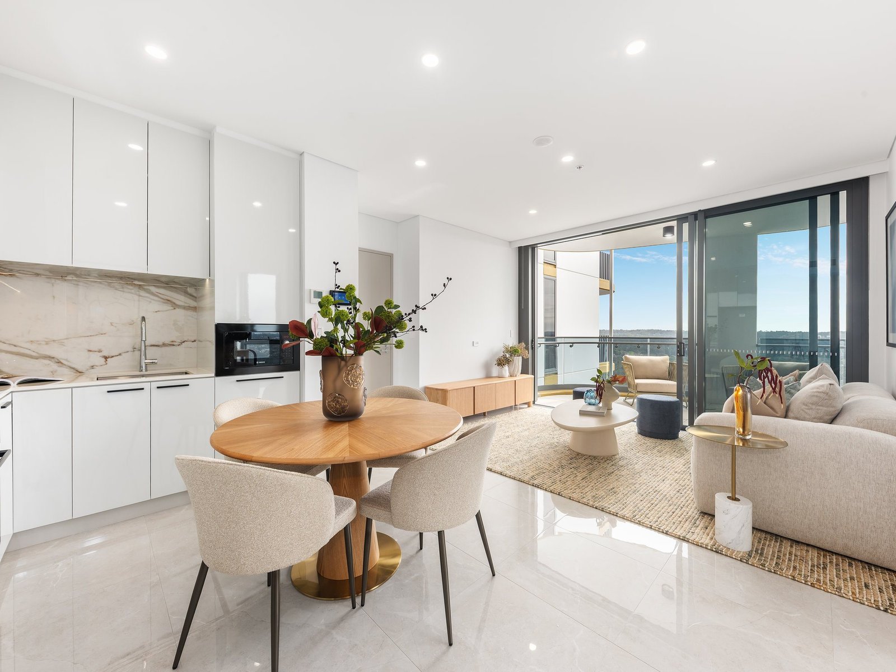
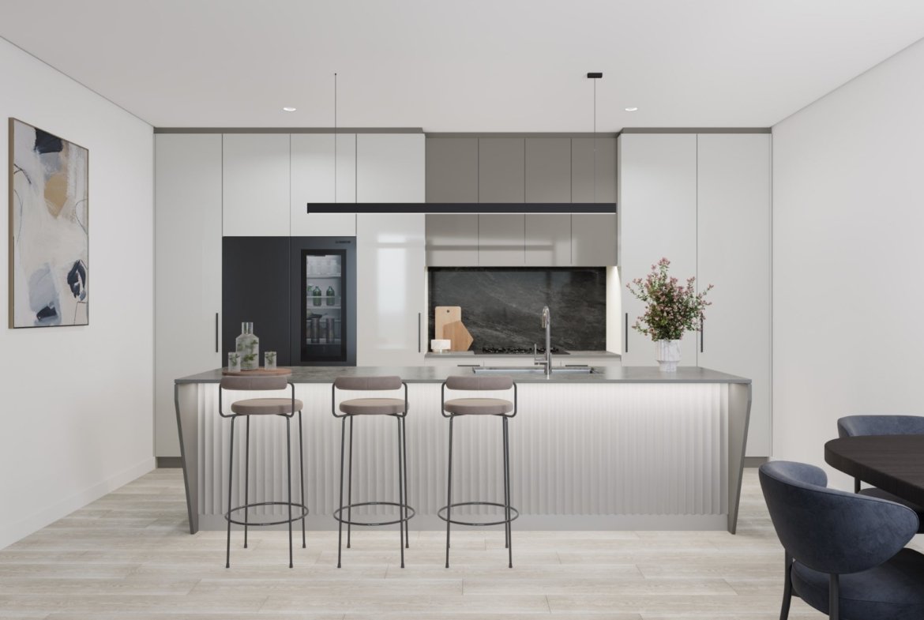
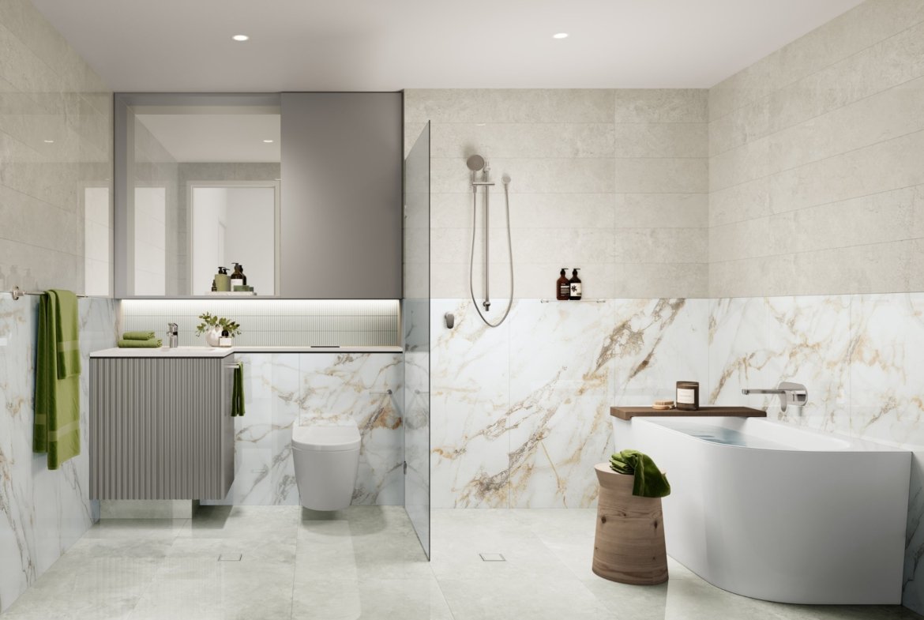
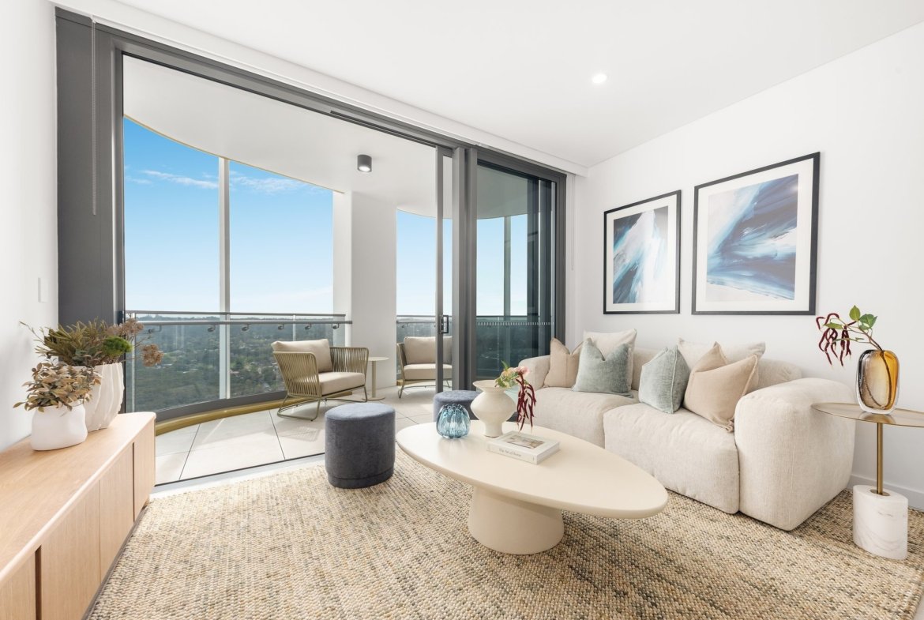
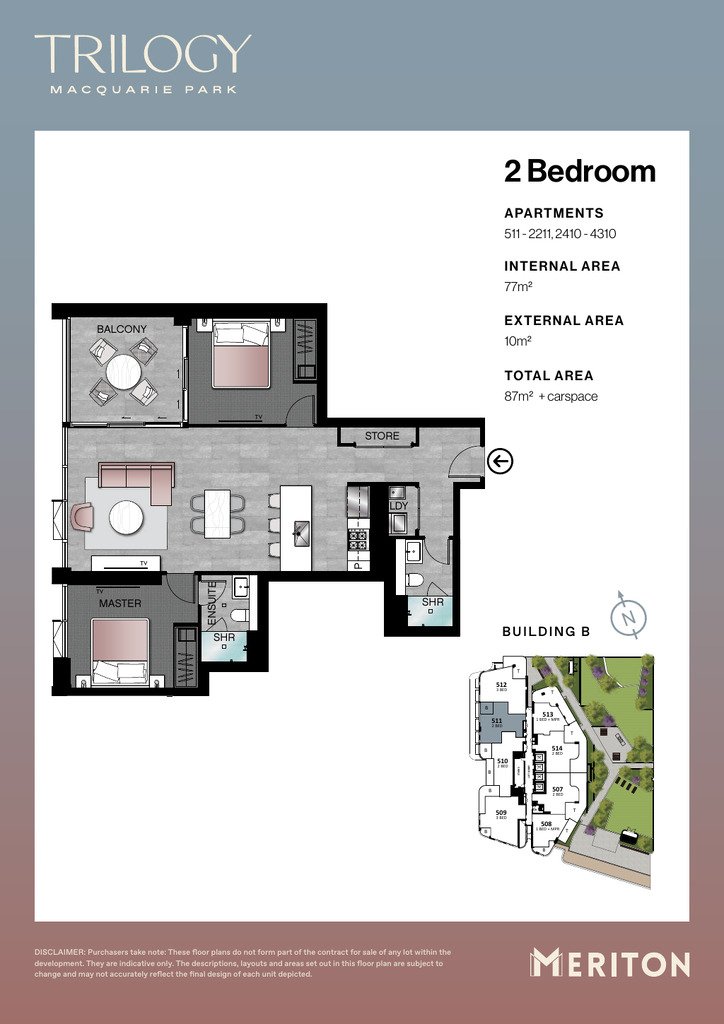
2 Bed apartment at Trilogy, Macquarie Park (Building B). This floor plan applies to 38 apartments on levels 5–22, 24–43. It has 2 bedrooms, 2 bathrooms and 1 car space, with 77 m² of internal living and 10 m² of balcony (87 m² in total). Photos of Trilogy display apartments 4210 and 4212 and penthouse 4408 are in the gallery; ask Lason New Homes about availability for this plan.
Open the floor plan PDF for plan 511 (opens the developer’s file in a new tab). Brochures and finishes schedules are in the documents panel below.
Brochures, floor plans and documents
Key facts
| Apartments | 38 apartments: 511, 611, 711, 811, 911, 1011, 1111, 1211, 1311, 1411, 1511, 1611, 1711, 1811, 1911, 2011, 2111, 2211, 2410, 2510, 2610, 2710, 2810, 2910, 3010, 3110, 3210, 3310, 3410, 3510, 3610, 3710, 3810, 3910, 4010, 4110, 4210, 4310 |
|---|---|
| Building | Building B |
| Levels | 5–22, 24–43 |
| Bedrooms | 2 |
| Bathrooms | 2 |
| Car spaces | 1 |
| Internal area | 77 m² |
| Balcony area | 10 m² |
| Total area | 87 m² |
Floor plan features
- Main bedroom with ensuite
- One further bathroom
- Internal laundry
- Balcony of 10 m²
- One car space
Finishes and inclusions
- Oversized floor plans with floor-to-ceiling glass and acoustically engineered glazing
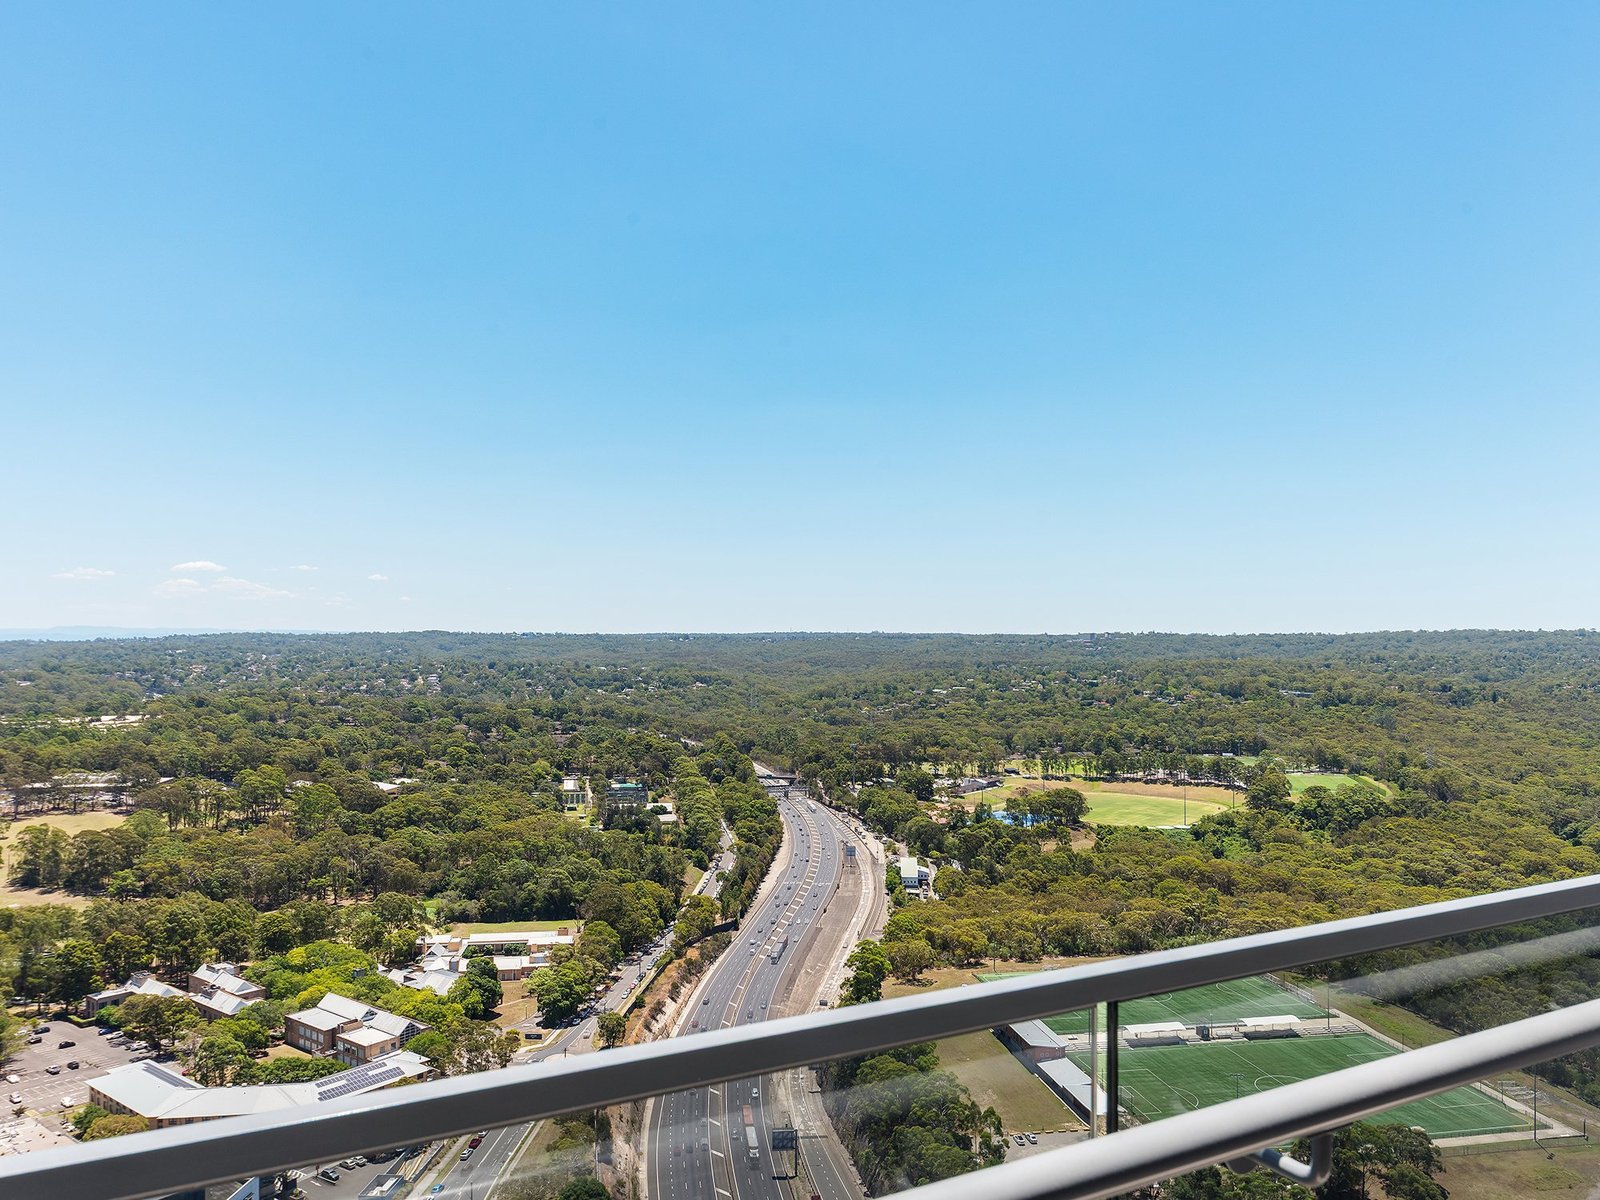
- Most apartments in corner positions with dual aspects
- Stone kitchen benchtops and splashbacks with integrated appliances (two finishes schemes)
- Bathrooms with floor-to-ceiling tiles, frameless glass showers and wall-hung toilets
- Built-in wardrobes and internal laundry with dryer
- Air conditioning
- Many apartments with a multi-purpose room for a home office or guest room
From Meriton's brochure and the Building A and B finishes schedules. Finishes vary by building and scheme; the contract for sale prevails.
Building amenities
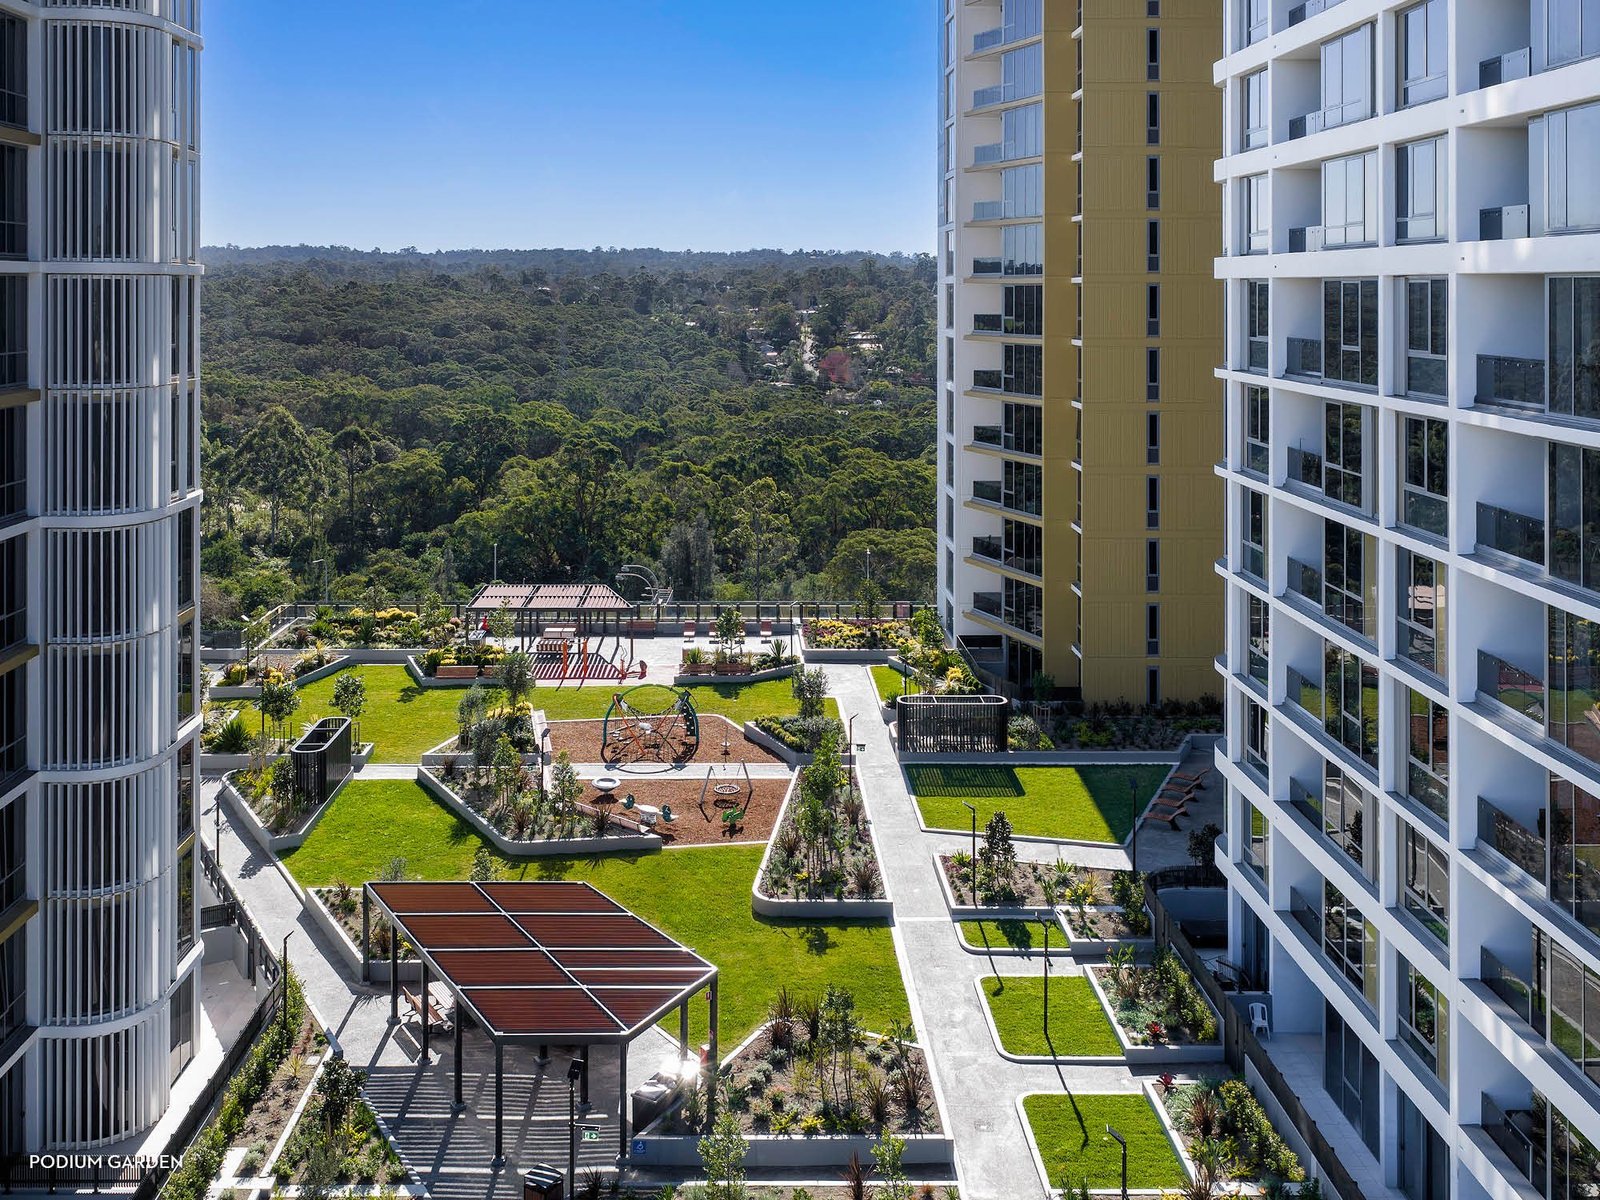
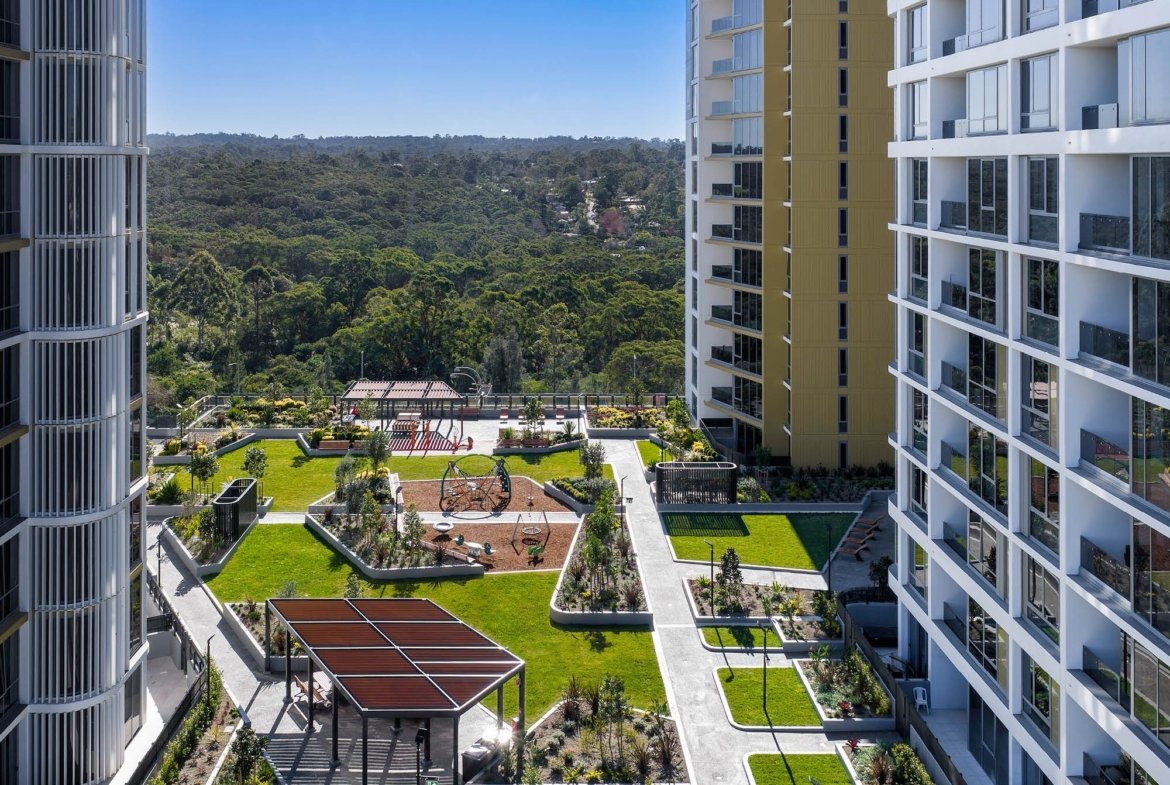
- 3,000 m² central podium garden with BBQ pavilions, kids' nature play space, community garden and outdoor fitness station
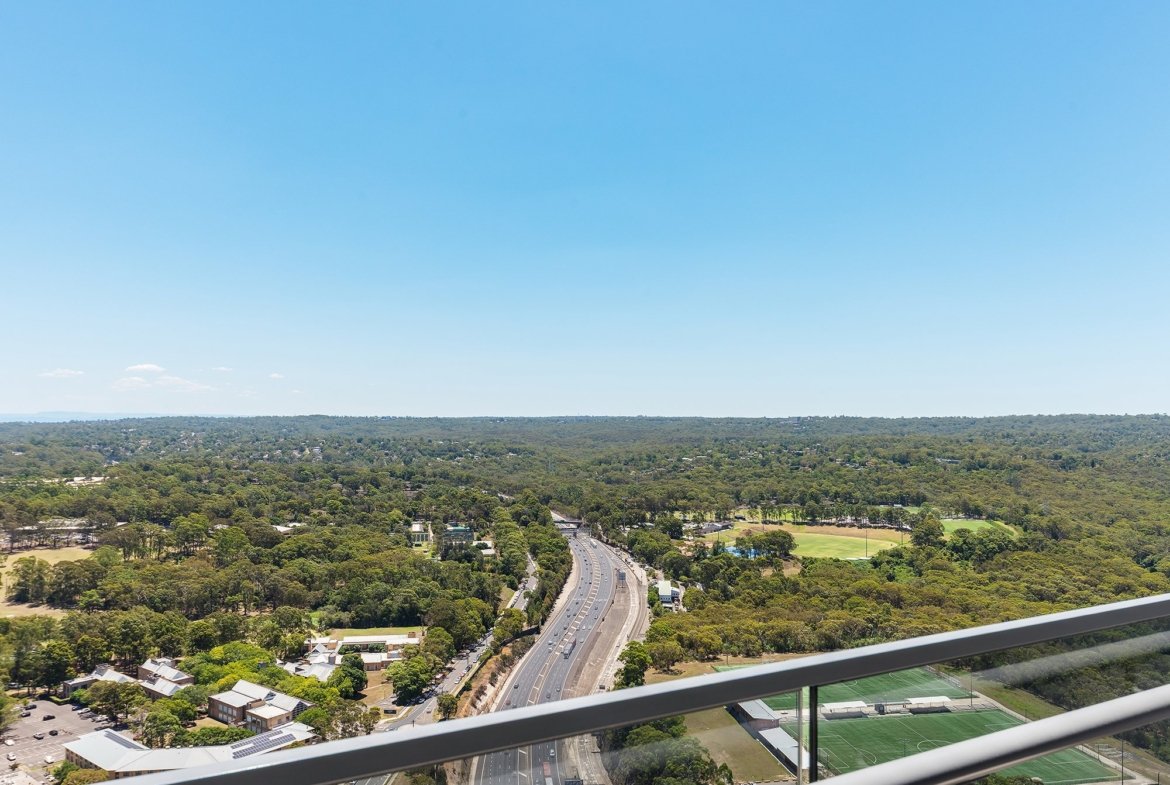
- Level 39 rooftop deck in Building A with 270-degree views, a BBQ pavilion and lawns
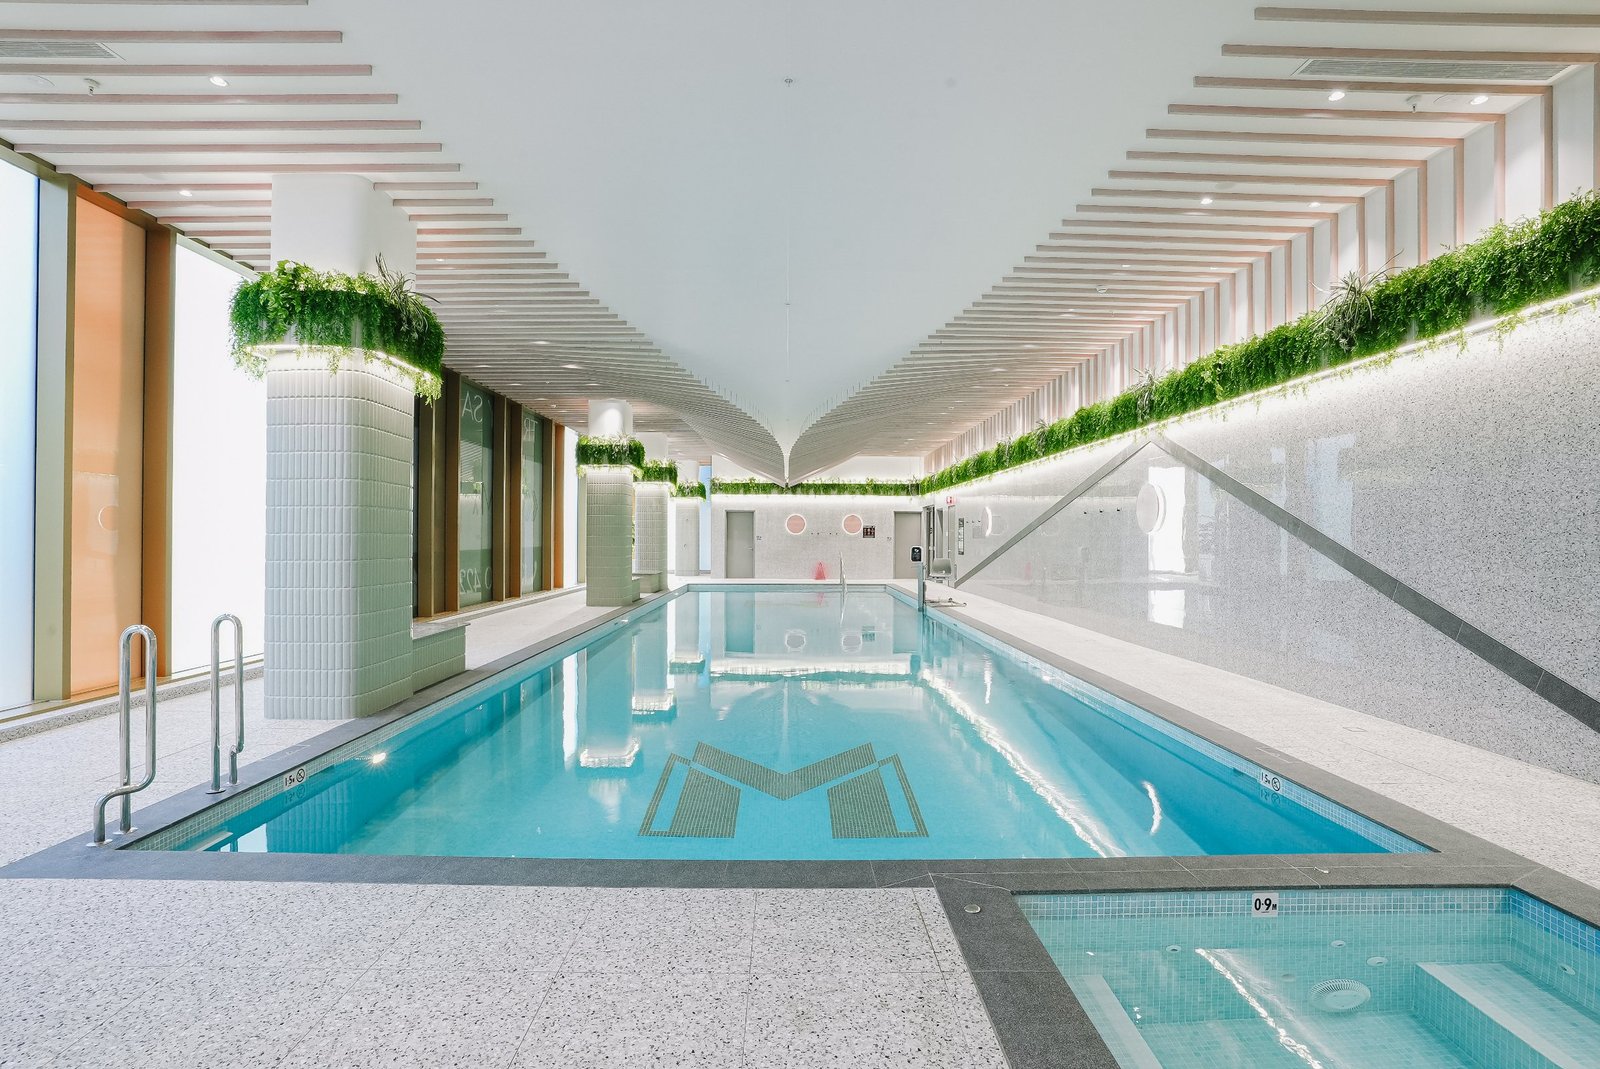
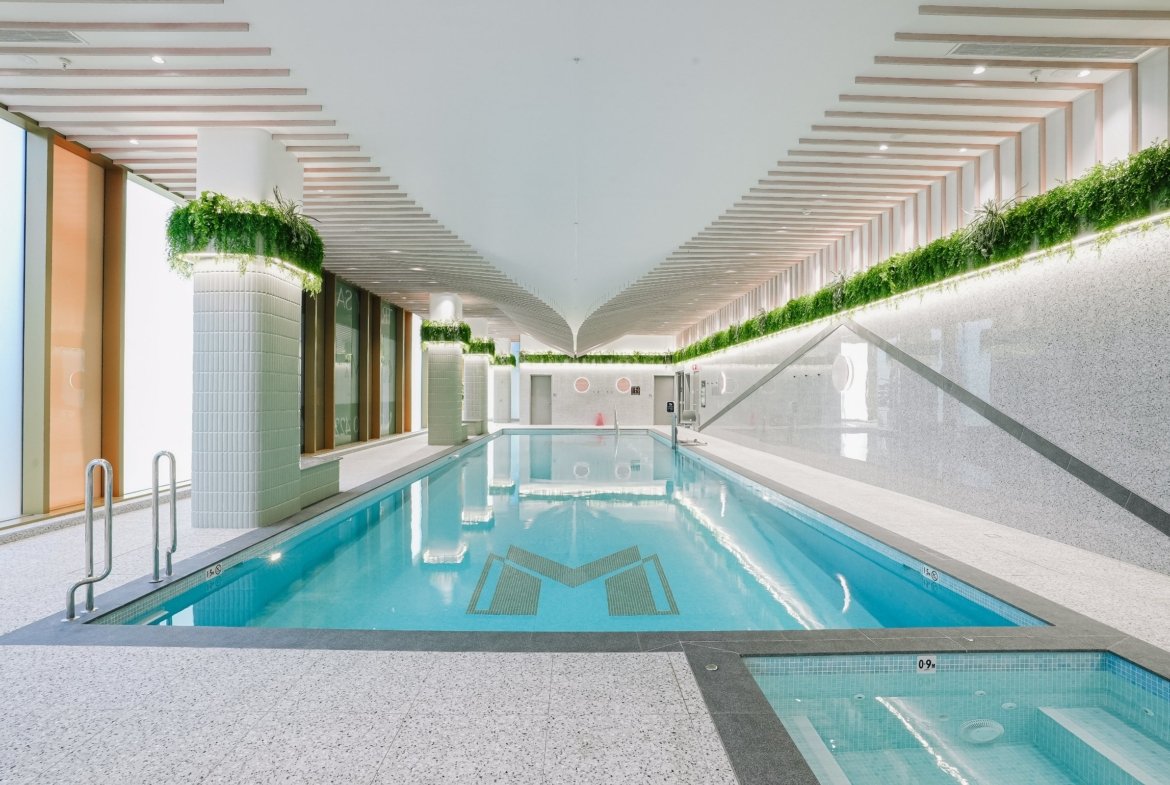
- Wellness centre with an indoor 20 m pool, spa, gym and sauna
- 120-place on-site childcare centre
Location and transport
- Macquarie University (ranked in the top 1% of world universities): moments away
- Macquarie University Hospital: 350 m
- Macquarie Shopping Centre: moments away
- Metro North West line: turn-up-and-go services every 4 minutes in the peak
- 39 bus routes serve Macquarie Park
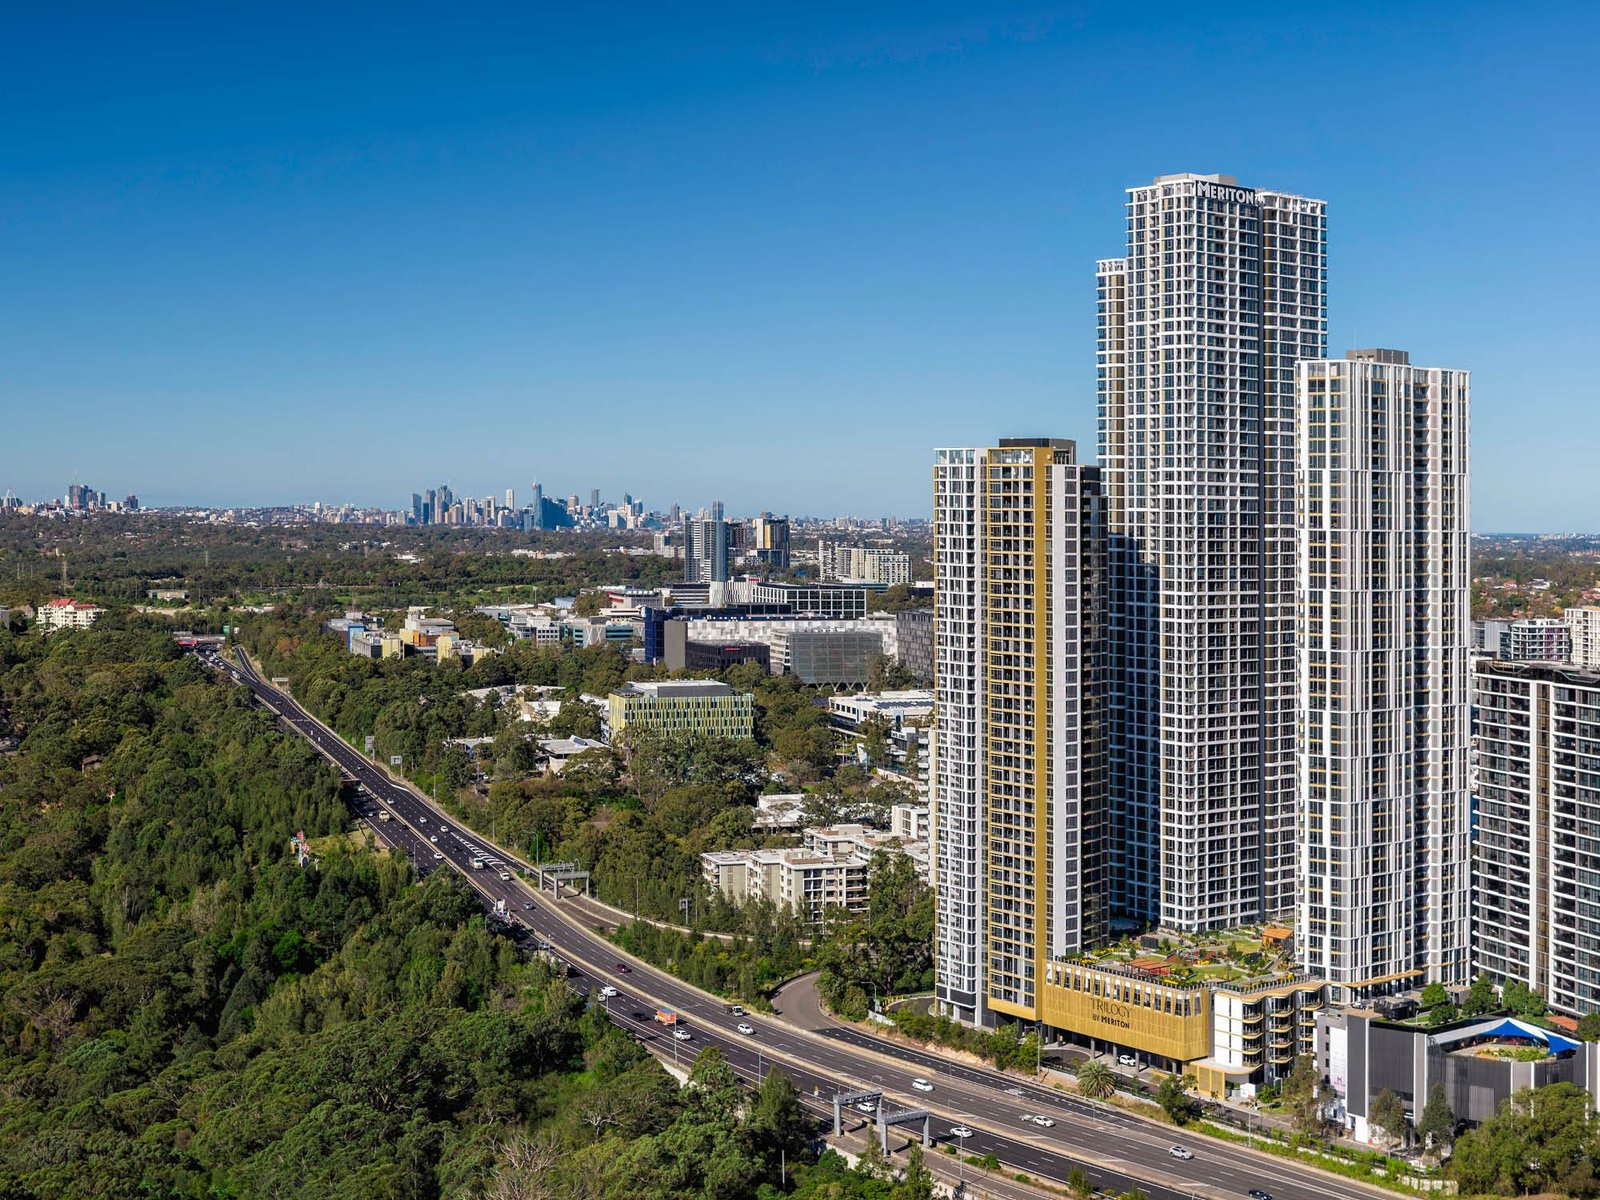
- M2 Motorway on the doorstep
- Lane Cove National Park: next door
- Sydney CBD: 16 km
Price and enquiries
Price on application. Contact Lason New Homes for current availability and pricing.
Address
Open on Google Maps-
Address: 100 Talavera Road, Macquarie Park NSW 2113
-
City: Macquarie Park
-
State/county: NSW
-
Zip/Postal Code: 2113
-
Country: Australia
Details
Updated on November 3, 2026 at 8:36 am-
Property ID TRI-B511
-
Property Size 87 m²
-
Bedrooms 2
-
Rooms 2
-
Bathrooms 2
-
Garage 1
-
Property Type Apartment
-
Property Status For Sale
Additional details
-
Floor plan Plan 511 (38 apartments)
-
Building Building B
-
Levels 5–22, 24–43
-
Internal area 77 m²
-
Balcony area 10 m²
-
Ensuites 1
Floor Plans
- Size: 87 m²
- 2
- 2
Description:
77 m² internal + 10 m² balcony = 87 m². Levels 5–22, 24–43.