1 Bed + MPR Apartment Plan 322 (Levels 3–7) – Zetland Square, Zetland





Overview
- Apartment
- 1
- 1
- 1
- 74 m²
Description
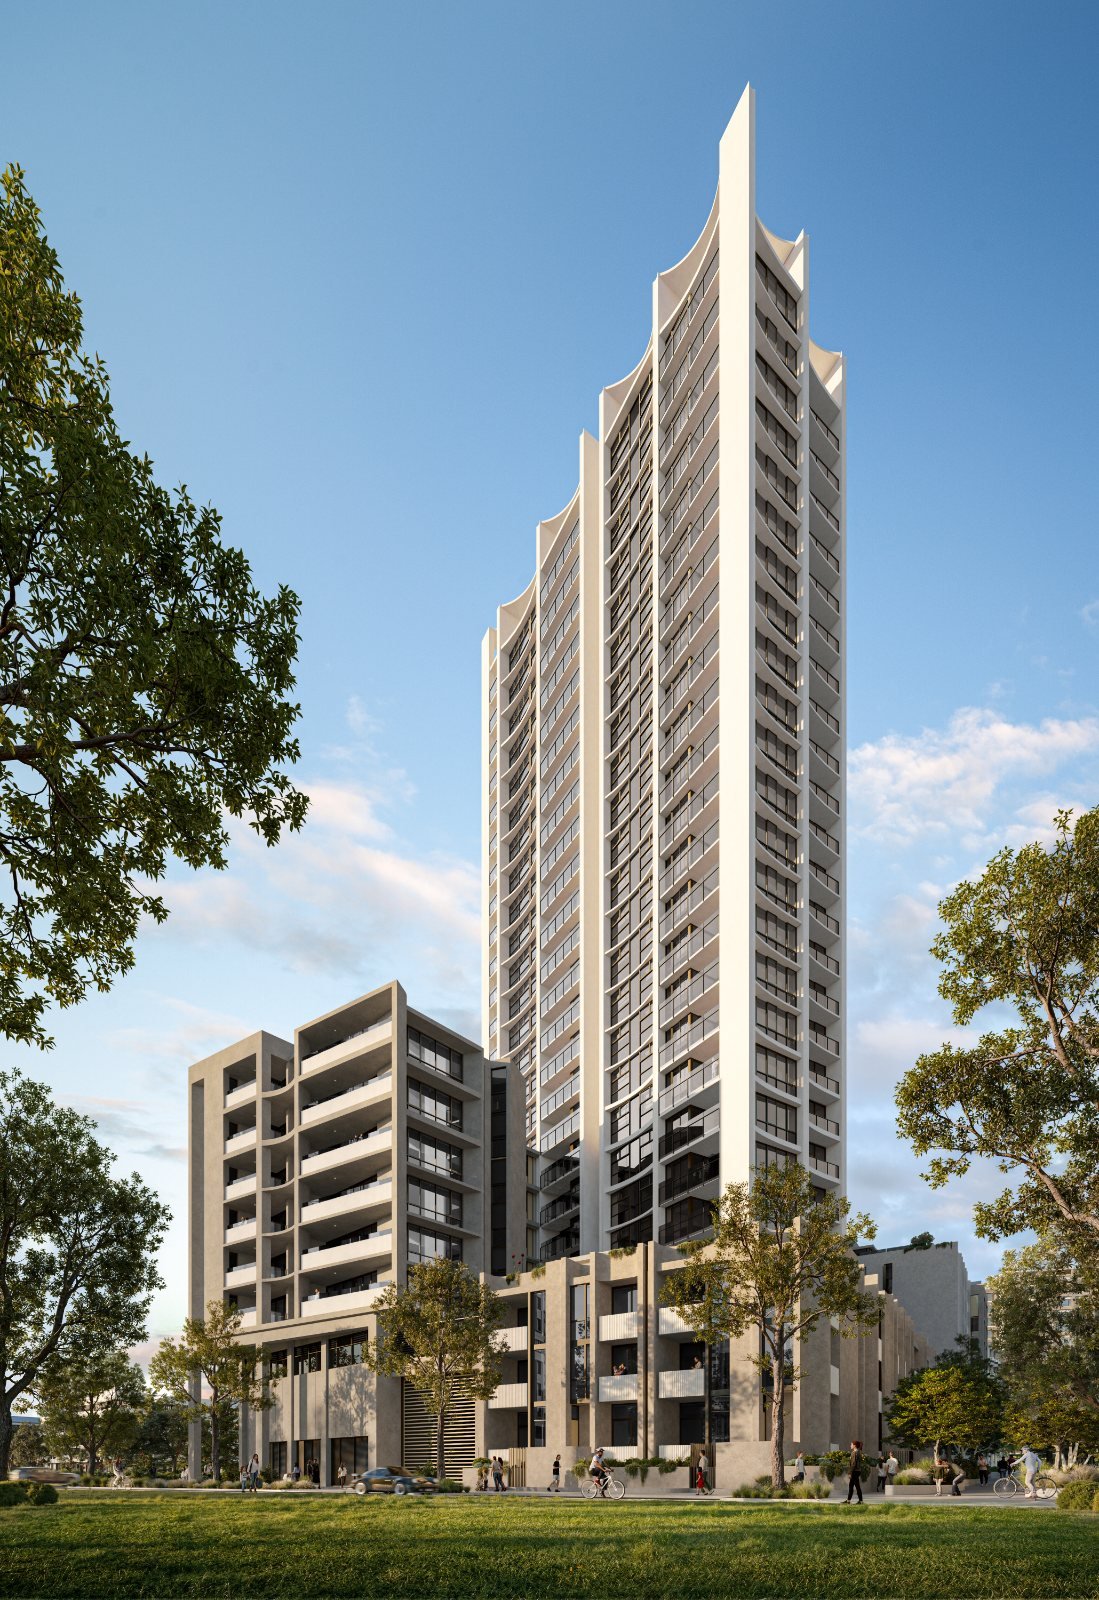
1 Bed + MPR apartment at Zetland Square, Zetland. This floor plan applies to 5 apartments on levels 3–7. It has 1 bedroom, a multi-purpose room, 1 bathroom and 1 car space, with 64 m² of internal living and 10 m² of balcony (74 m² in total). Zetland Square is under construction; Meriton estimates completion in late 2027.
Open the floor plan PDF for plan 322 (opens the developer’s file in a new tab). Brochures and finishes schedules are in the documents panel below.
Brochures, floor plans and documents
Key facts
| Apartments | 322, 422, 522, 622, 722 |
|---|---|
| Levels | 3–7 |
| Bedrooms | 1 + multi-purpose room |
| Bathrooms | 1 |
| Car spaces | 1 |
| Internal area | 64 m² |
| Balcony area | 10 m² |
| Total area | 74 m² |
Floor plan features
- One bathroom
- Multi-purpose room (MPR): a flexible space for a home office, nursery or guest room
- Internal laundry
- Balcony of 10 m²
- One car space
Finishes and inclusions
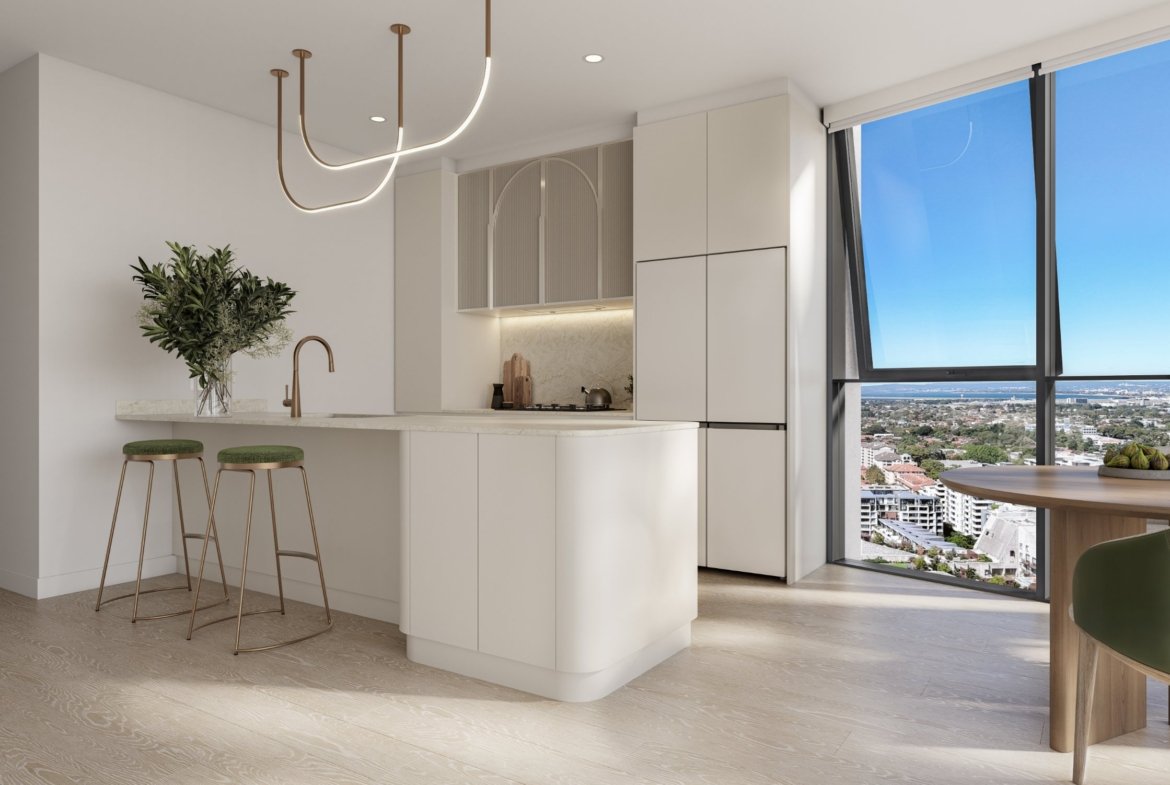
- Premium FRANKE appliances: black soft-close oven, gas cooktop, undermount rangehood, integrated dishwasher and microwave, all with a 7-year warranty
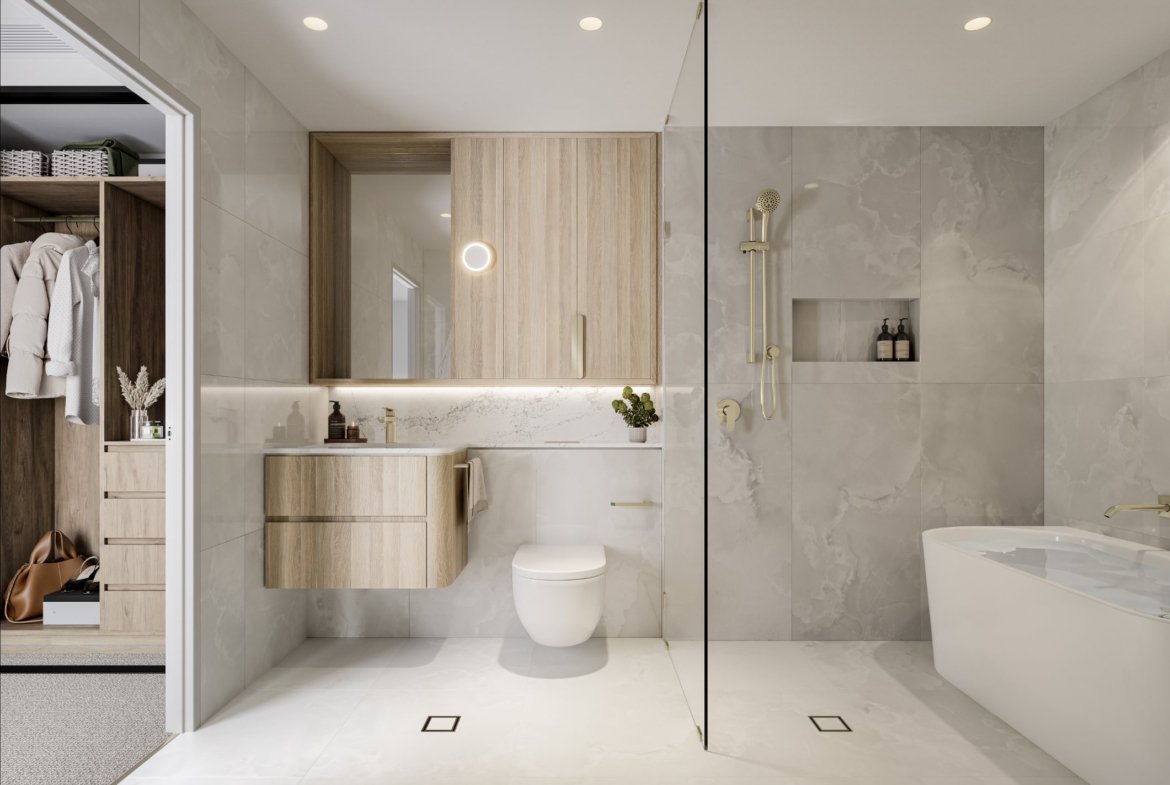
- Bespoke cabinetry with fluted glass doors and soft-closing drawers
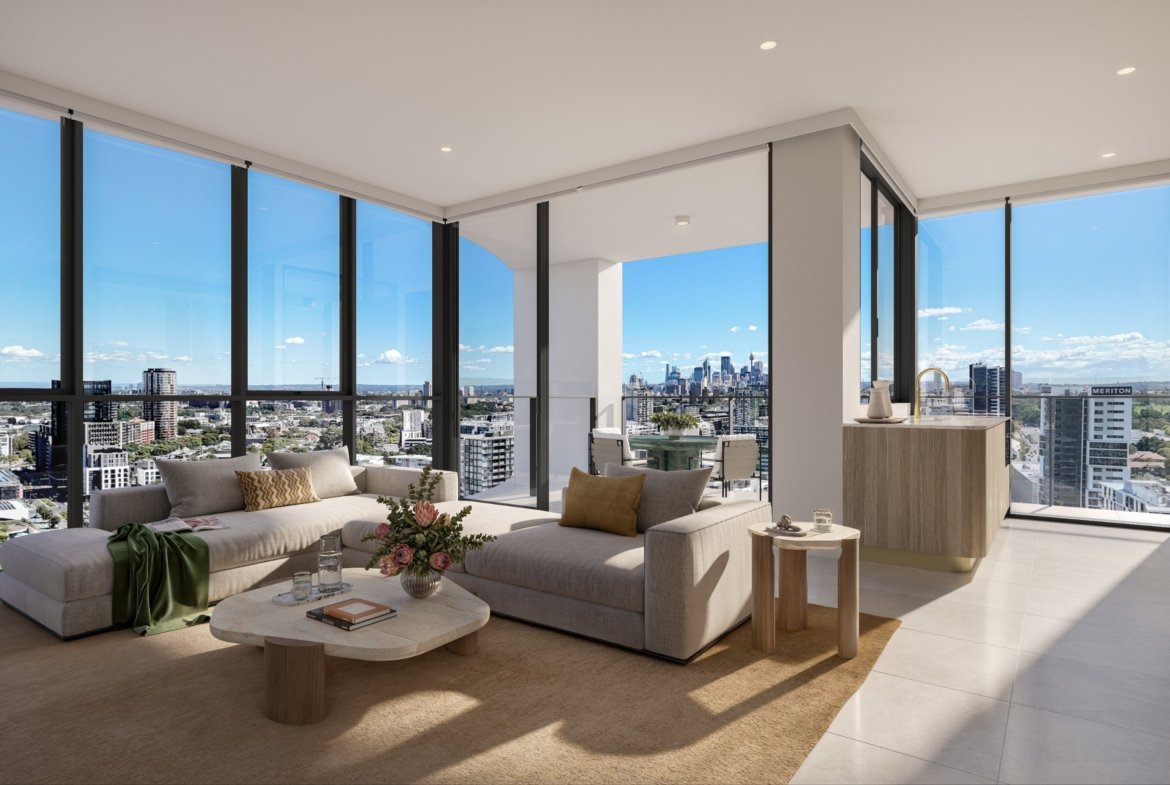
- Designer tiling throughout the living areas
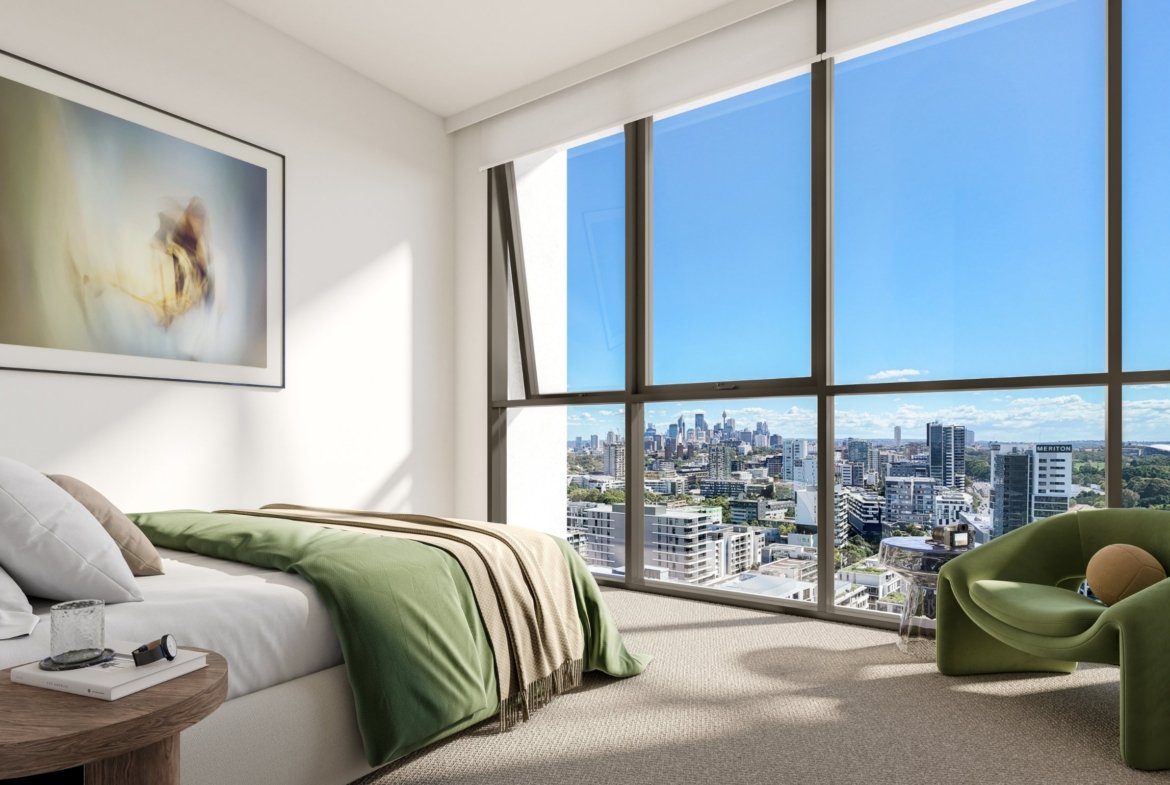
- Block-out roller blinds in all rooms
- Brushed brass or copper tapware and accessories
- Laundries with premium benchtops, undermount sink, pull-out mixer, joinery and a dryer
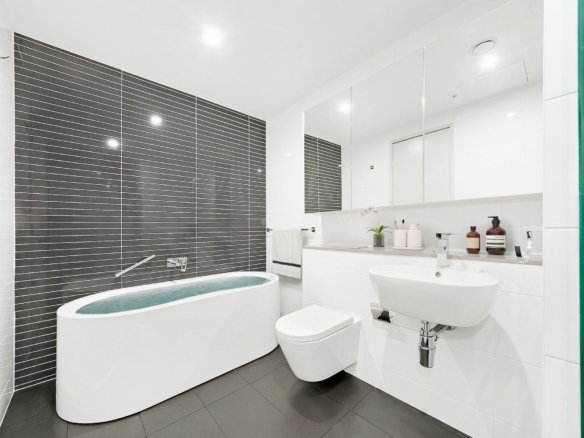
- Freestanding baths in most ensuites
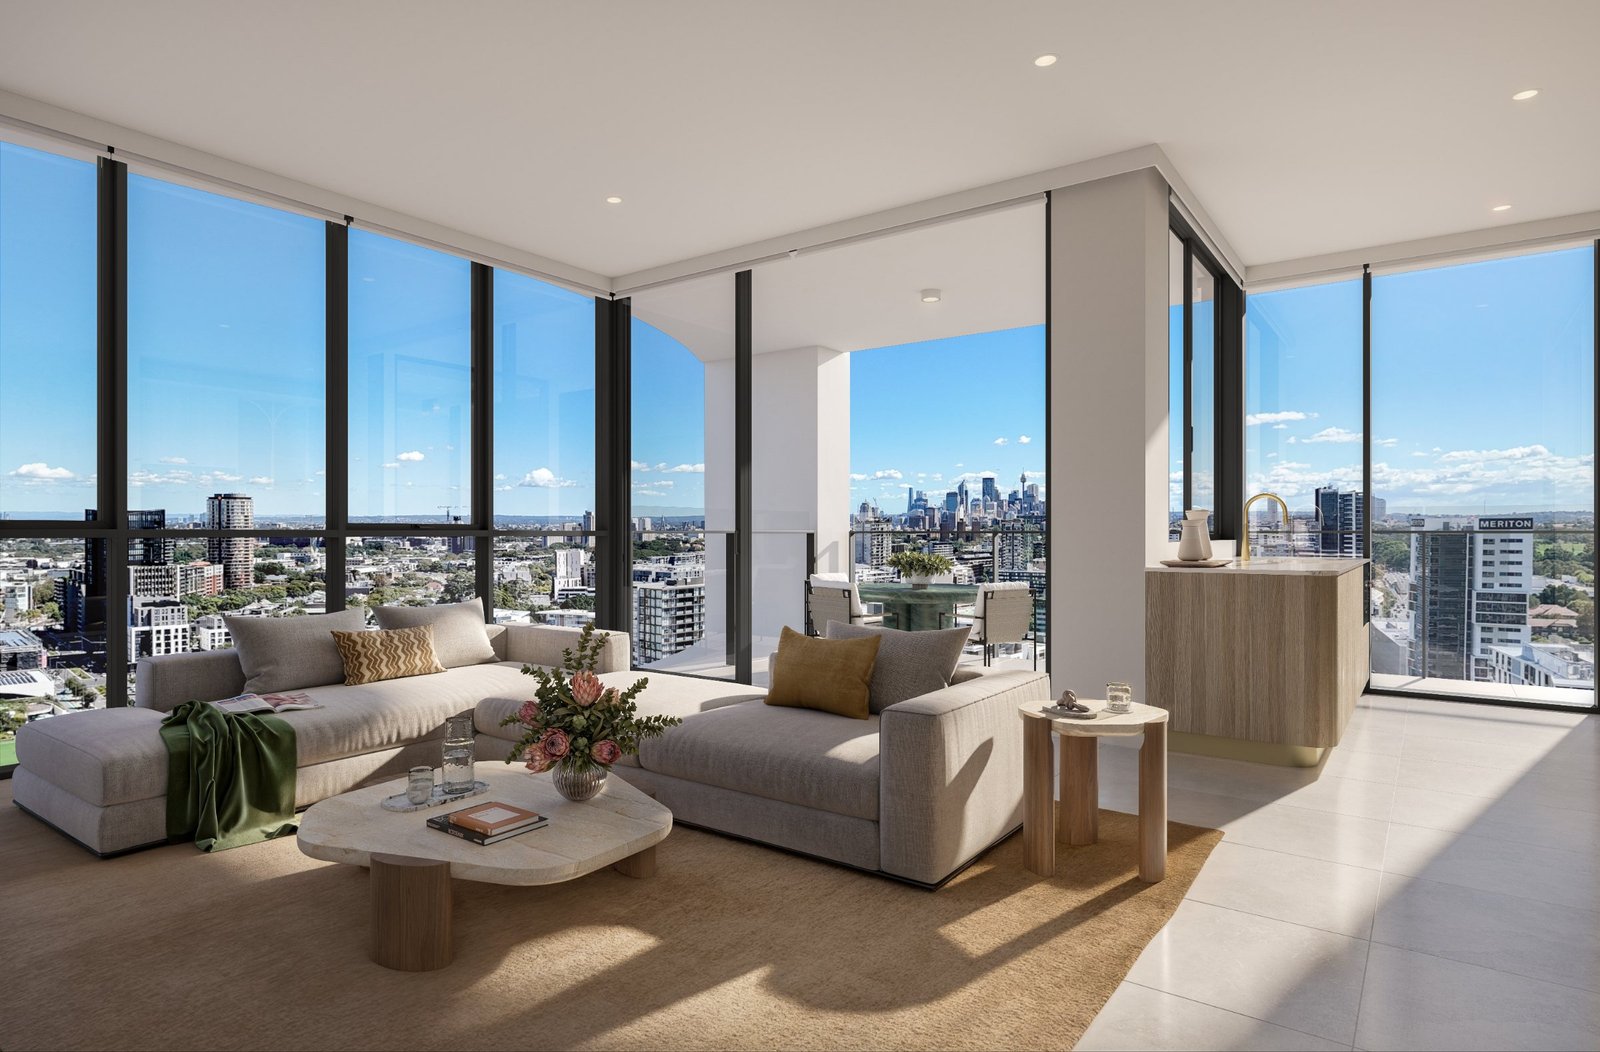
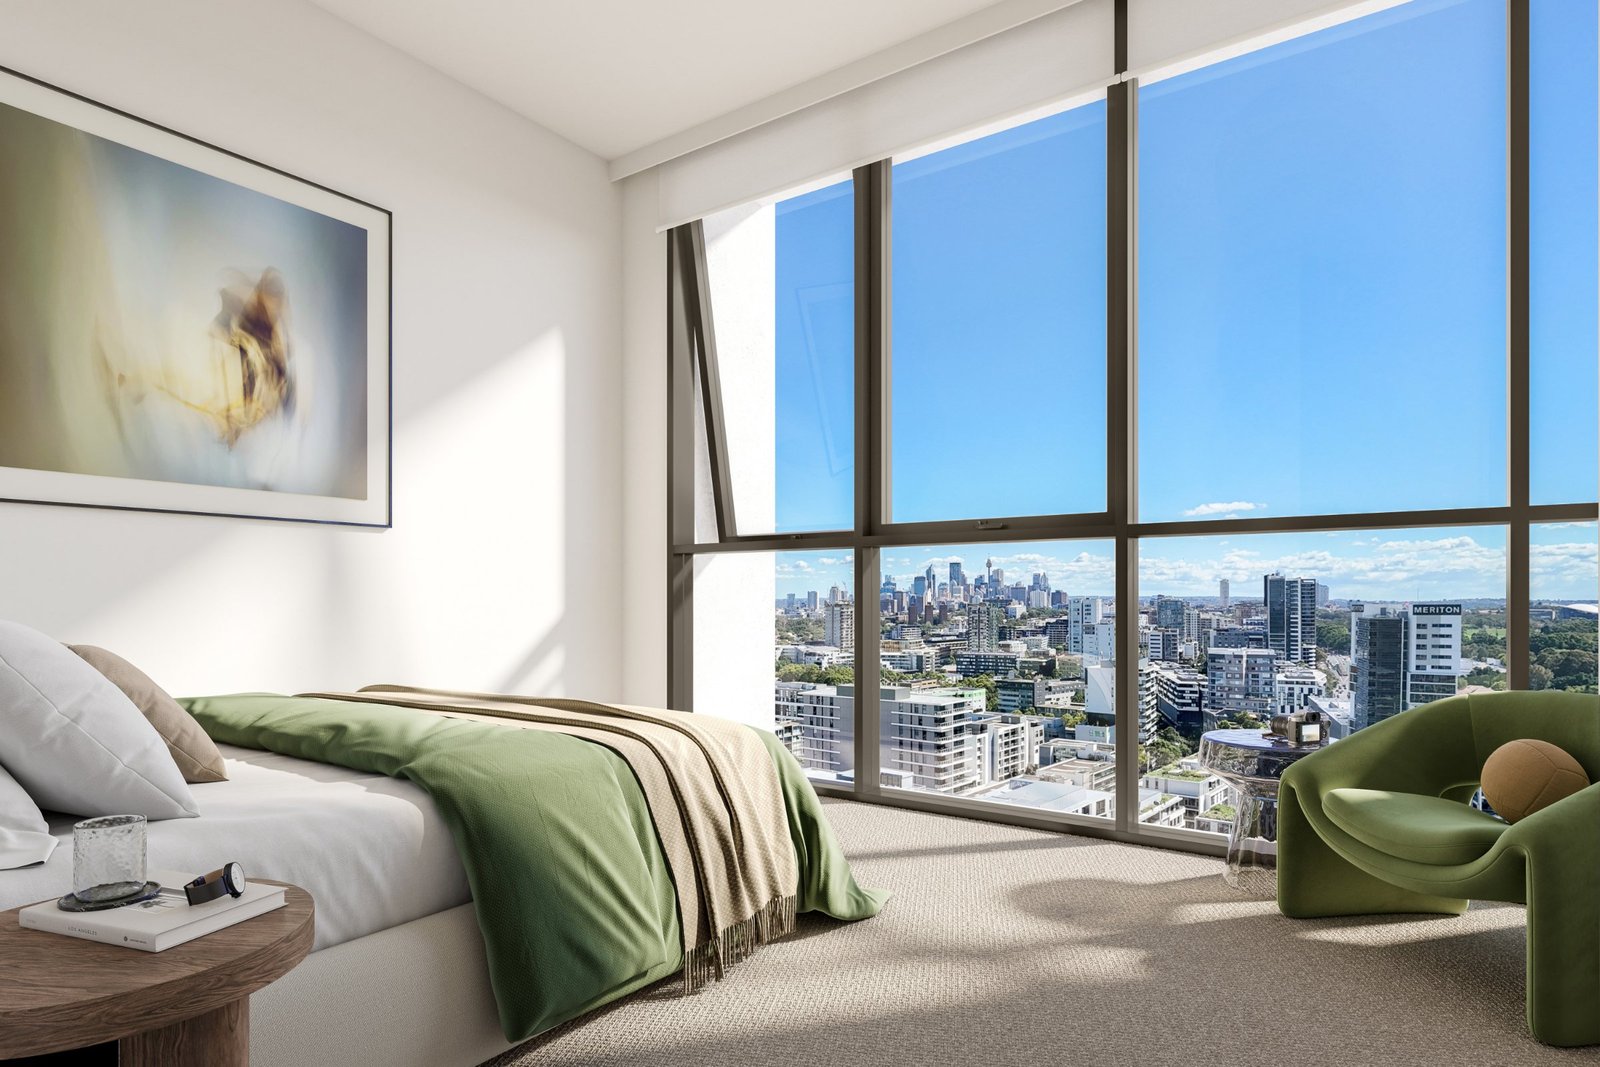
- Double-glazed floor-to-ceiling glass in all rooms
- Integrated reverse-cycle air conditioning with individual controls in all rooms
- Many apartments with a multi-purpose room for a home office or extra bedroom
From the developer's brochure and schedule of finishes. Finishes can vary between apartments and colour schemes; the contract for sale prevails.
Building amenities
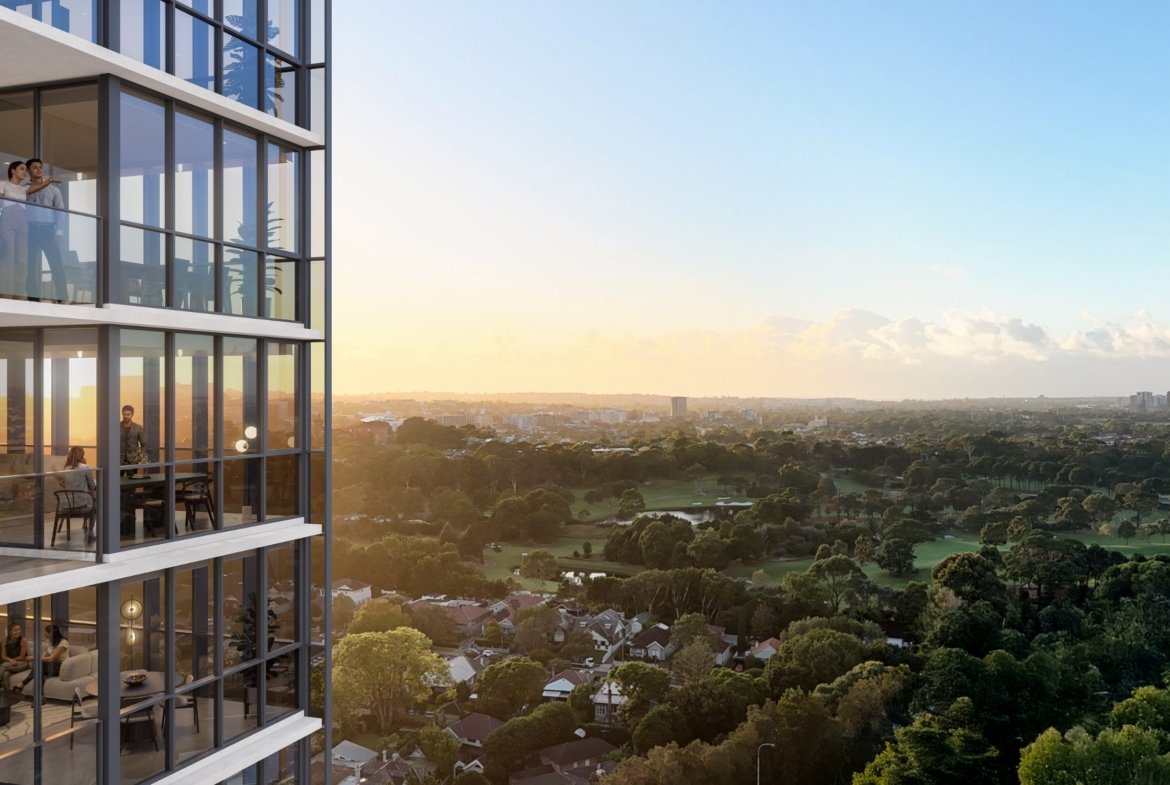
- Rooftop wellness retreat with a 20 m outdoor pool and spa, lawns and BBQ pavilion
- Indoor gym and sauna
- Mulgu Park with lawns, edible gardens and a BBQ pavilion
- More than 6,500 m² of landscaped pedestrian areas
- On-site retail with cafés, dining and a national supermarket
- On-site childcare centre
- Direct lift access to secure underground parking with separate lock-up storage
- Building manager and after-hours security
Location and transport
- Green Square Station: 4 minutes to the Sydney CBD
- Gunyama Park (newly expanded by 6,300 m²) and the Aquatic and Recreation Centre: next door
- Green Square Public School: nearby
- Sydney's eastern beaches and universities: a short drive
Rent and outgoings guide
| Rental estimate | $950–$1,050 |
|---|---|
| Strata levies (admin fund, before final strata) | About $1,000 |
| Council rates | About $350 per quarter |
| Water rates | About $200 per quarter |
Estimates from Meriton's fact sheet dated 14 October 2026: a guide only, not valuation advice, and subject to change. Strata excludes the sinking fund.
Price and enquiries
Price on application. Contact Lason New Homes for current availability and pricing.
Address
Open on Google Maps-
Address: 118-130 Epsom Road, Zetland NSW 2017
-
City: Zetland
-
State/county: NSW
-
Zip/Postal Code: 2017
-
Country: Australia
Details
Updated on November 3, 2026 at 8:51 am-
Property ID ZSQ-322
-
Property Size 74 m²
-
Bedroom 1
-
Rooms 2
-
Bathroom 1
-
Garage 1
-
Property Type Apartment
-
Property Status Off the Plan, Under Construction
Additional details
-
Floor plan Plan 322 (5 apartments)
-
Levels 3–7
-
Internal area 64 m²
-
Balcony area 10 m²
-
Extra room Multi-purpose room
Floor Plans
- Size: 74 m²
- 1
- 1
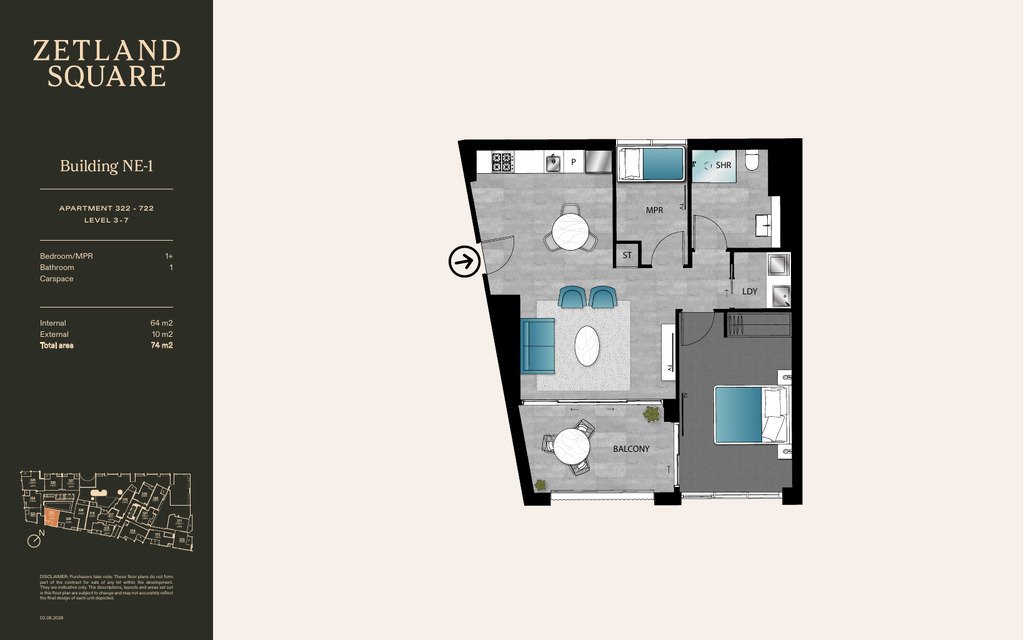
Description:
64 m² internal + 10 m² balcony = 74 m². Levels 3–7.