1 Bed Apartment Plan 321 (Levels 3–6), Building B – The Carling, Carlingford





Overview
- Apartment
- 1
- 1
- 72 m²
Description
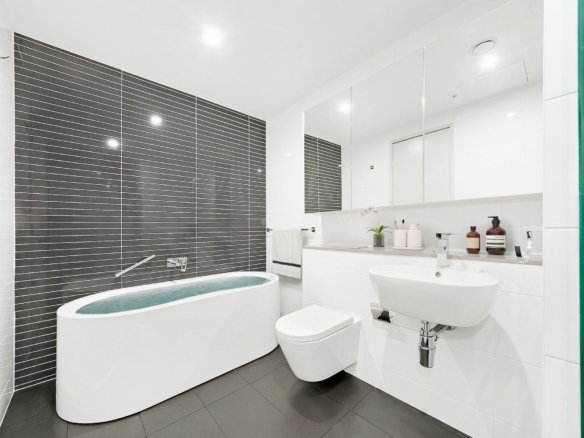
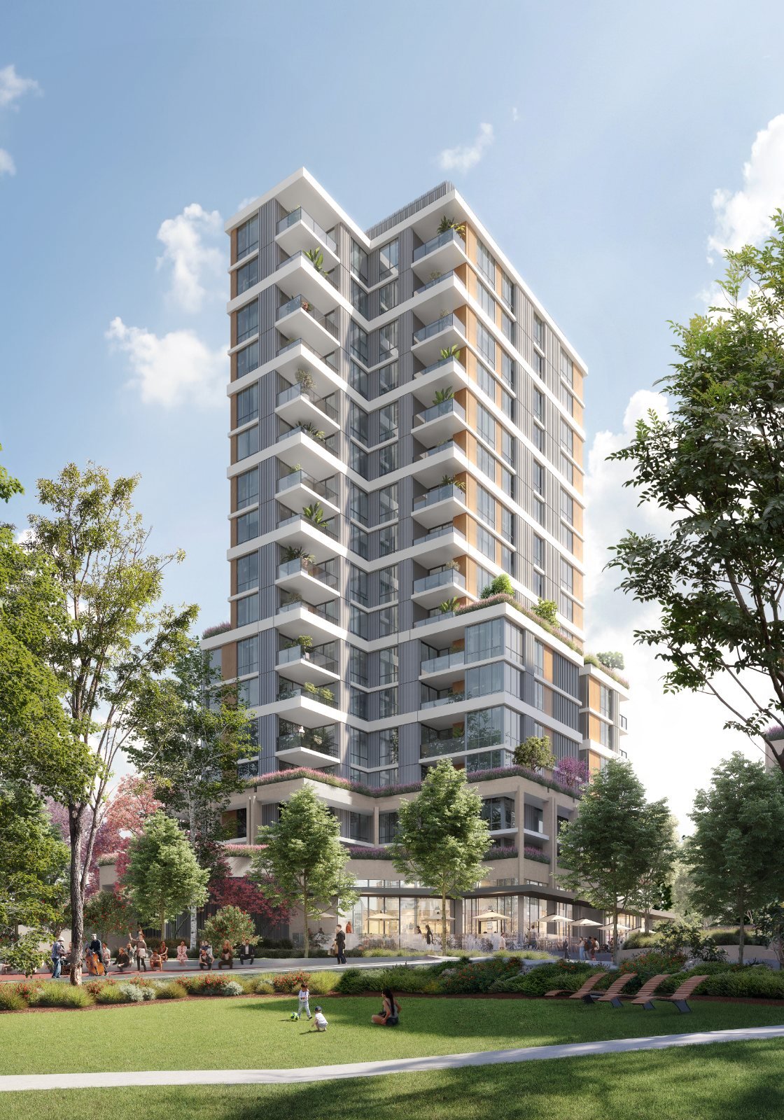
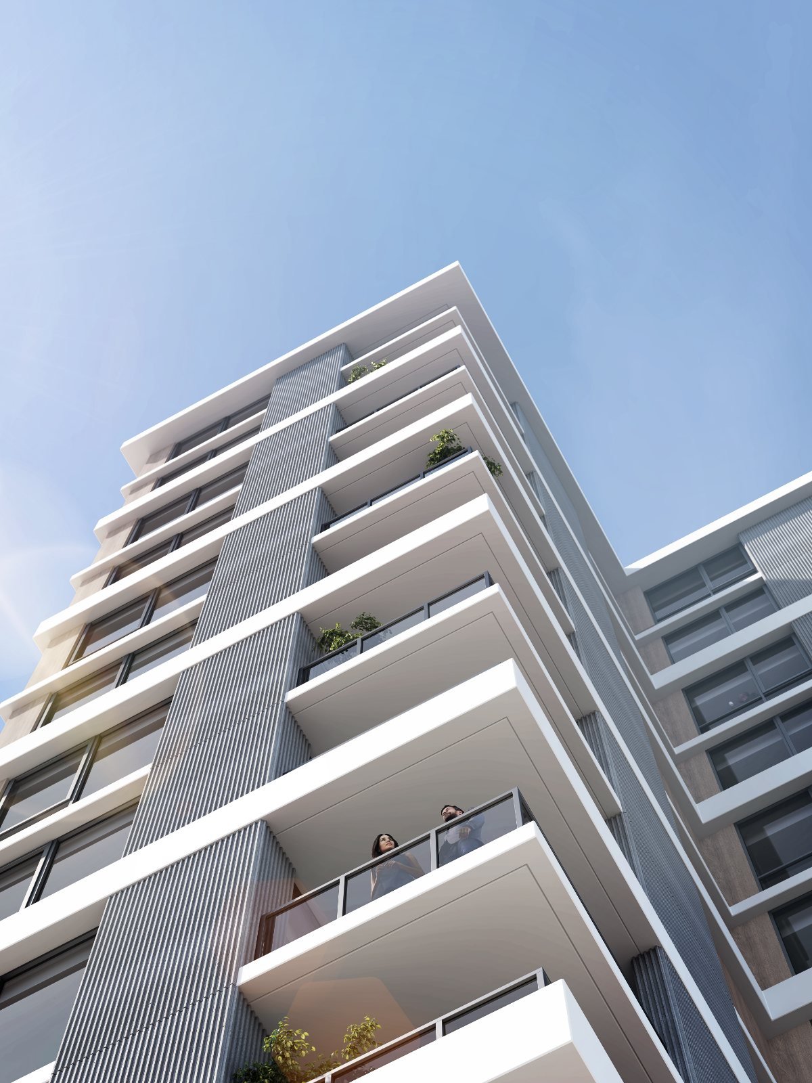
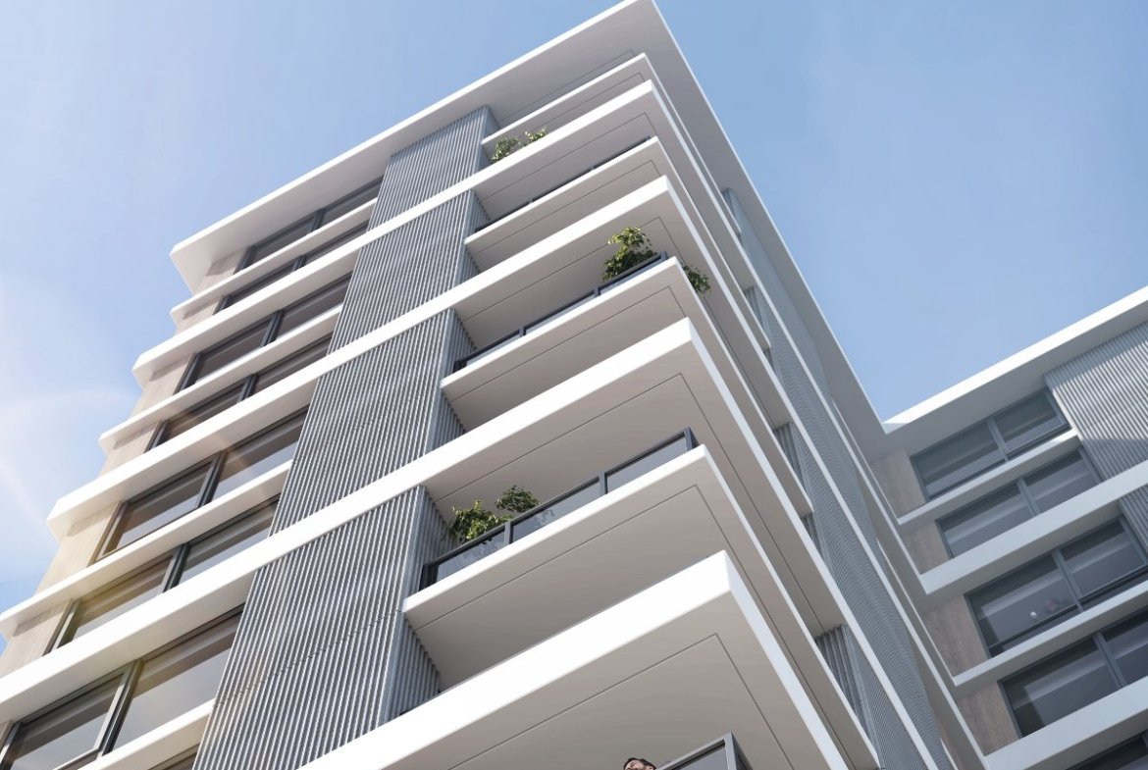
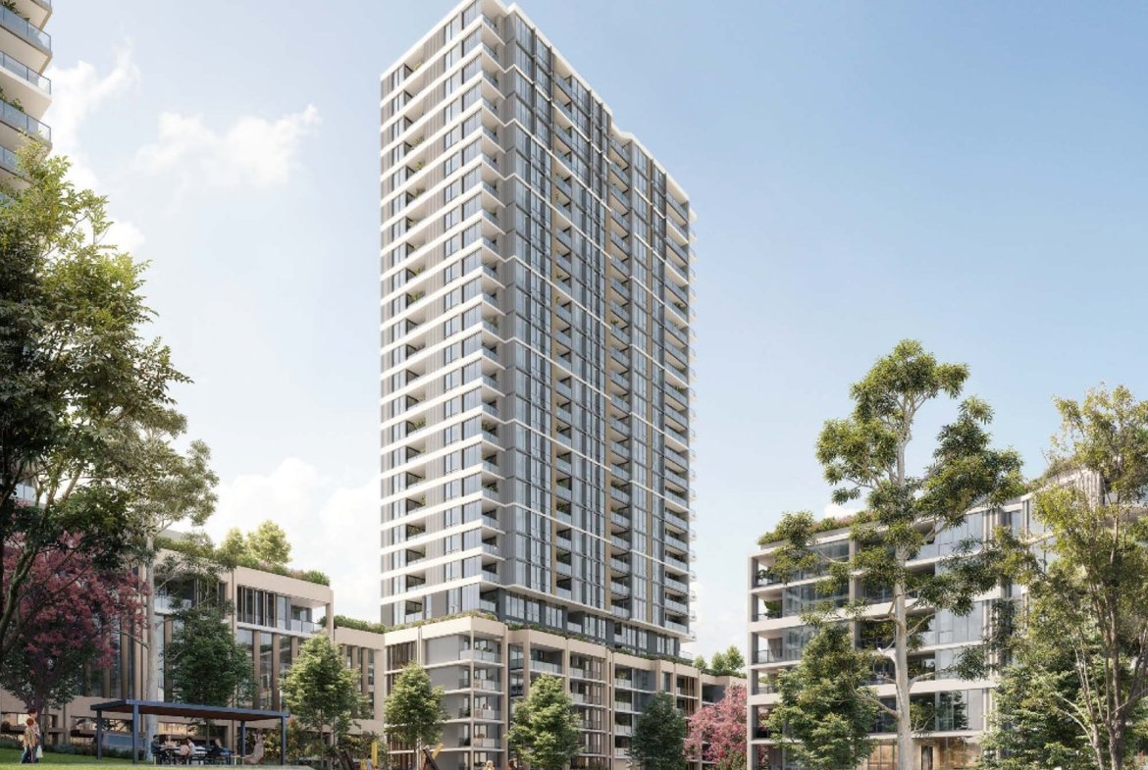
1 Bed apartment at The Carling, Carlingford (Building B). This floor plan applies to 4 apartments on levels 3–6. It has 1 bedroom, 1 bathroom and car parking to be confirmed, with 60 m² of internal living and 12 m² of balcony (72 m² in total). The Carling is under construction; Meriton estimates Building D in mid 2027 and Building B in late 2027.
Open the floor plan PDF for plan 321 (opens the developer’s file in a new tab). Brochures and finishes schedules are in the documents panel below.
Brochures, floor plans and documents
Key facts
| Apartments | 321, 421, 521, 621 |
|---|---|
| Building | Building B |
| Levels | 3–6 |
| Bedrooms | 1 |
| Bathrooms | 1 |
| Car spaces | To be confirmed |
| Internal area | 60 m² |
| Balcony area | 12 m² |
| Total area | 72 m² |
Floor plan features
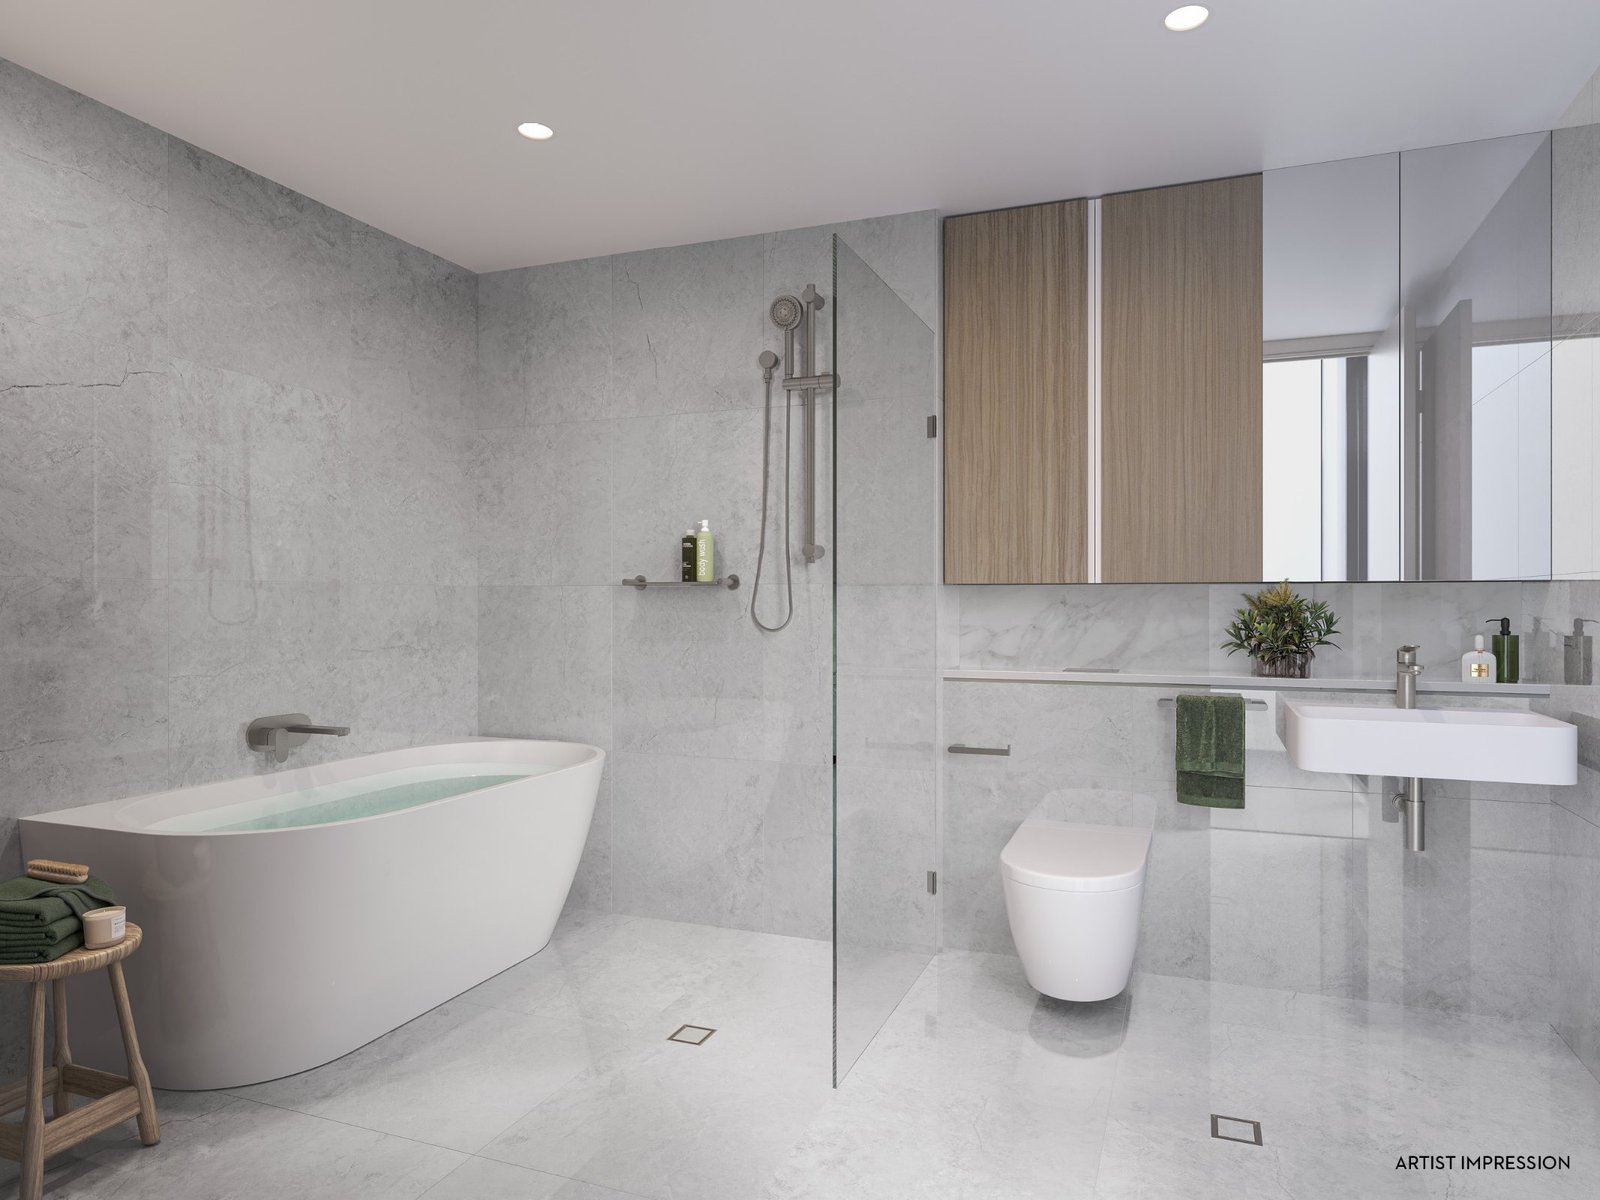
- One bathroom
- Internal laundry
- Balcony of 12 m²
- Car parking: some apartments of this type include a car space; ask Lason New Homes about this one
Finishes and inclusions
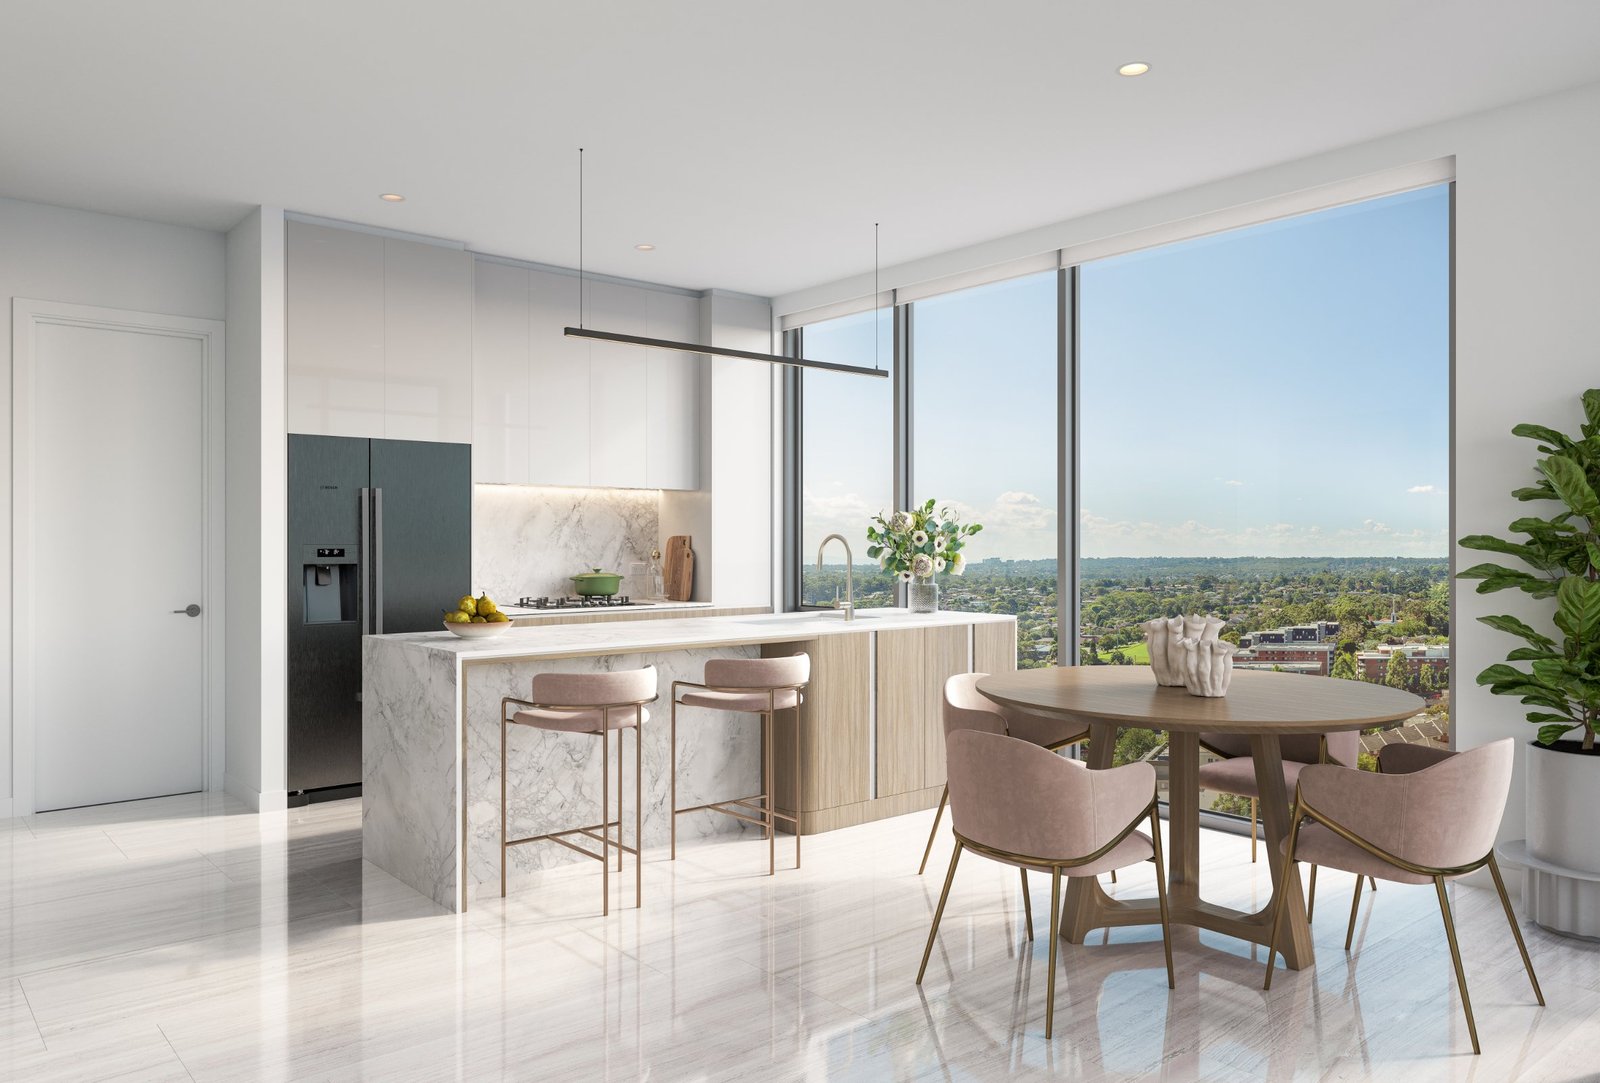
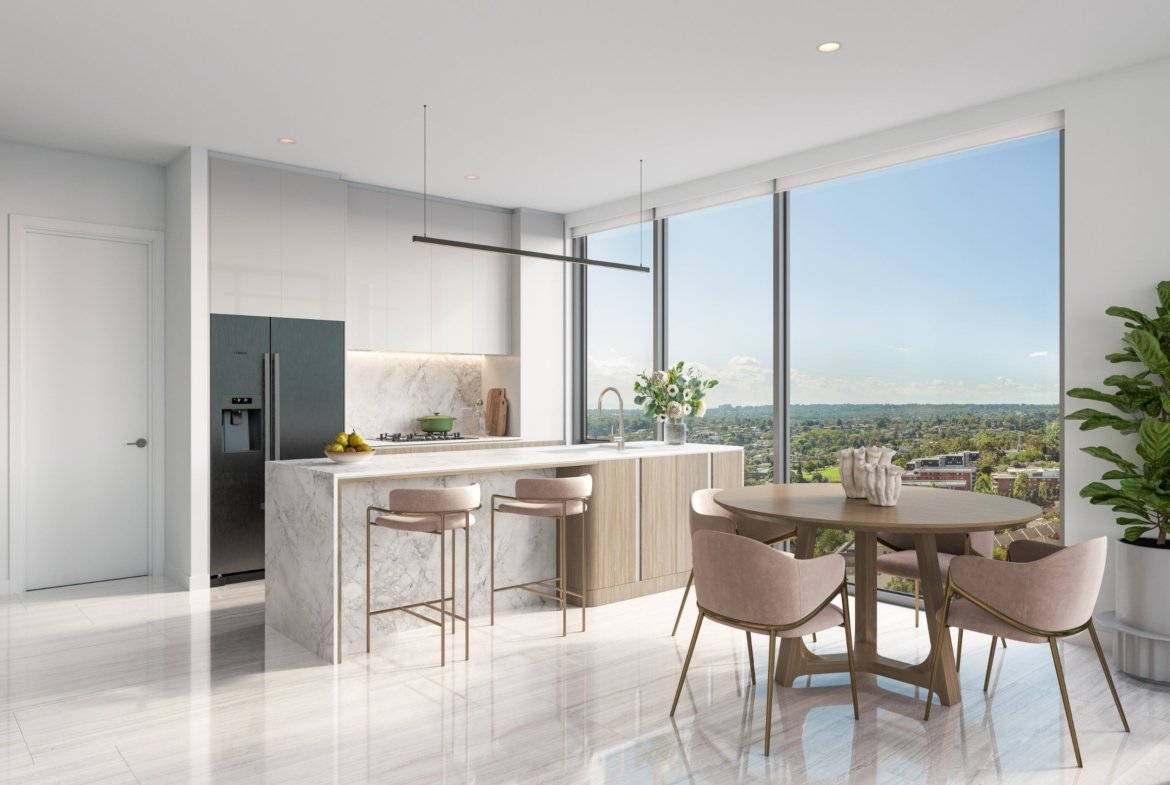
- Premium FRANKE kitchen appliances backed by a 7-year warranty
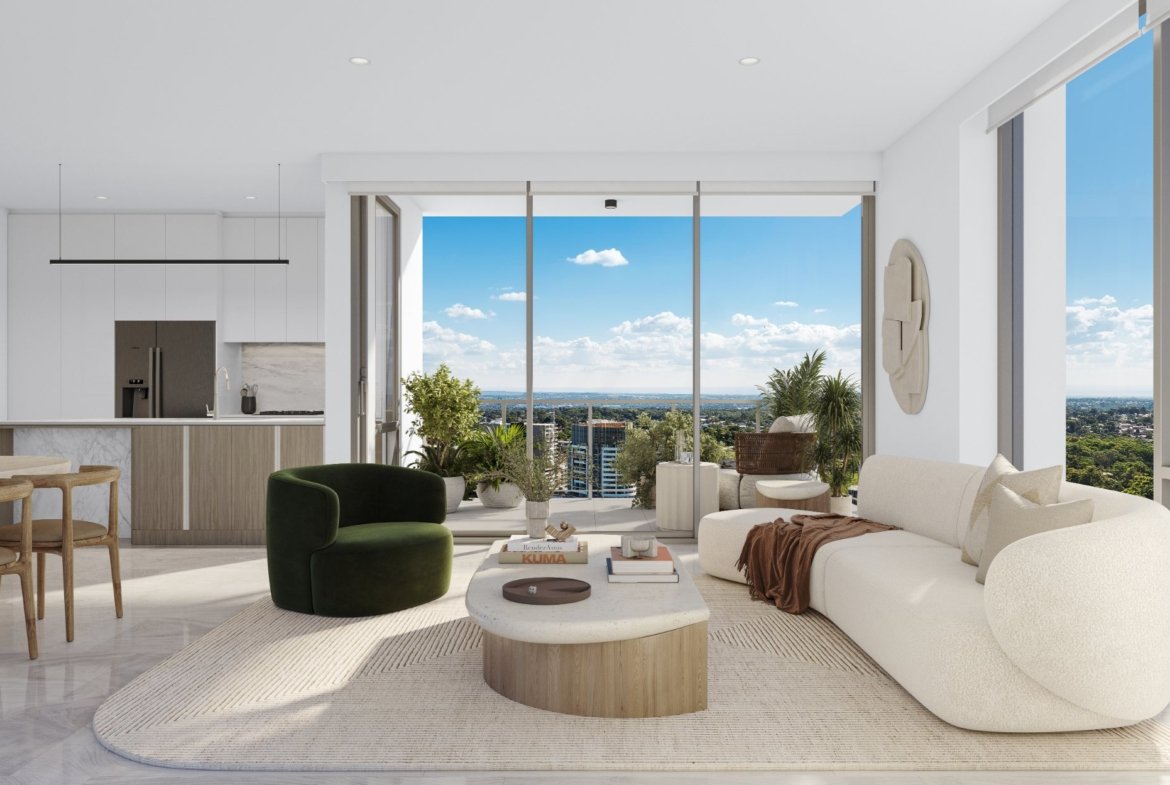
- Sleek designer tiling in the living areas, most with level access to balconies
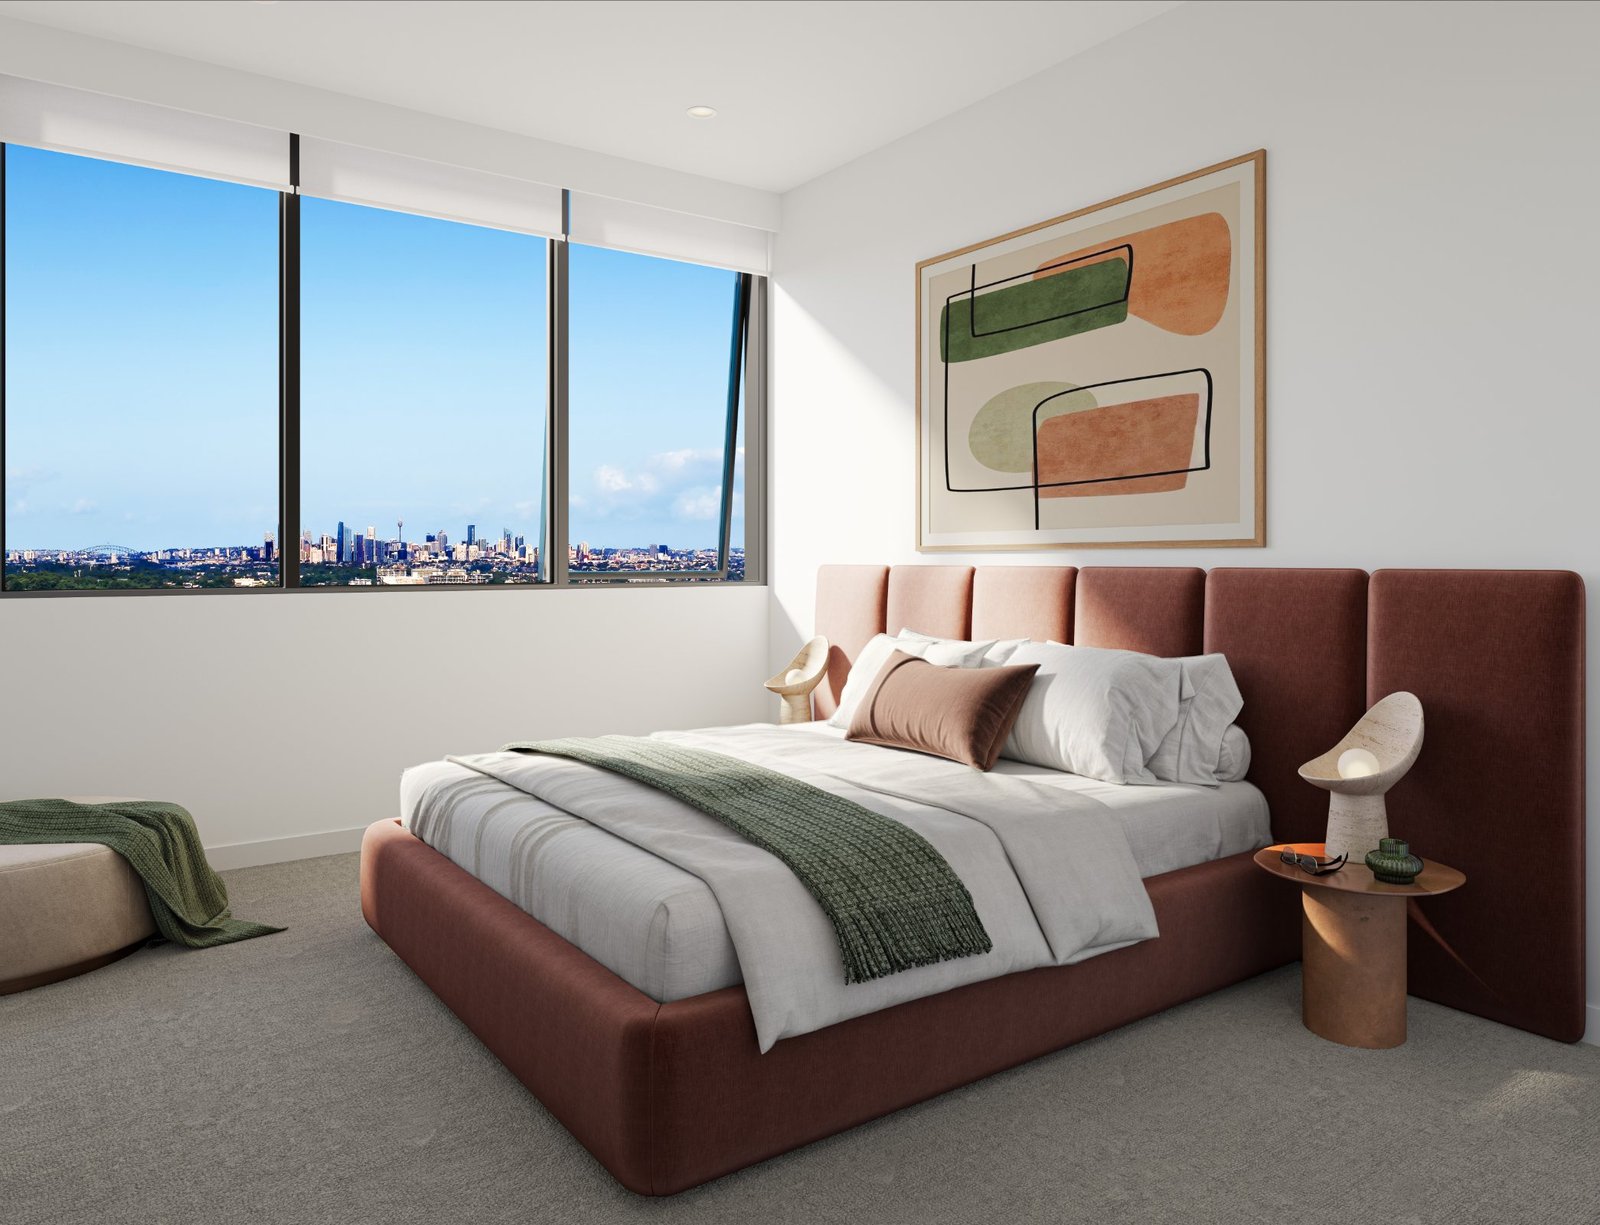
- Double-glazed glass in all rooms
- Abundant storage including a pantry and linen closet
- Laundries with an 8-star heat-pump dryer, front-loading washer, premium benchtops, undermount sink, pull-out mixer and joinery
- Many apartments with a multi-purpose room with an operable window, air conditioning and a built-in robe
- EV charging provisions for every car space
From the developer's brochure and schedule of finishes. Finishes can vary between apartments and colour schemes; the contract for sale prevails.
Building amenities
- Indoor wellness centre with a lap pool, spa, sauna and gym
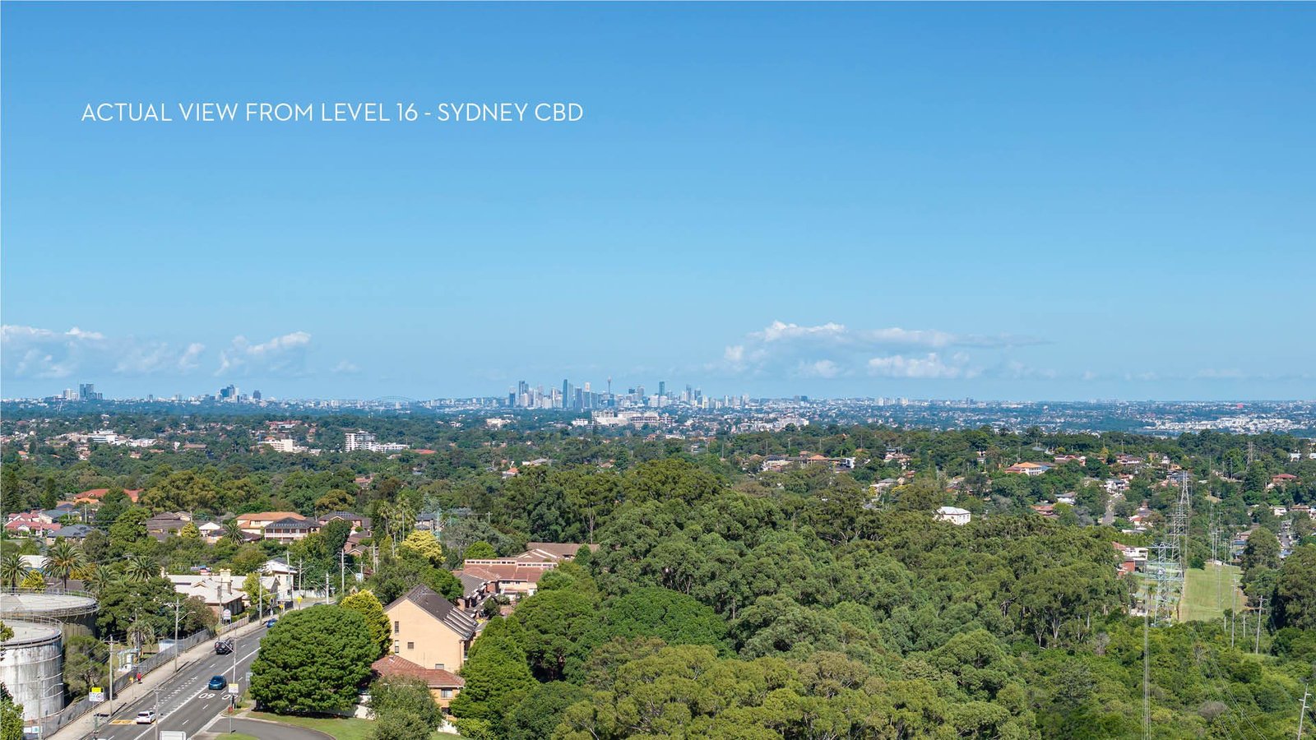
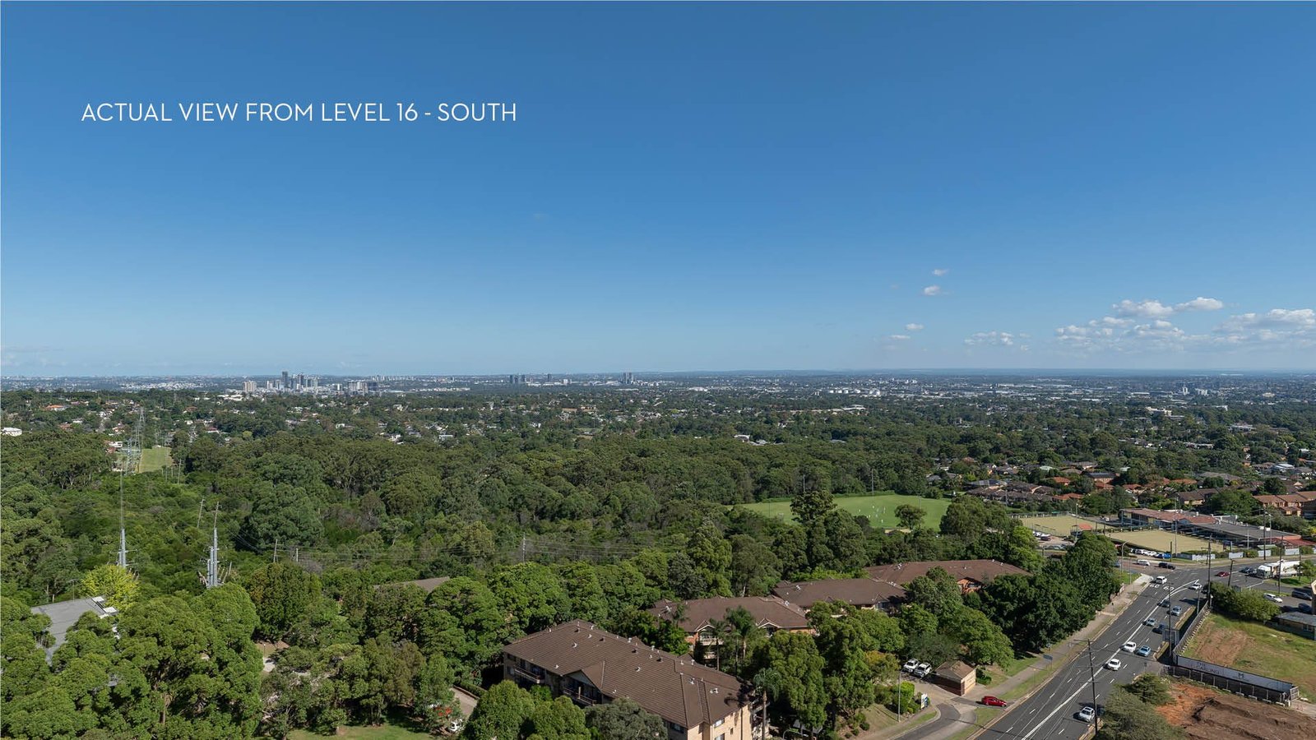
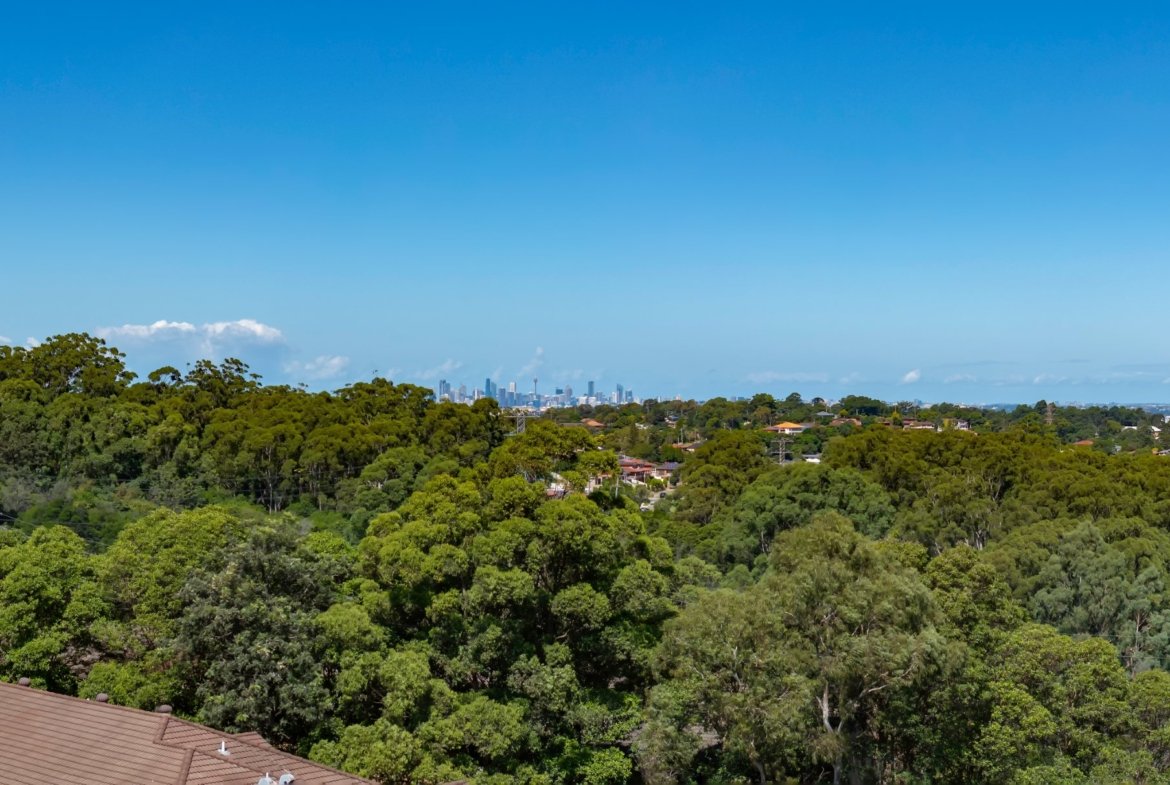
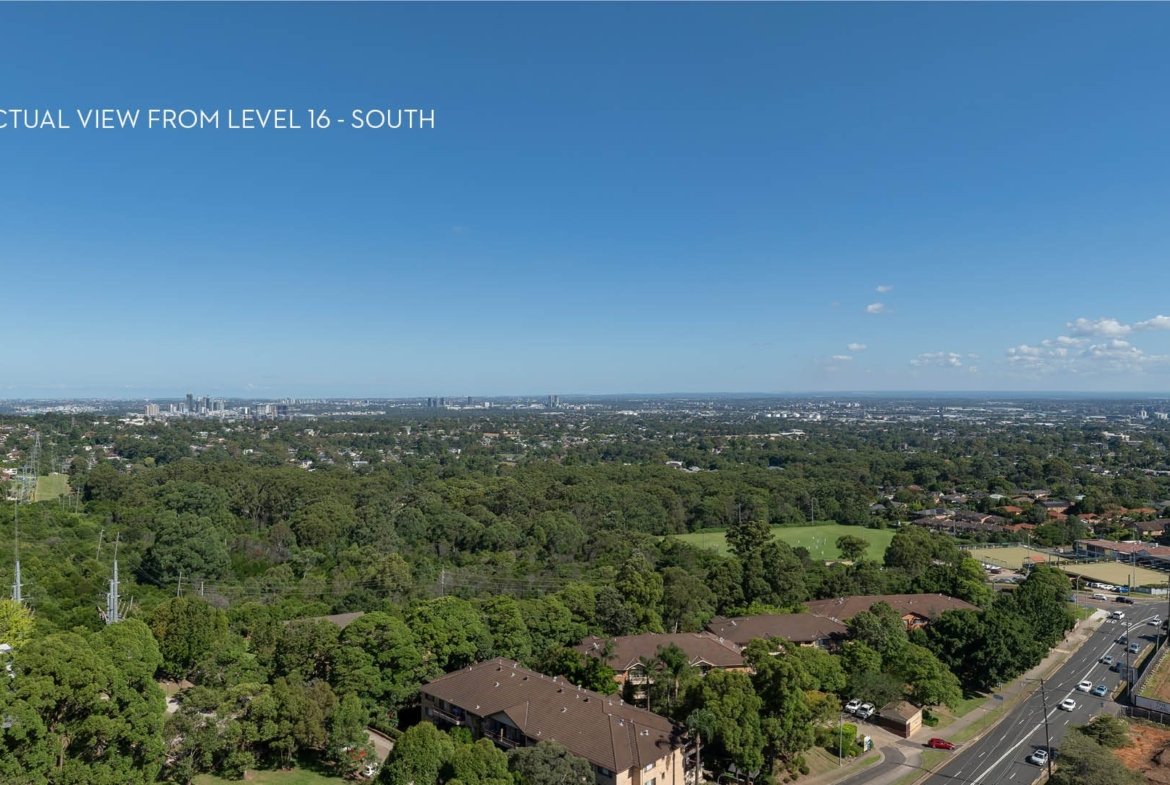
- Rooftop garden with district views
- Podium garden with BBQ pavilion and a communal room
- 4,700 m² Central Park with playgrounds and an outdoor gym
- Retail plaza with cafés, a 3,000 m² community centre and library, and on-site childcare
- Motorcycle and bicycle parking for residents
- On-site building manager and after-hours security
Location and transport
- Carlingford Light Rail Station: direct link, services to Parramatta and Westmead every 9 minutes
- Bus services to Macquarie Park and Parramatta every 15 minutes: on the doorstep
- Carlingford Court Shopping Centre: 300 m
- James Ruse Agricultural High School and Carlingford West Public School: a short walk or drive
- M2 Motorway: 4-minute drive
- Parramatta CBD: 7 km; Macquarie Park: 8 km; Westmead Health Precinct: 10 km
Rent and outgoings guide
| Rental estimate | $620–$850 |
|---|---|
| Strata levies (admin fund, before final strata) | $850–$1,000 |
| Council rates | About $330 per quarter |
| Water rates | About $180 per quarter |
Estimates from Meriton's fact sheet dated 1 October 2026: a guide only, not valuation advice, and subject to change. Strata excludes the sinking fund.
Price and enquiries
Price on application. Contact Lason New Homes for current availability and pricing.
Address
Open on Google Maps-
Address: 263-281 Pennant Hills Road, Carlingford NSW 2118
-
City: Carlingford
-
State/county: NSW
-
Zip/Postal Code: 2118
-
Country: Australia
Details
Updated on November 3, 2026 at 8:52 am-
Property ID CAR-B321
-
Property Size 72 m²
-
Bedroom 1
-
Room 1
-
Bathroom 1
-
Property Type Apartment
-
Property Status Off the Plan, Under Construction
Additional details
-
Floor plan Plan 321 (4 apartments)
-
Building Building B
-
Levels 3–6
-
Internal area 60 m²
-
Balcony area 12 m²
Floor Plans
- Size: 72 m²
- 1
- 1
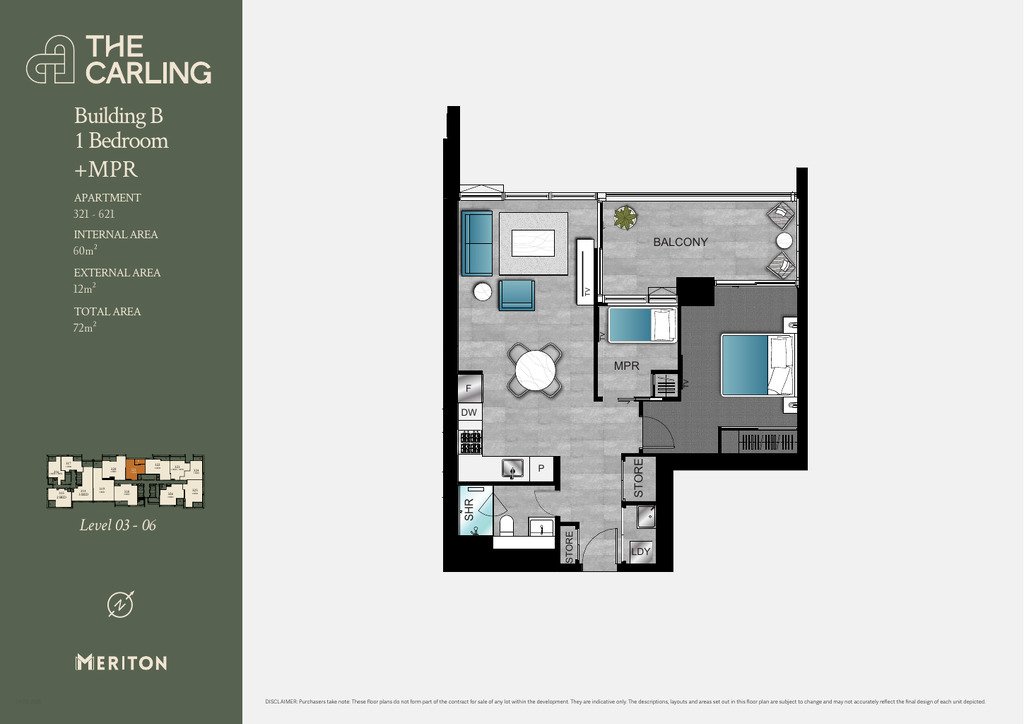
Description:
60 m² internal + 12 m² balcony = 72 m². Levels 3–6.