Featured For Sale
Trilogy, Macquarie Park – Apartments and Penthouses by Meriton

Overview

Property ID: TRI
  • Apartment
  • Property Type
  • 1-4
  • Bedrooms

Description

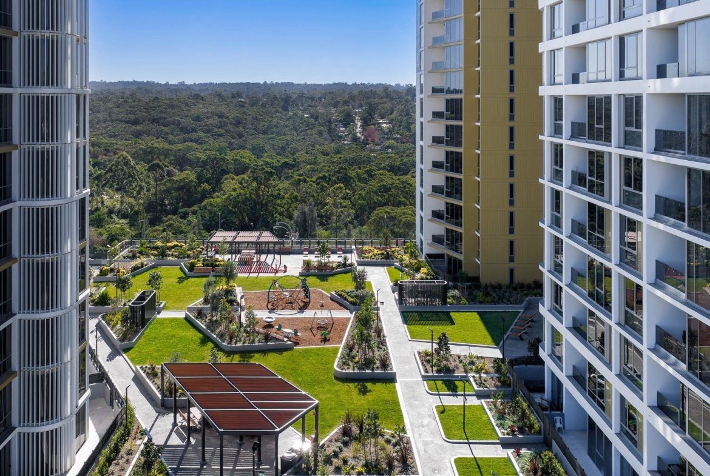
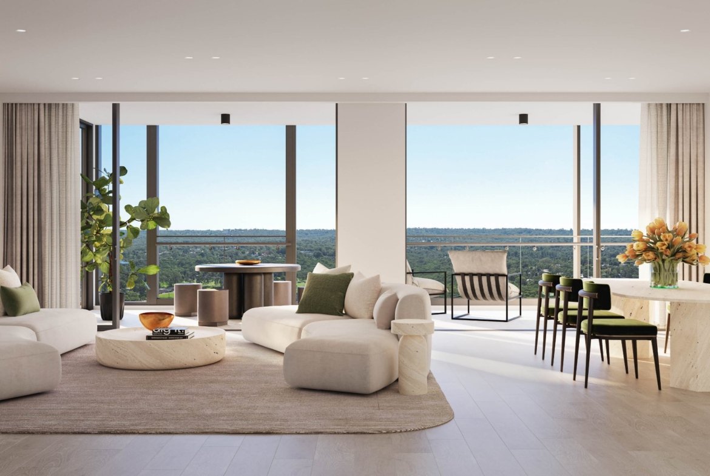
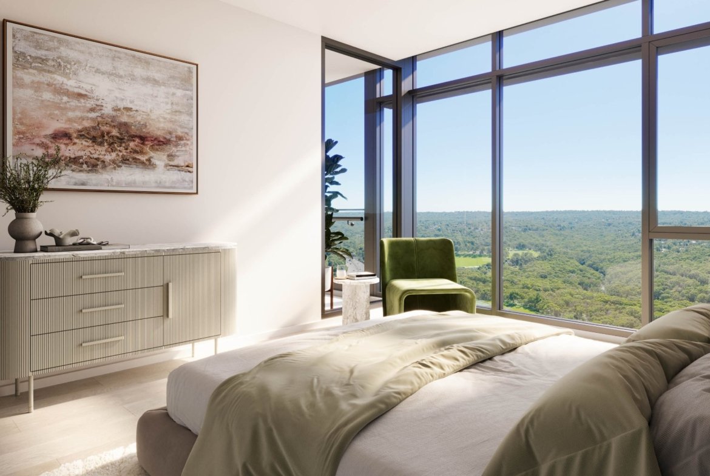
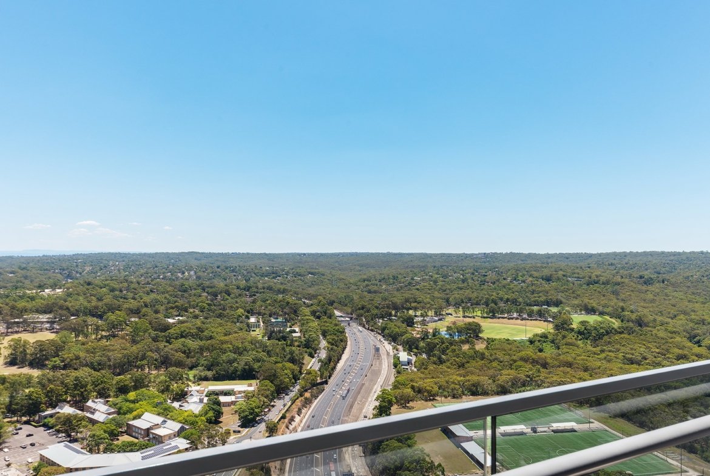
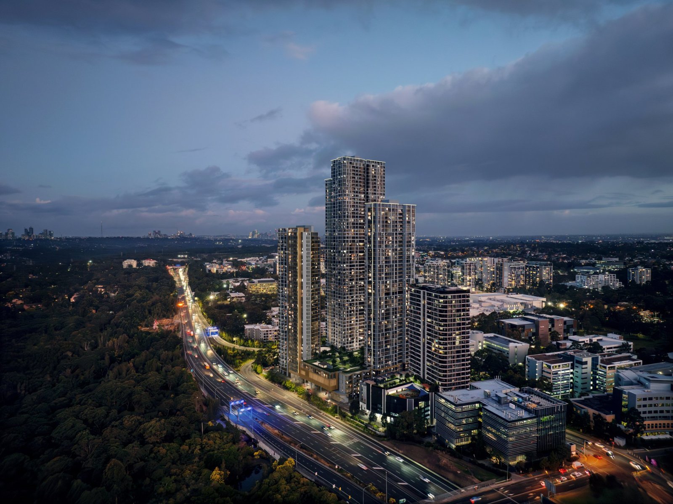
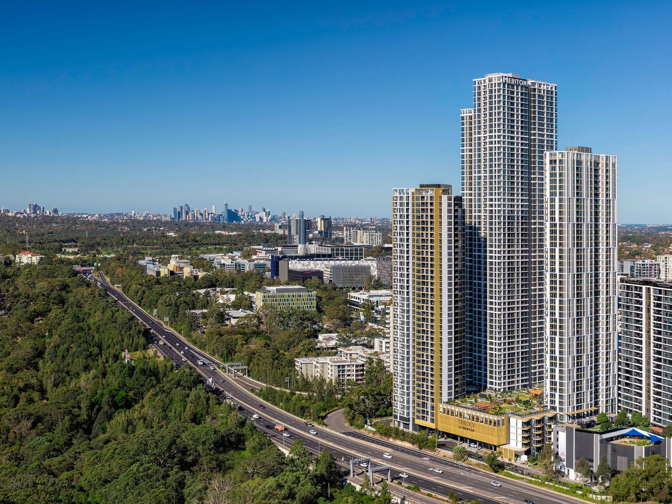
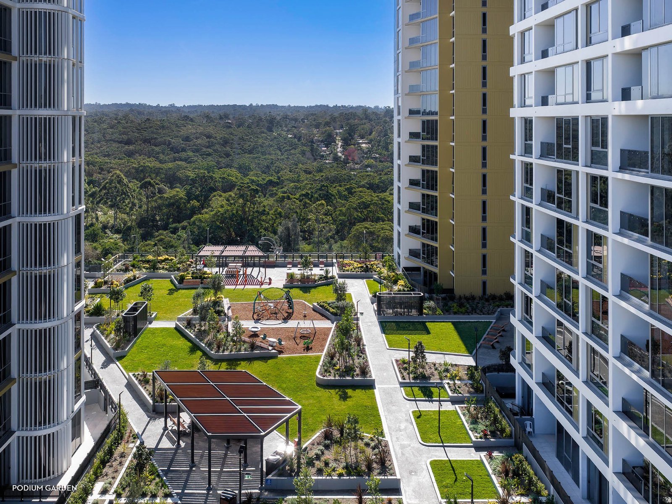
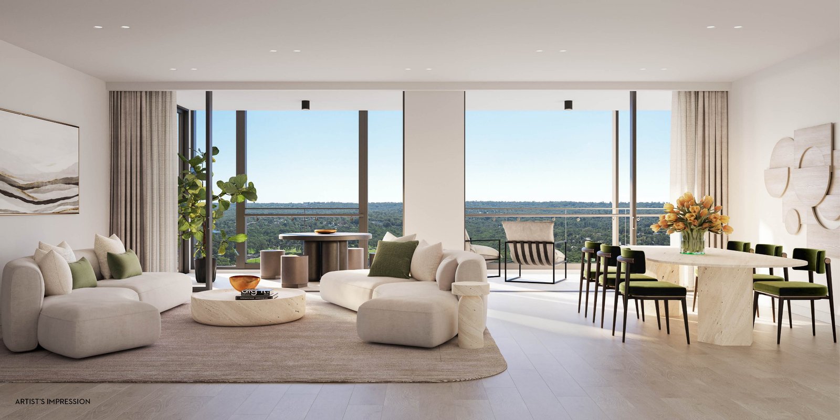
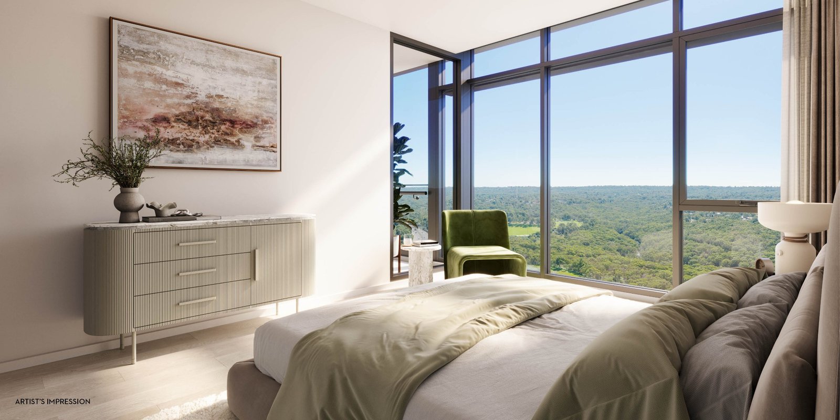
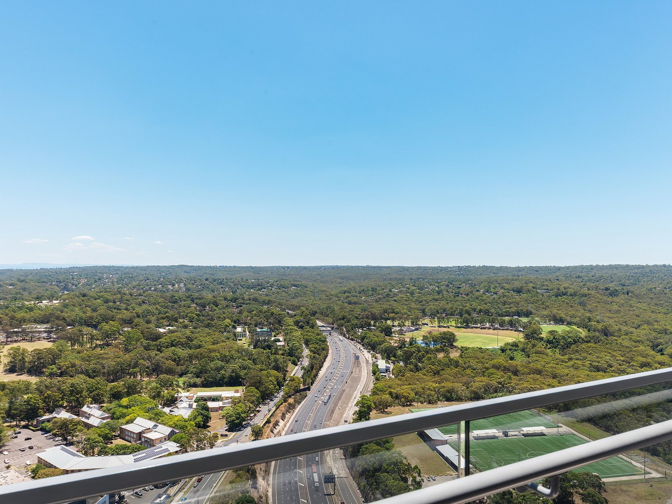
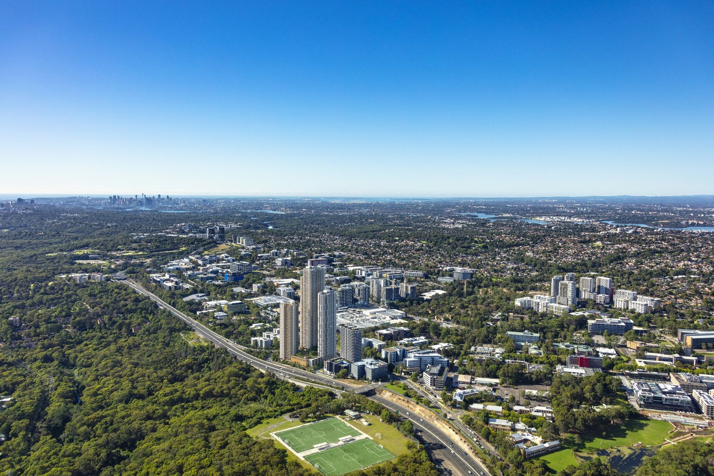
Trilogy is three Meriton towers of 39, 45 and 59 levels, the tallest in Macquarie Park, on an island site beside Lane Cove National Park. Designed with architects PTW, the towers are joined by a 3,000 m² podium garden, and most apartments sit in corner positions with views over the national park to the city skyline.

Choose from 1, 1 + MPR, 2, 2 + MPR, 3 and 4 bedroom apartments and penthouses. Macquarie University, the hospital, Macquarie Shopping Centre and the Metro are all close by. Every floor plan is listed below with its areas, bathrooms and car spaces.

Read More

Every floor plan is listed in the apartment table on this page, with its own page for the floor plan, view, areas, inclusions and outgoings.

Project facts

Address 100 Talavera Road, Macquarie Park NSW 2113
Developer Meriton
Architect PTW
Buildings Three towers of 39, 45 and 59 levels
Apartment types 1, 1 + MPR, 2, 2 + MPR, 3 and 4 bedrooms, and penthouses
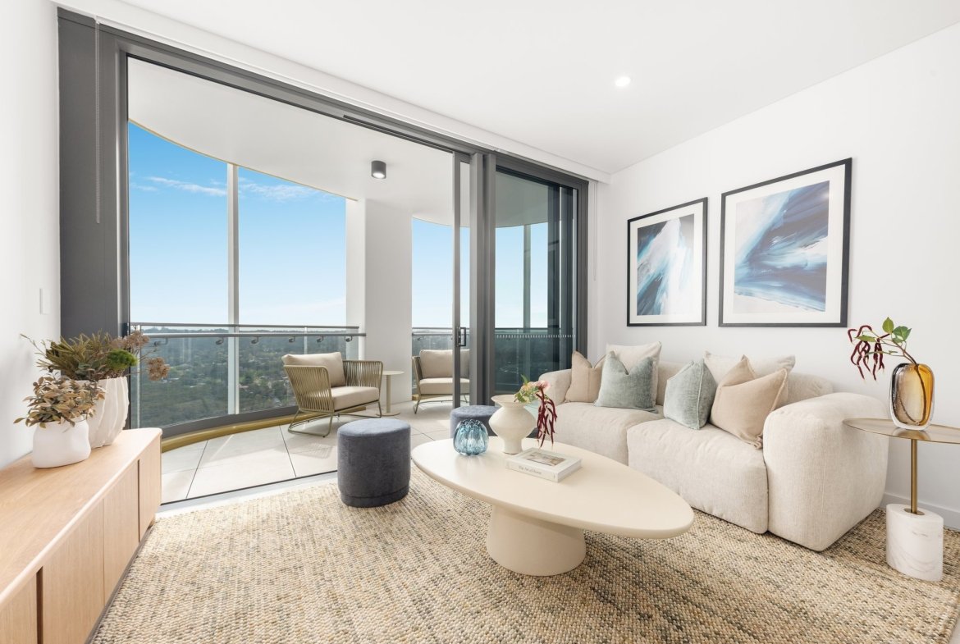
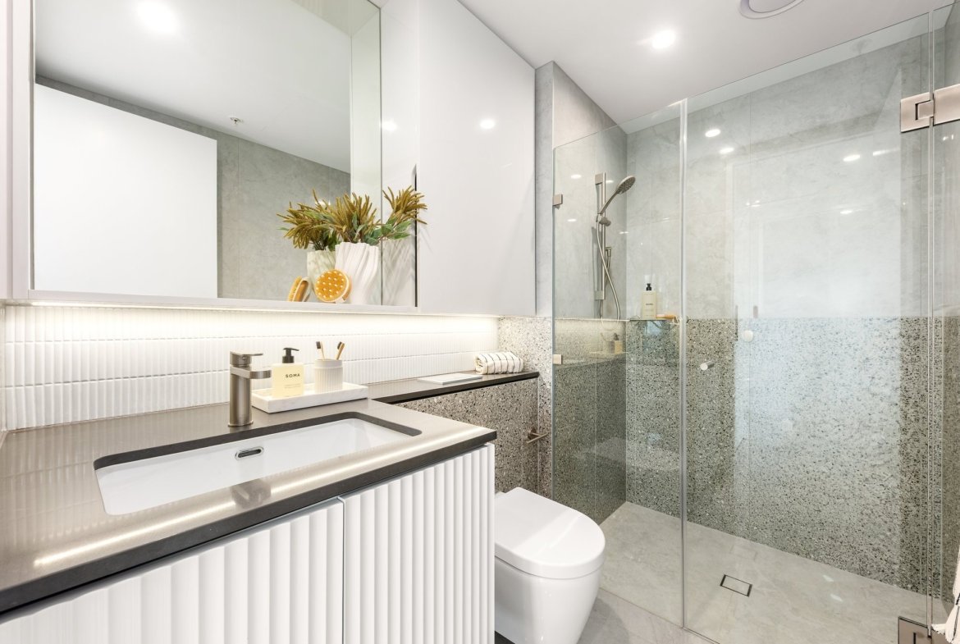
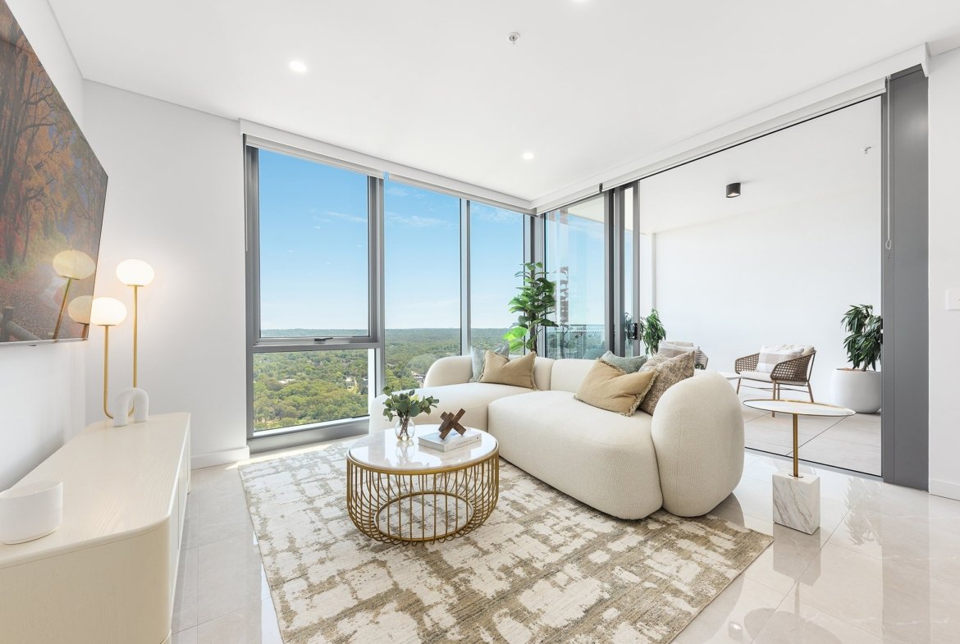
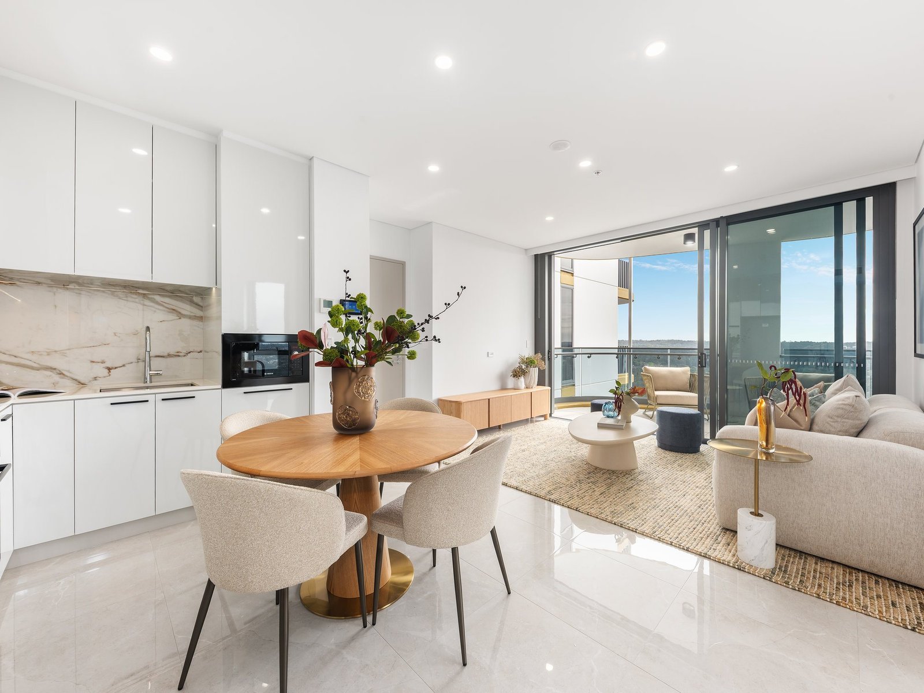
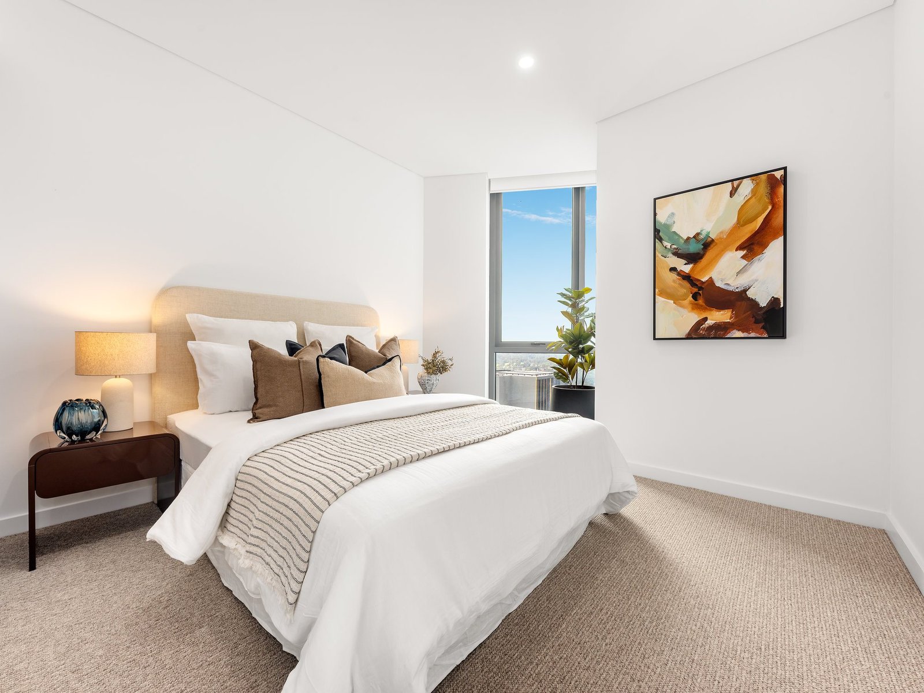
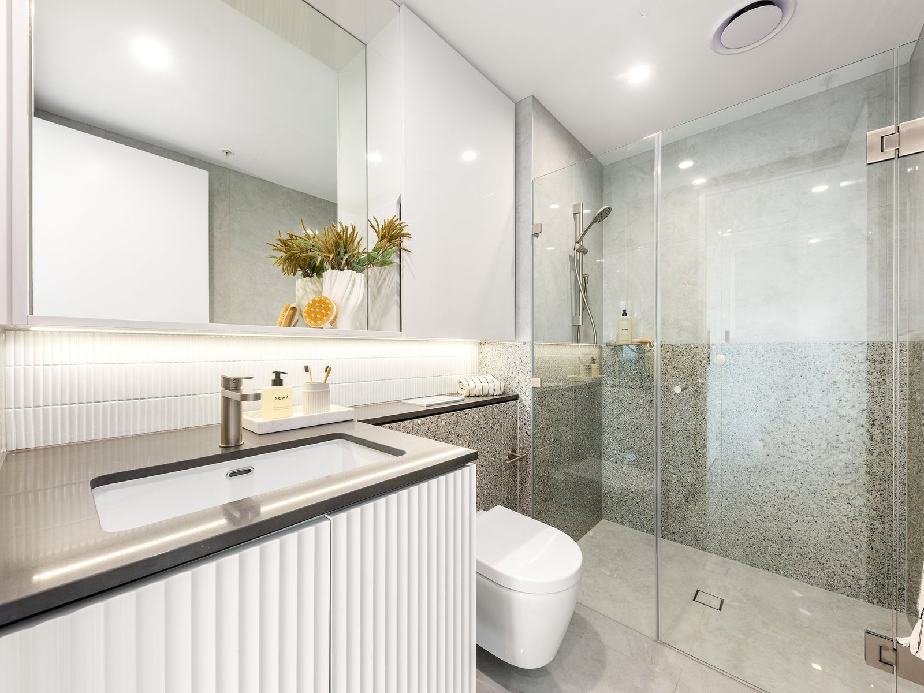
Display apartments 4210, 4212 and penthouse 4408 (photos in the gallery)
Childcare 120-place centre on site

Frequently asked questions

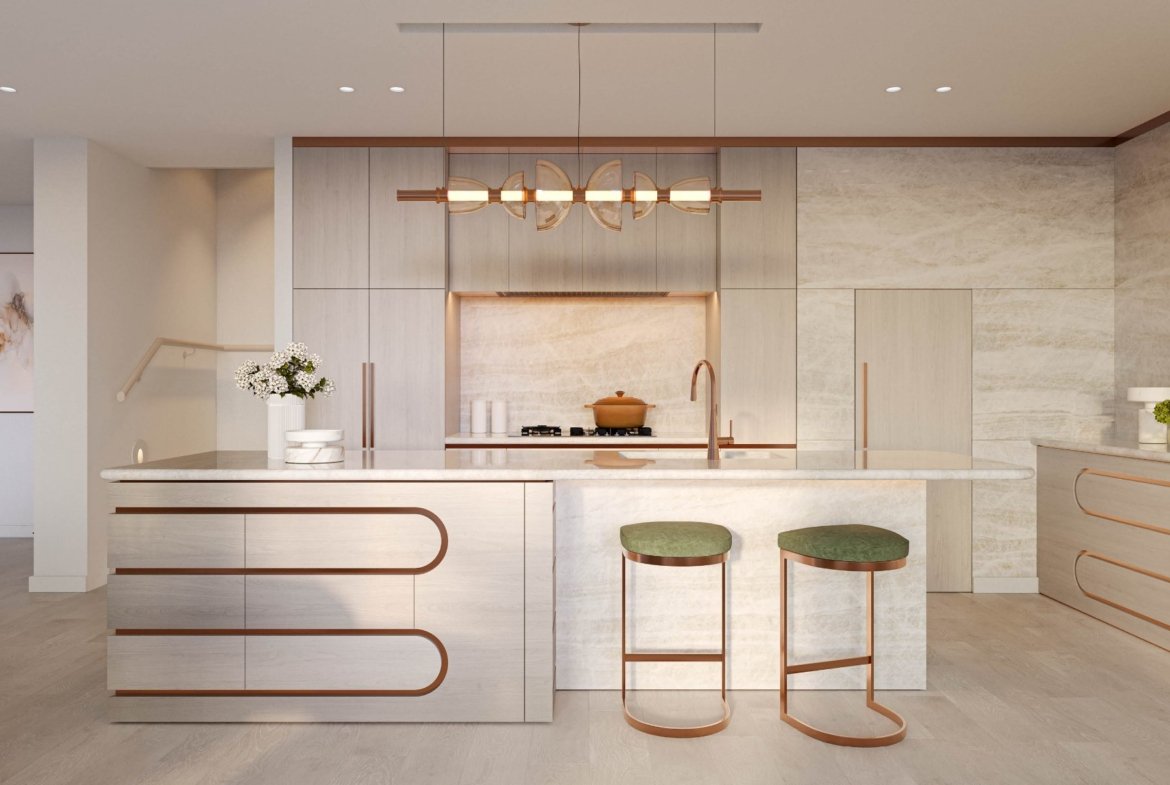
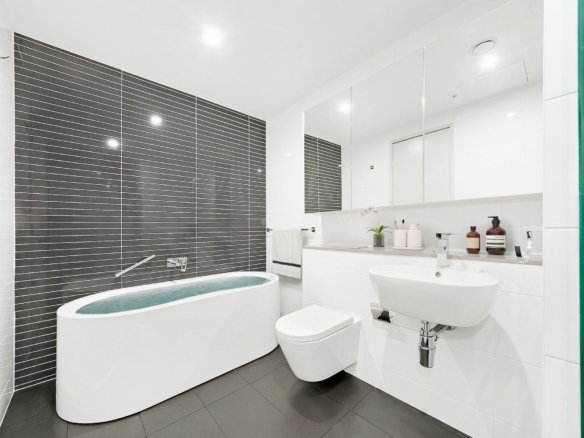
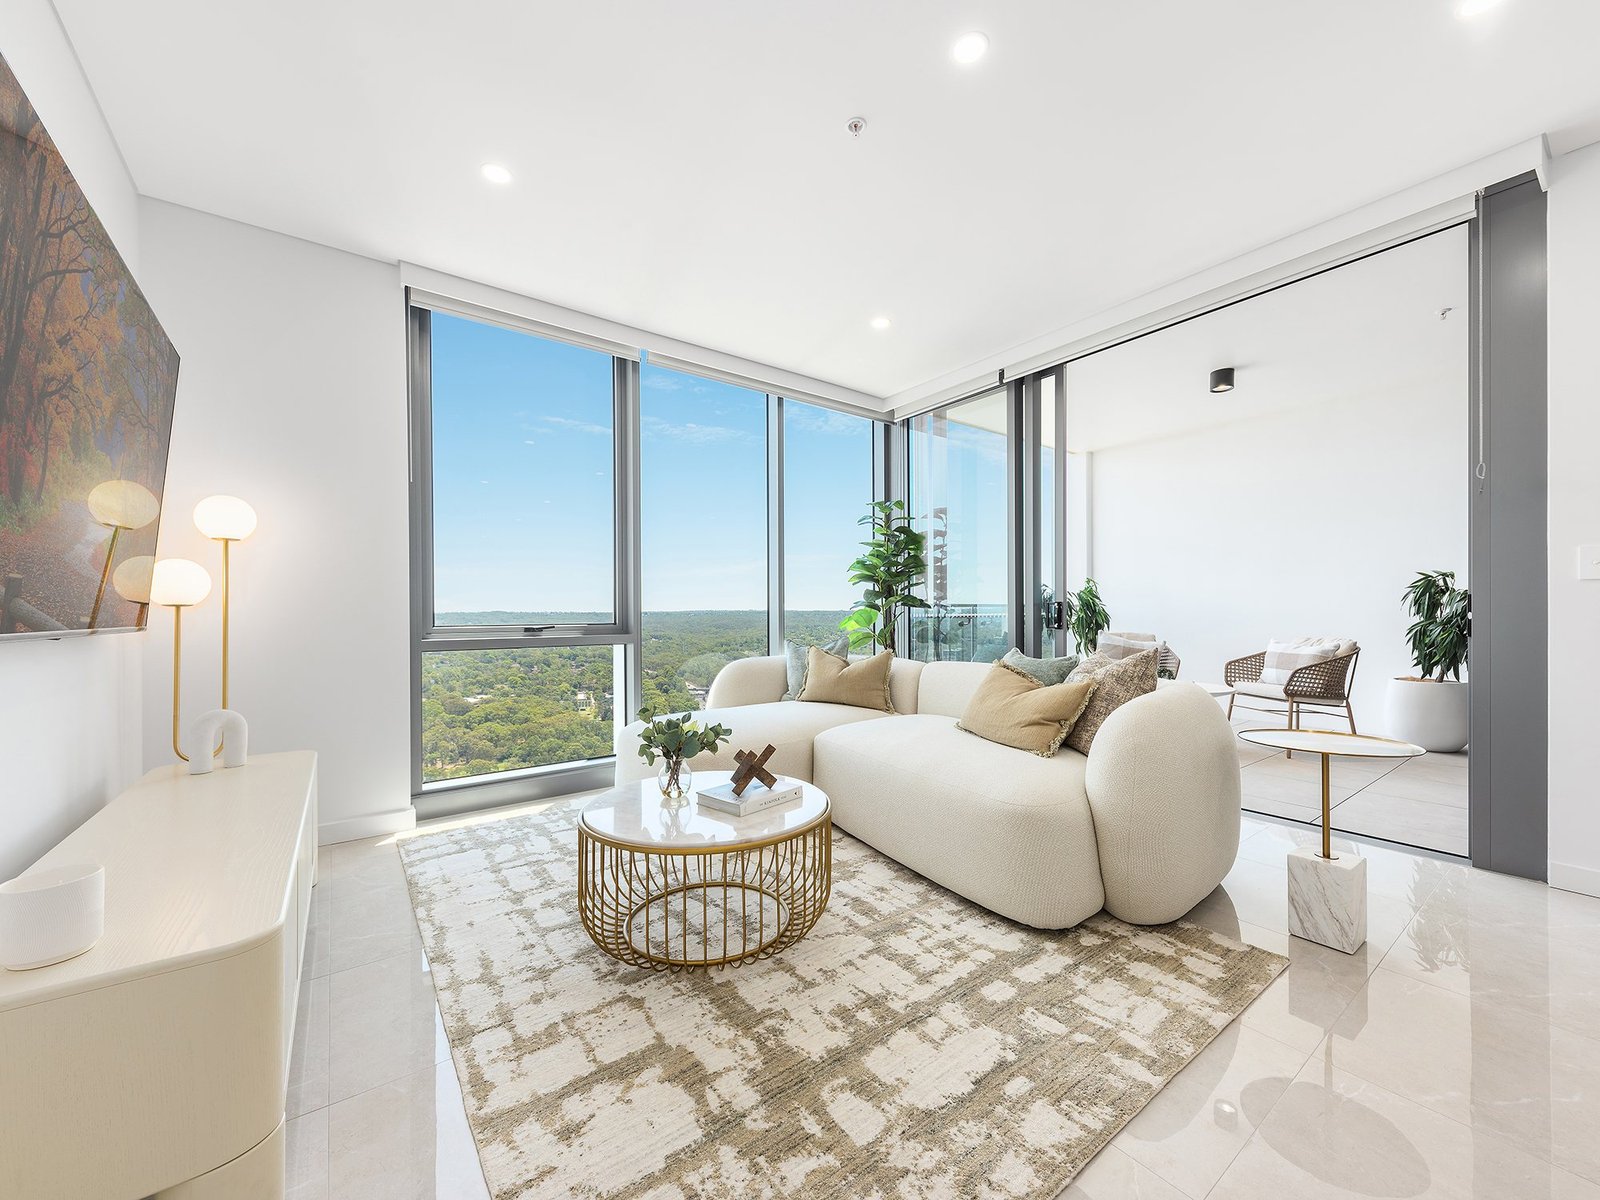
Can I see finished apartments? Yes. The gallery includes photos of display apartments 4210 and 4212 and penthouse 4408. Contact Lason New Homes to arrange an inspection.

Do apartments come with a car space? Each listing states the car spaces shown on its floor plan. Most 2, 3 and 4 bedroom plans include one; some penthouses include three plus storage. One-bedroom plans do not show a car space.

What is nearby? Macquarie University, Macquarie University Hospital (350 m), Macquarie Shopping Centre, the Metro and Lane Cove National Park.

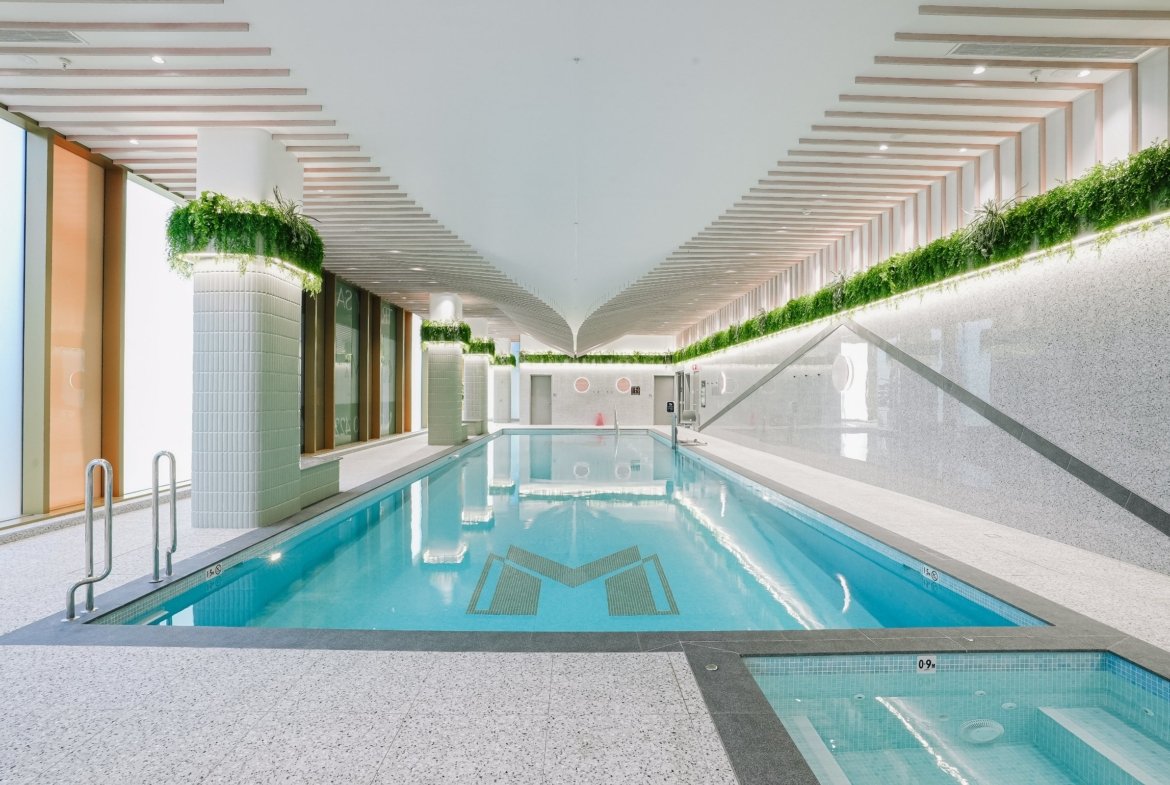
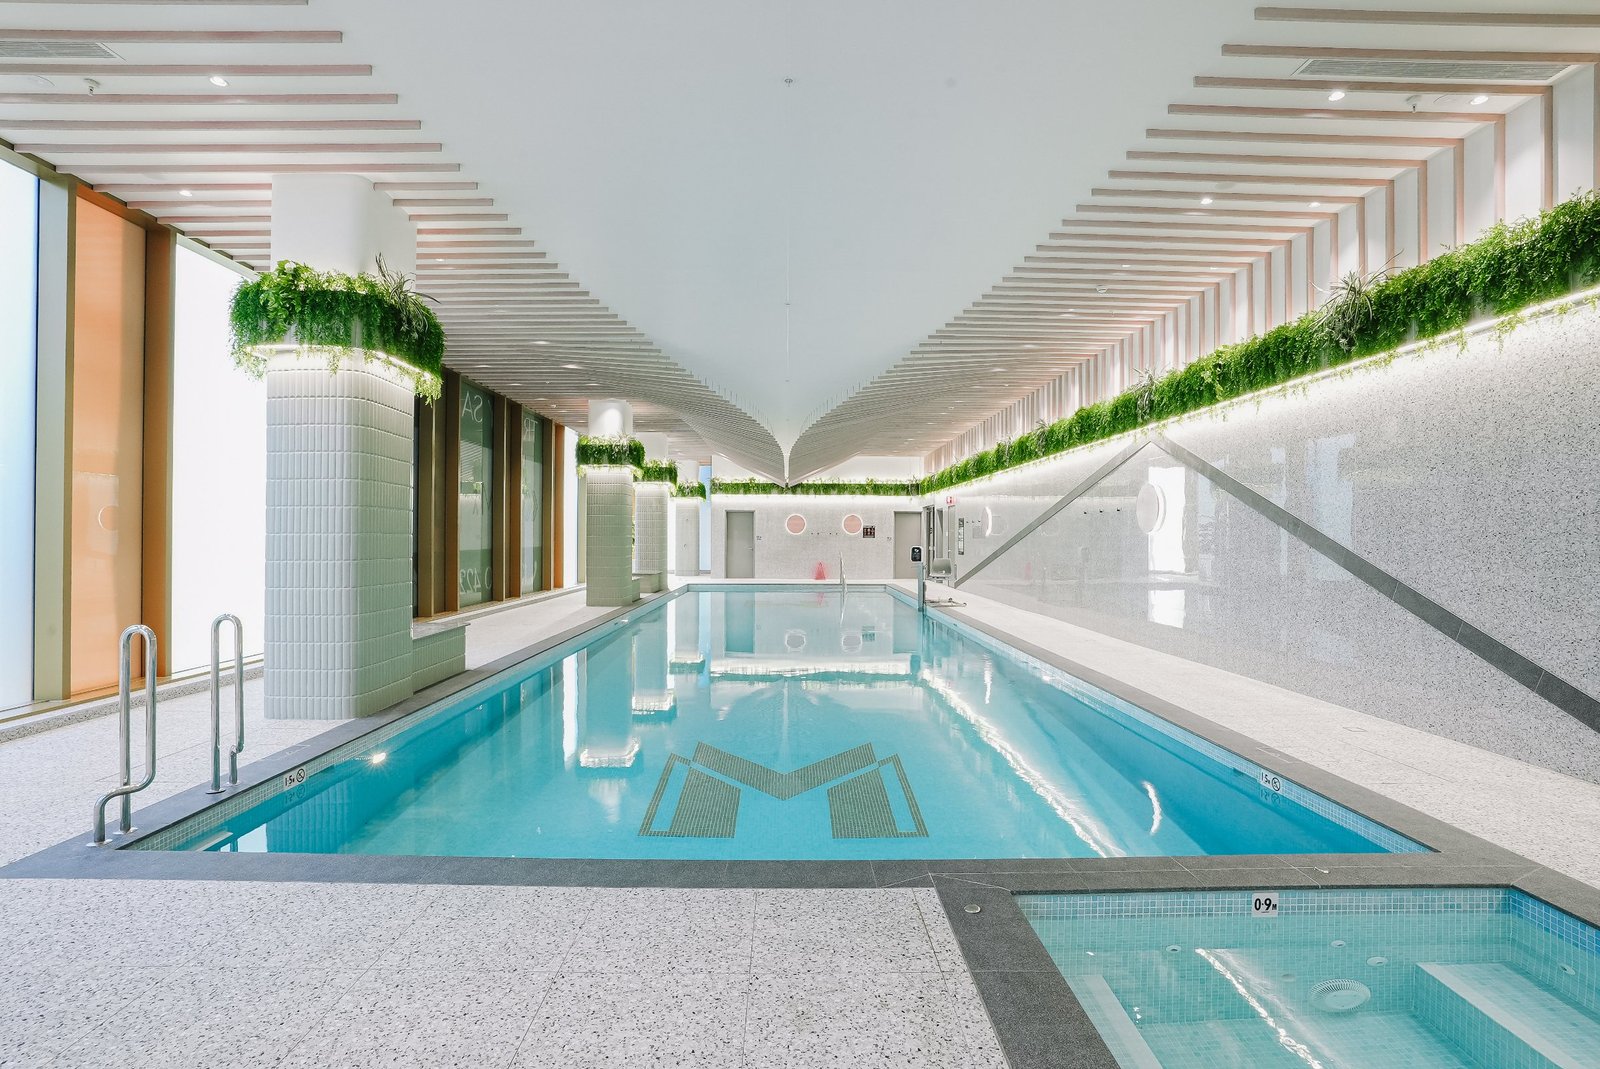
What amenities are there? A 3,000 m² podium garden with BBQ pavilions, a level 39 rooftop deck, and a wellness centre with an indoor 20 m pool, spa, gym and sauna.

Building amenities

  • 3,000 m² central podium garden with BBQ pavilions, kids' nature play space, community garden and outdoor fitness station
  • Level 39 rooftop deck in Building A with 270-degree views, a BBQ pavilion and lawns
  • Wellness centre with an indoor 20 m pool, spa, gym and sauna
  • 120-place on-site childcare centre

Location and transport

  • Macquarie University (ranked in the top 1% of world universities): moments away
  • Macquarie University Hospital: 350 m
  • Macquarie Shopping Centre: moments away
  • Metro North West line: turn-up-and-go services every 4 minutes in the peak
  • 39 bus routes serve Macquarie Park
  • M2 Motorway on the doorstep
  • Lane Cove National Park: next door
  • Sydney CBD: 16 km

Price and enquiries

Price on application. Contact Lason New Homes for current availability and pricing.

Apartments at Trilogy

55 floor plans. Select a plan for its floor plan, view, areas, inclusions and outgoings.

Floor planBedBathCarTotal areaLevelsApartments
1 bedroom
1 Bed Apartment Plan 111 (Levels 1–4), Building B11057 m²Bld B: 1–44
1 Bed Apartment Plan 204 (Levels 2–4), Building A11059 m²Bld A: 2–43
1 Bed Apartment 417, Building A11069 m²Bld A: 41
1 Bed Apartment G11, Building B11076 m²Bld B: Ground1
1 bedroom + MPR
1 Bed + MPR Apartment Plan 109 (Levels 1–4), Building B11064 m²Bld B: 1–44
1 Bed + MPR Apartment Plan 110 (Levels 1–4), Building B11065 m²Bld B: 1–44
1 Bed + MPR Apartment Plan 613 (Levels 6–43), Building B11066 m²Bld B: 6–4338
1 Bed + MPR Apartment Plan 307 (Levels 3–4), Building B11068 m²Bld B: 3–42
1 Bed + MPR Apartment Plan 608 (Levels 6–23), Building B11068 m²Bld B: 6–2318
1 Bed + MPR Apartment Plan 505 (Levels 5–21), Building A11070 m²Bld A: 5–2117
1 Bed + MPR Apartment 508, Building B11081 m²Bld B: 51
1 Bed + MPR Apartment G10, Building B11087 m²Bld B: Ground1
1 Bed + MPR Apartment G09, Building B11089 m²Bld B: Ground1
1 Bed + MPR Apartment 513, Building B11097 m²Bld B: 51
2 bedroom
2 Bed Apartment Plan 503 (Levels 5–37), Building A22185 m²Bld A: 5–3733
2 Bed Apartment Plan 202 (Levels 2–4), Building A22186 m²Bld A: 2–43
2 Bed Apartment Plan 203 (Levels 2–4), Building A22186 m²Bld A: 2–43
2 Bed Apartment Plan 504 (Levels 5–21), Building A22186 m²Bld A: 5–2117
2 Bed Apartment Plan 201 (Levels 2–5), Building A22187 m²Bld A: 2–54
2 Bed Apartment Plan 511 (Levels 5–22, 24–43), Building B22187 m²Bld B: 5–22, 24–4338
2 Bed Apartment Plan 607 (Levels 6–23), Building B22188 m²Bld B: 6–2318
2 Bed Apartment Plan 614 (Levels 6–43), Building B22189 m²Bld B: 6–4338
2 Bed Apartment Plan 308 (Levels 3–4), Building B22190 m²Bld B: 3–42
2 Bed Apartment 415, Building A22199 m²Bld A: 41
2 Bed Apartment Plan 602 (Levels 6–14, 18, 20–21, 25–32, 36), Building A22199 m²Bld A: 6–14, 18, 20–21, 25–32, 3621
2 Bed Apartment Plan 510 (Levels 5–22, 24–43), Building B221105 m²Bld B: 5–22, 24–4338
2 Bed Apartment 3704, Building A221109 m²Bld A: 371
2 Bed Apartment 507, Building B221123 m²Bld B: 51
2 Bed Apartment 514, Building B221126 m²Bld B: 51
2 bedroom + MPR
2 Bed + MPR Apartment Plan 1502 (Levels 15–17, 19, 22–24, 33–35), Building A22198 m²Bld A: 15–17, 19, 22–24, 33–3510
2 Bed + MPR Apartment G07, Building B221107 m²Bld B: Ground1
2 Bed + MPR Apartment 414, Building A221109 m²Bld A: 41
3 bedroom
3 Bed Apartment 416, Building A32198 m²Bld A: 41
3 Bed Apartment 506, Building A321112 m²Bld A: 51
3 Bed Apartment Plan 606 (Levels 6–21), Building A321113 m²Bld A: 6–2116
3 Bed Apartment 2205, Building A321113 m²Bld A: 221
3 Bed Apartment Plan 612 (Levels 6–43), Building B321114 m²Bld B: 6–4338
3 Bed Apartment Plan 601 (Levels 6–36), Building A321115 m²Bld A: 6–3631
3 Bed Apartment Plan 108 (Levels 1–4), Building B321120 m²Bld B: 1–44
3 Bed Apartment G08, Building B321122 m²Bld B: Ground1
3 Bed Apartment Plan 107 (Levels 1–4), Building B321122 m²Bld B: 1–44
3 Bed Apartment Plan 509 (Levels 5–43), Building B321126 m²Bld B: 5–4339
3 Bed Apartment Plan 2204 (Levels 22–37), Building A321126 m²Bld A: 22–3716
3 Bed Apartment 512, Building B321128 m²Bld B: 51
3 Bed Apartment 4409, Building B321129 m²Bld B: 441
3 Bed Apartment 3701, Building A321131 m²Bld A: 371
3 Bed Apartment 501, Building A321133 m²Bld A: 51
4 bedroom
4 Bed Apartment Plan 2305 (Levels 23–36), Building A421142 m²Bld A: 23–3614
4 Bed Apartment Plan 2407 (Levels 24–43), Building B421161 m²Bld B: 24–4320
Penthouses
4 Bed Penthouse 3801, Building A423216 m²Bld A: 381
4 Bed Penthouse 3802, Building A433236 m²Bld A: 381
4 Bed Penthouse 4408, Building B421252 m²Bld B: 441
4 Bed Penthouse 4411, Building B421285 m²Bld B: 441
4 Bed Penthouse 4407, Building B421295 m²Bld B: 441
4 Bed Penthouse 4410, Building B421317 m²Bld B: 441
  • Address: 100 Talavera Road, Macquarie Park NSW 2113
  • City: Macquarie Park
  • State/county: NSW
  • Zip/Postal Code: 2113
  • Country: Australia

Details

Updated on November 3, 2026 at 8:36 am
  • Property ID TRI
  • Bedrooms 1-4
  • Property Type Apartment
  • Property Status For Sale
Schedule a Tour

Tour Type

Contact Information

View Listings
Lason New Homes

Enquire About This Property

Similar Listings

Compare listings

Compare